
Field Notes·Field Notes·Oct 16
What once sat under this pitched roof with a skylight
There is a quiet irony to this space. Today, it is a beautiful blend of historic architecture and open modernism, defined by a pitched roof and a striking skylight. But when a twenty-something Jackson Pollock lived here, none of that existed; he was trapped under a low ceiling with a dark, unused attic sitting right above his head. Everything about the room that catches your eye today was essentially wearing a shell. The home you see now is the result of a redesign that finally let the architecture breathe, opening up the rooms to match the artistic energy that had been there all along.
Light Beneath the Pitched Roofline
Fourteen-foot ceilings rise into a sunlit peak, framing a raw texturescape of exposed 1820s timber beams and a weathered red-brick accent wall. Massive modern skylights wash the entire loft in natural light, beautifully illuminating the historic, rustic character of the open living space.
The clever redesign strips away the old tenement boundaries, creating a wide-open layout where each space feels distinct yet entirely unified by the original architecture. By unlocking the high pitch of the roof, the home allows a natural, constant wash of light to flow through the rooms from both the sides and above.
Light on Brick and Timber
The original wood-burning fireplace anchors the wall, its red brick now softened by a coat of clean white paint that catches and reflects the incoming light across the raw masonry texture. Framing the room are the 1820s timber beams that both pitch the ceiling into a sharp angle and anchor it horizontally across the expanse.
Modern Design, Historic Character
Contemporary modernizations are intentionally underplayed, serving as a quiet backdrop that lets the historic character take precedence. The immense vertical scale allows the layout to expand upward rather than outward, inserting elevated spaces and a streamlined kitchen that maximize the footprint without intruding on the original volume. By keeping the new interventions minimal and clean, the architecture functions in entirely modern ways while the focus remains firmly on the historic raw wood and brick.
Intimacy Beneath the Roofline
Where the roofline pulls down toward the edges, the architecture naturally frames distinct areas within the open layout. This gradual descent wraps the perimeter to create an intimate scale, naturally designing these spaces while maintaining a unique structural character that standard homes simply cannot match.
The Silhouette From the Street
The distinct pitch of the roofline creates a striking silhouette that is immediately recognizable from both the street below and the rooms within. On the outside, the classic shape cuts a beautiful, historic profile against the Greenwich Village sky, while inside, that same dramatic geometry draws the eye upward toward the massive skylight. It beautifully ties the home's historic exterior to its sunlit interior, offering a continuous architectural connection that defines the building from every vantage point.
Original Details and Character
- The Pitched Roofline — This is the underlying structural silhouette of the 1827 Federal-style attic that gives the ceiling its sharp, dramatic angle.
- The Original Timber Framework — These heavy, rugged 1820s wood beams cross the ceiling horizontally and track up the pitch to support the weight of the roof.
- The Structural Bracing Post — The piece of wood running vertically up the brick wall is an original load-bearing timber post tied directly into the heavy framing of the house.
- The Exposed Brickwork — These perimeter walls feature the original, weathered 1820s clay brick masonry that has since been softened with white paint
- The Fireplace Cavity — The opening itself is the historic wood-burning hearth built into the brick core of the townhouse
- The Front and Back Window Openings — While the glass panes and window sashes have likely been replaced over two centuries, the physical masonry cutouts at the front and back of the building preserve the original, symmetrical 1820s windows.
The Origins
A Carmine Street Townhouse Takes Shape
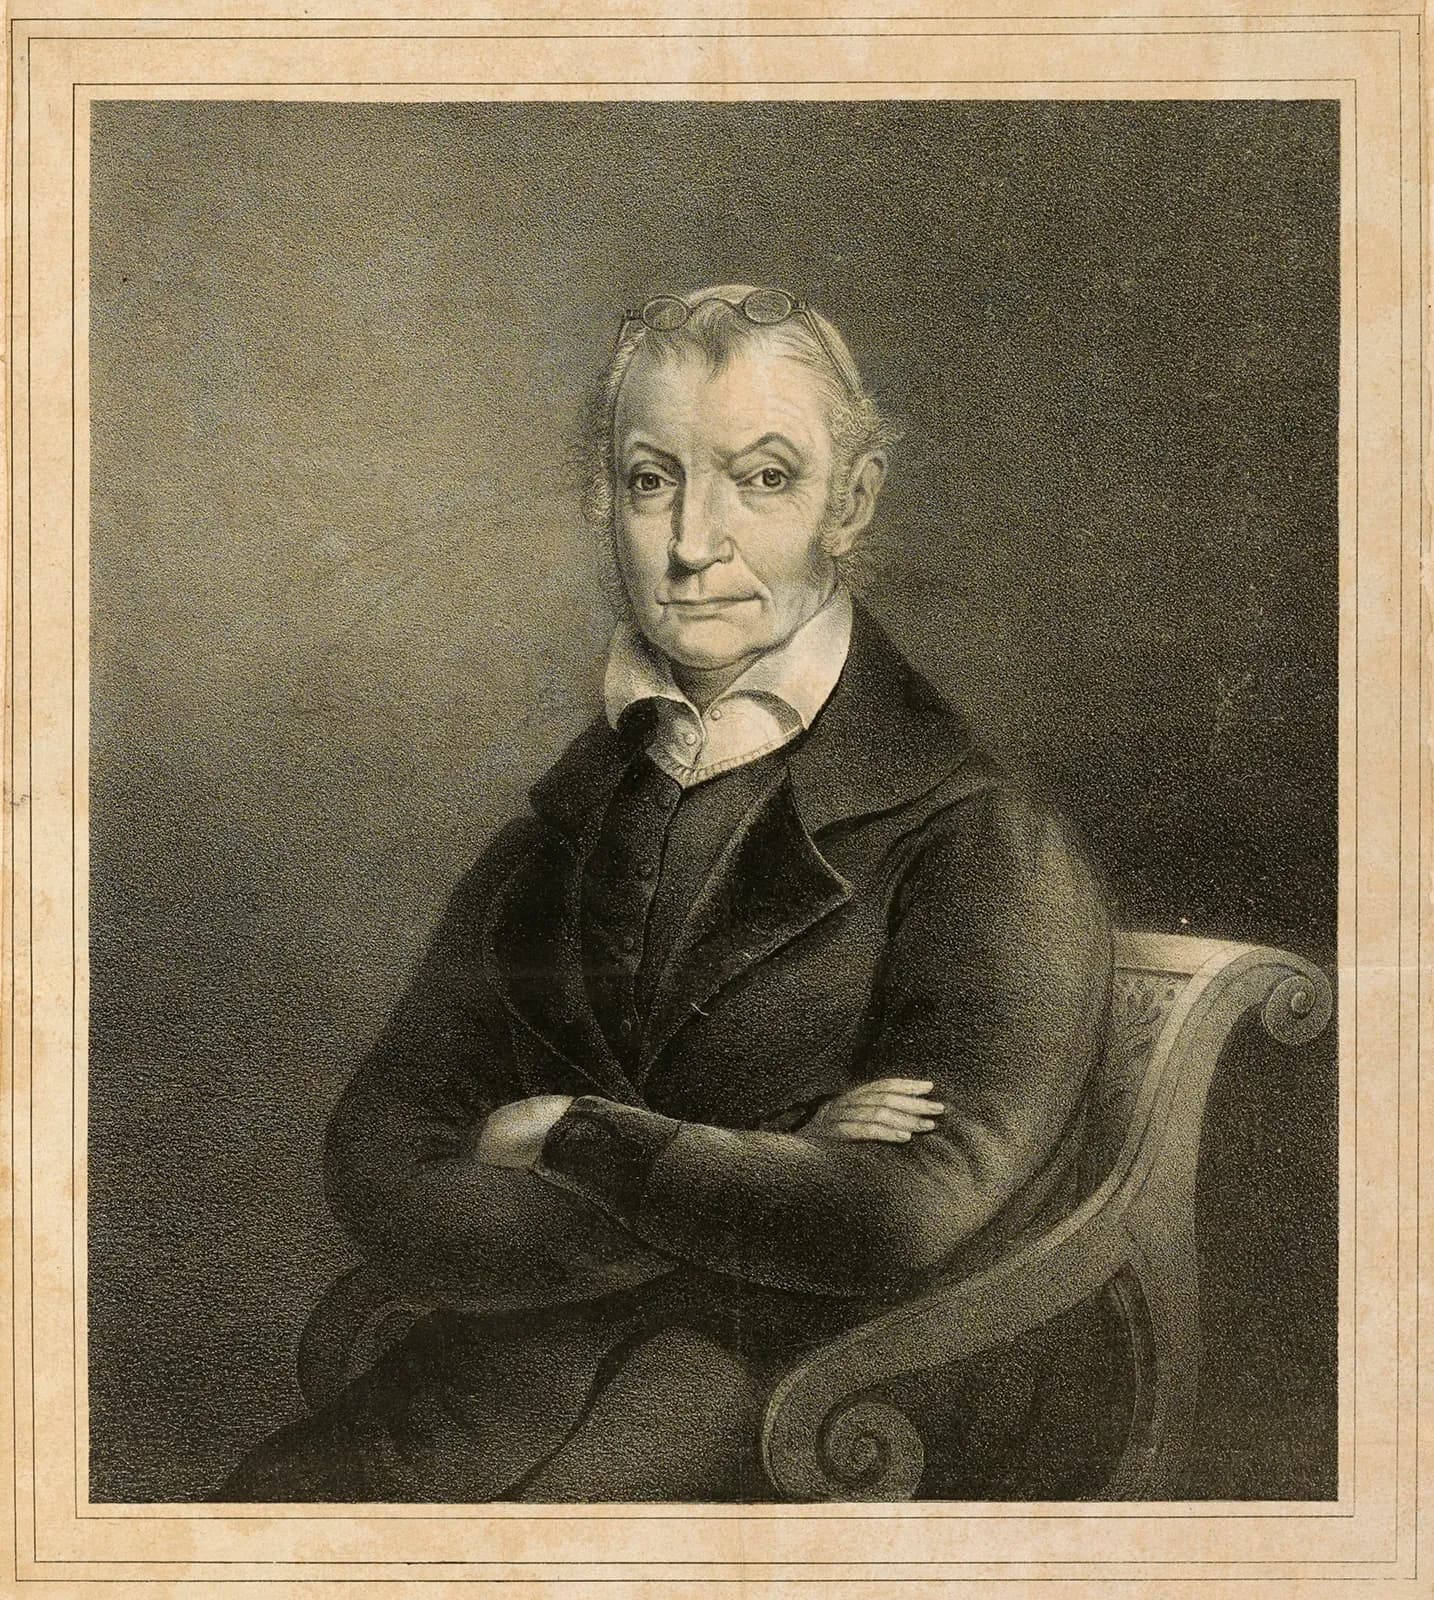
Before it ever became a backdrop for mid-century genius, this land on Carmine Street was part of a sprawling Manhattan estate originally owned by Aaron Burr. Following Burr’s infamous 1804 duel and subsequent flight from New York, the property was subdivided and sold off. Around 1827, a local carpenter named Albert Berdan bought the plot and began construction on a classic three-and-a-half-story Federal-style townhouse, working in tandem with neighboring builders to erect a row of identical red-brick residences featuring steeply pitched roofs and single dormer windows.
The newly minted townhouse saw a rapid succession of owners before being purchased in 1834 by a man named Kemp Godfrey, who would retain possession of the building for more than three decades. During Godfrey's long tenure, the address served as a microcosm of a rapidly shifting Greenwich Village. In the mid-1840s, Godfrey leased the building to a woman named Mary Armstrong, who landed the townhouse in The New York Herald headlines after being arrested and imprisoned for running "a disorderly house". A notorious mid-19th-century euphemism for a local brothel. By the 1850s, the building pivoted toward a cleaner neighborhood image when the ground floor was transformed into a retail storefront, operating as a bustling millinery shop where a local tradesperson sold hats and bonnets to Village residents.
Jackson Pollock’s Early Years in Manhattan
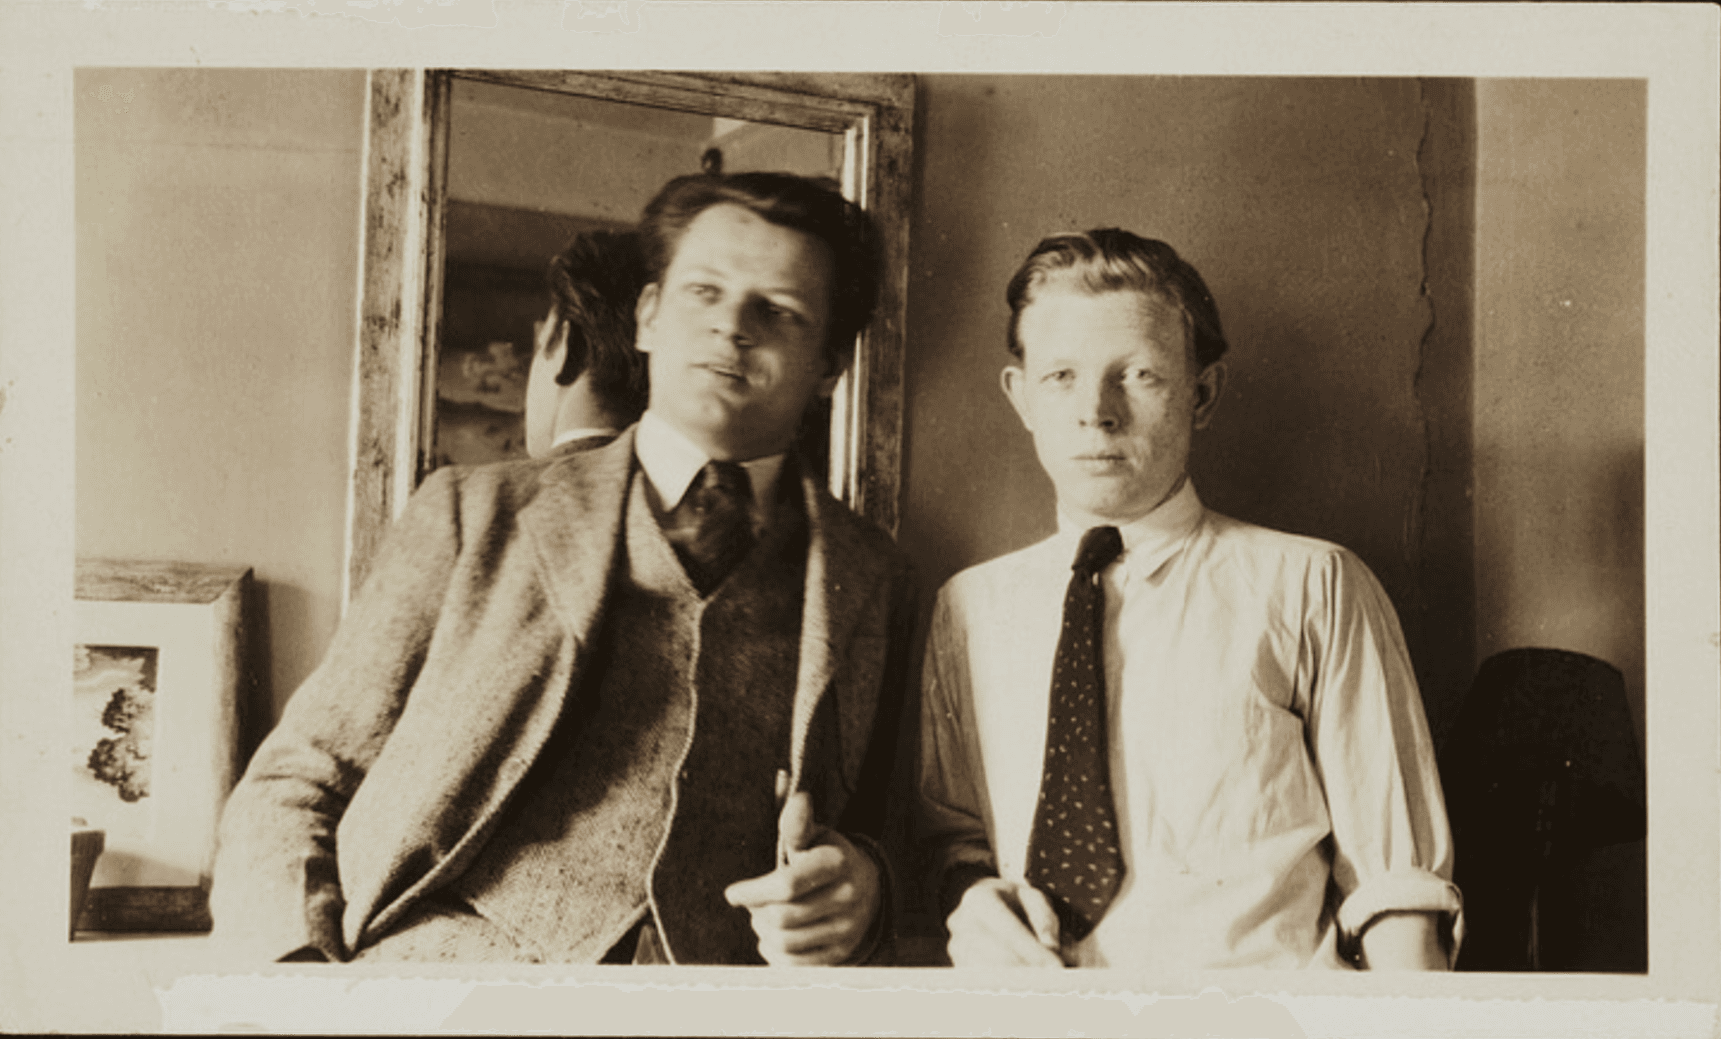
By the dawn of the 1930s, a teenage Jackson Pollock was already locked in a violent downward spiral. He was an intensely introverted country boy plagued by deep-seated depression and an escalating battle with alcoholism that left him emotionally volatile and frequently suicidal. Recognizing his mental fragility and reckless self-destruction, his family intervened in a desperate bid to save his life, forcing him out to Los Angeles for a period of absolute recovery and geographic stability. Yet the pull of the East Coast art world remained undeniable. When he finally returned to Manhattan to resume his studies at the Art Students League under Thomas Hart Benton, the sobriety didn't stick. Instead, Pollock found himself completely paralyzed by a brutal, suffocating case of imposter syndrome. He desperately yearned to forge a legacy as an artist, but his early technical skills were rough, clumsy, and fundamentally unable to hack the realistic standards of the era.
Destitute, unemployed, and unable to survive the brutal economic collapse of the Great Depression on his own, Pollock became entirely dependent on his family to keep him off the streets. In 1932, his older brother Charles and his wife Elizabeth opened their doors out of pure necessity, taking Jackson into their microscopic, unheated top-floor flat. Pollock would spend nearly a year, roughly nine months, cramped inside this domestic pressure cooker. Lacking the funds for commercial space, the brothers split the tiny flat into a makeshift studio, relegating Jackson to the dark back room. He spent his days in that cloistered box executing heavy-handed student exercises, anatomical sketches, and brooding charcoal drawings under the strict tutelage of Benton. There were no grand masterpieces or radical breakthroughs born here; instead, his time in the space was defined by a desperate, anonymous struggle to survive the winter while his family kept a vigilant, terrified eye on his volatile state before he ultimately packed up his easel to move to another Greenwich Village flat.
From Boarding House to Artist Loft
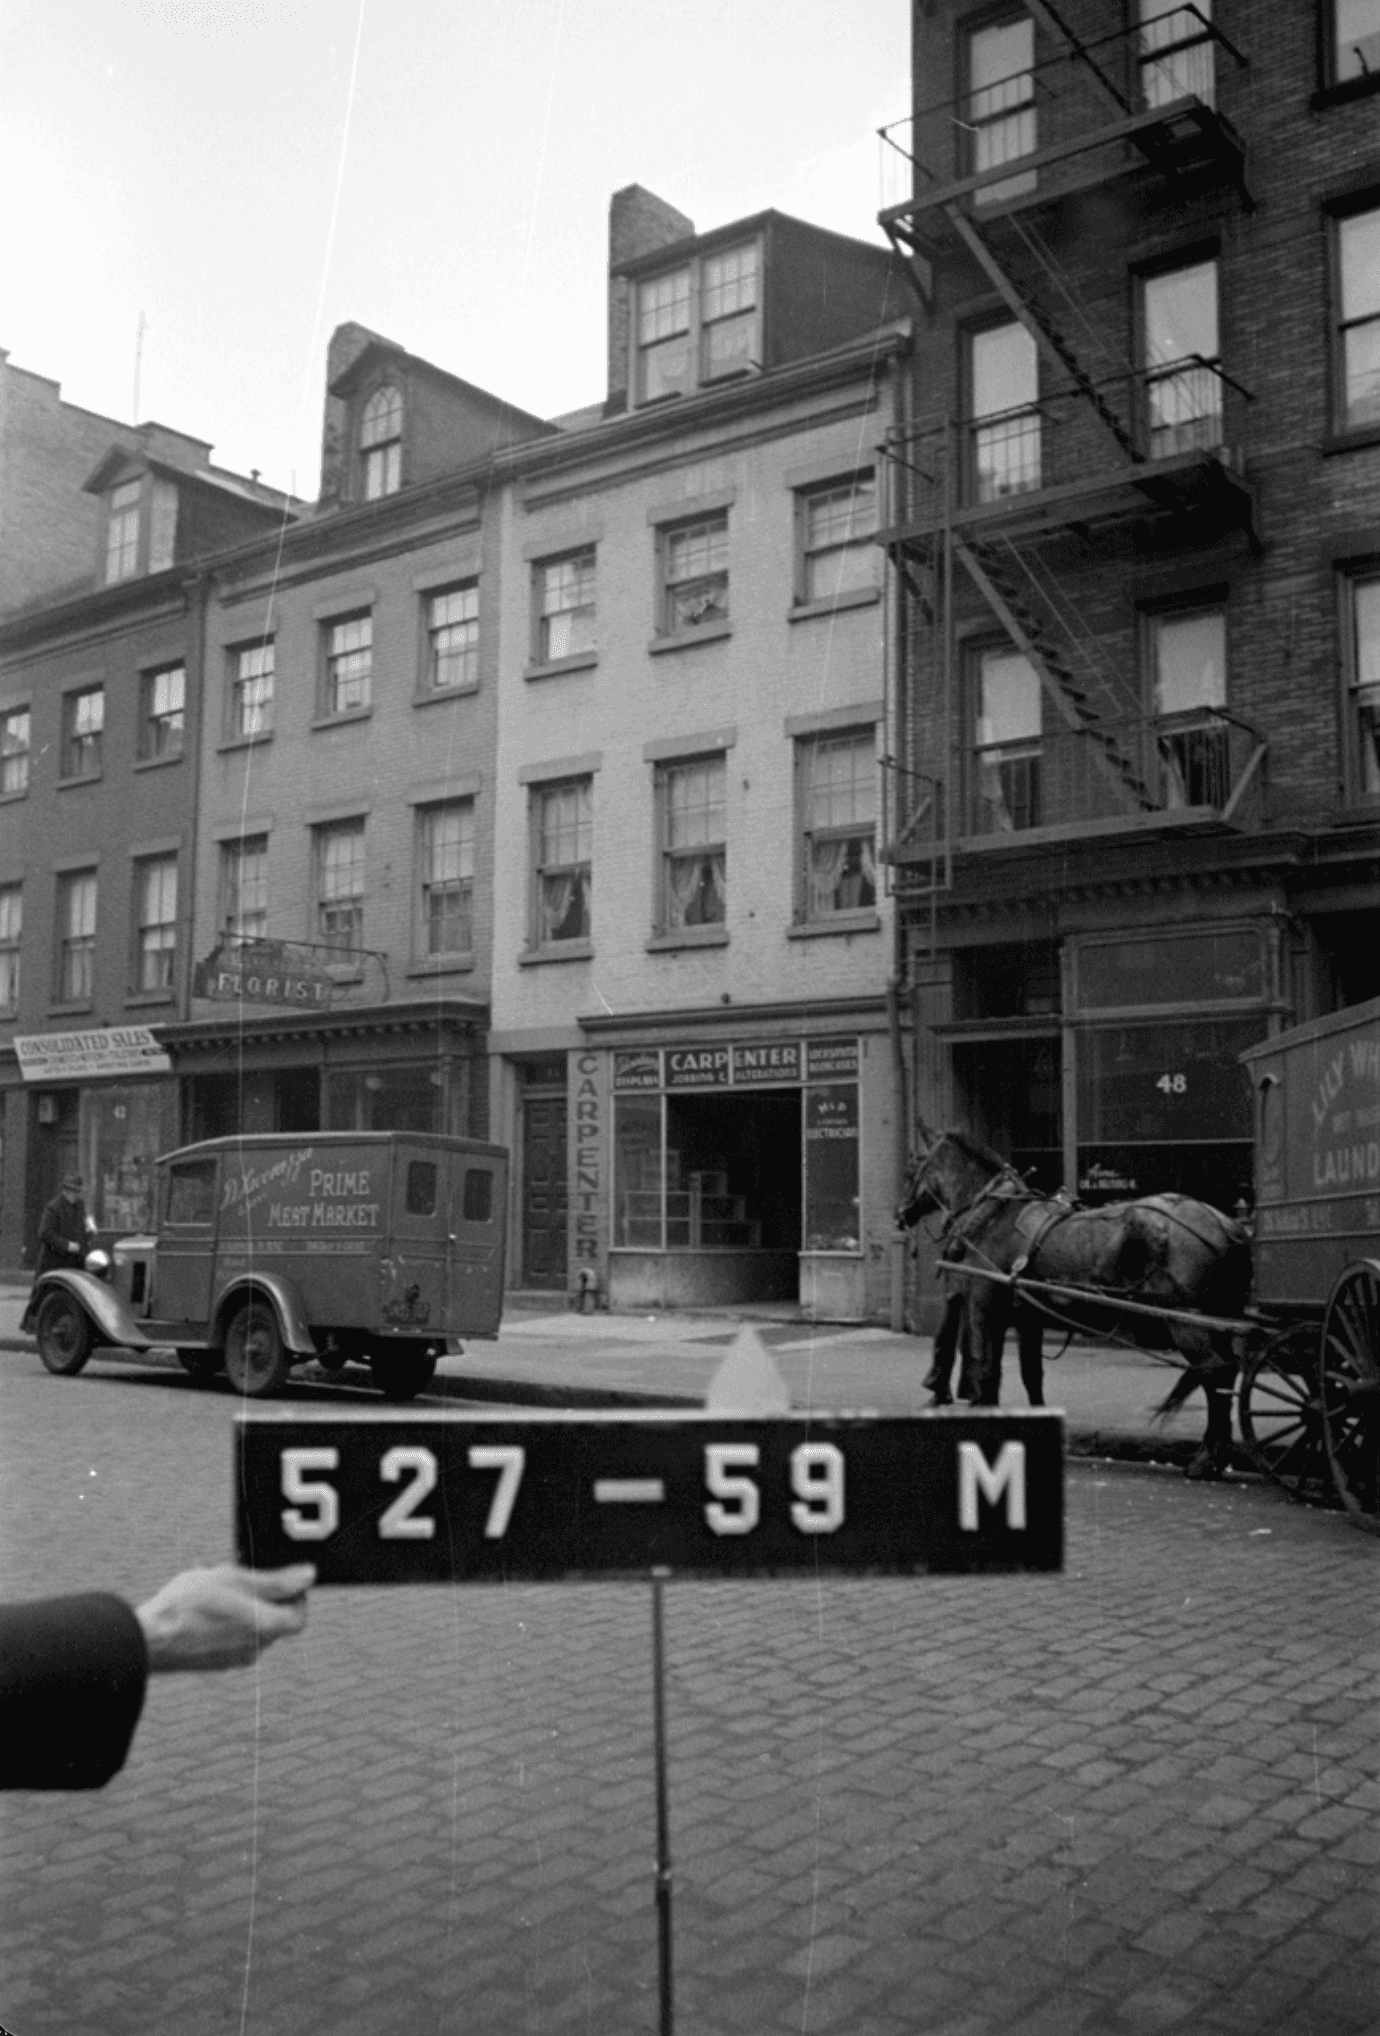
By 1932, this house had largely shed its single-family roots and was operating as a low-cost tenement and boarding house, offering cheap, unheated shelter to the influx of working-class laborers and impoverished art students trying to survive the Great Depression. This specific era saw Greenwich Village transitioning into an affordable, anti-establishment haven for the creative avant-garde. On the top floor of this 1827 Federal-style townhouse, the layout was far from glamorous. The space was rigidly sliced into two small, unheated rooms to accommodate Jackson Pollock, his brother Charles, and his sister-in-law Elizabeth. Crucially, Pollock did not live beneath the airy, vaulted ceiling seen today; instead, he was trapped under a standard, low ceiling, while the building's triangular pitched roof sat completely closed off above his head as dark, unused attic space.
The structural evolution from a depressing tenement attic to a luminous sanctuary began in 1937, when an architect named Frederick S. Koehler was hired to gut the building and transform it into a single-family home above a ground-floor storefront. Koehler was the one who fundamentally altered the volume of the space, ripping out the flat ceiling to expose the dramatic 14-foot vertical rafters and reclaim the dead attic space. This physical overhaul perfectly anticipated a later 1960 conversion project, which carved the building into individual floor-through lofts and cut the massive skylights into the roofline. By uncovering the raw, organic beauty of the 1820s heavy timber beams and original brickwork, these successive redesigns leaned directly into the Bohemian wave transforming Greenwich Village, beautifully merging historic architecture with the wide-open, sun-drenched "artist loft" aesthetic that defined the neighborhood's mid-century identity.
AKN is a buyer advisory specializing in lofts, pre-war apartments, and architecturally distinctive homes throughout Manhattan and Brooklyn. The properties featured in Field Notes are independently selected for their architectural, historical, or design significance. Unless otherwise stated, AKN does not represent the property, the listing, the seller, or the listing brokerage.
Listing Courtesy of: Shane Boyle | Compass
Photography By: AKN | Dave Aknin