A Horse Stable Makes A Pretty Cool Place To Live
$3,000,000
2,800ft² | 3 beds | 2.5 bath
Coop in the West Village
A shell of an apartment in a 1910 warehouse-and-stable building at the edge of the West Village, stripped back to what its industrial past left behind: a central room that drops nearly twenty-seven feet from an entry landing to a sunken living space, windows climbing almost the same height, and timber framing once built to carry horses and freight now standing exposed. The apartment's oversized proportions weren't designed for residential living — they're leftovers from a conversion in the 1980s that gave up trying to force the building into a conventional plan.
What's left isn't a blank slate so much as a set of decisions already made a century ago — height, light, structure — waiting for whoever comes next to build around them rather than over them.
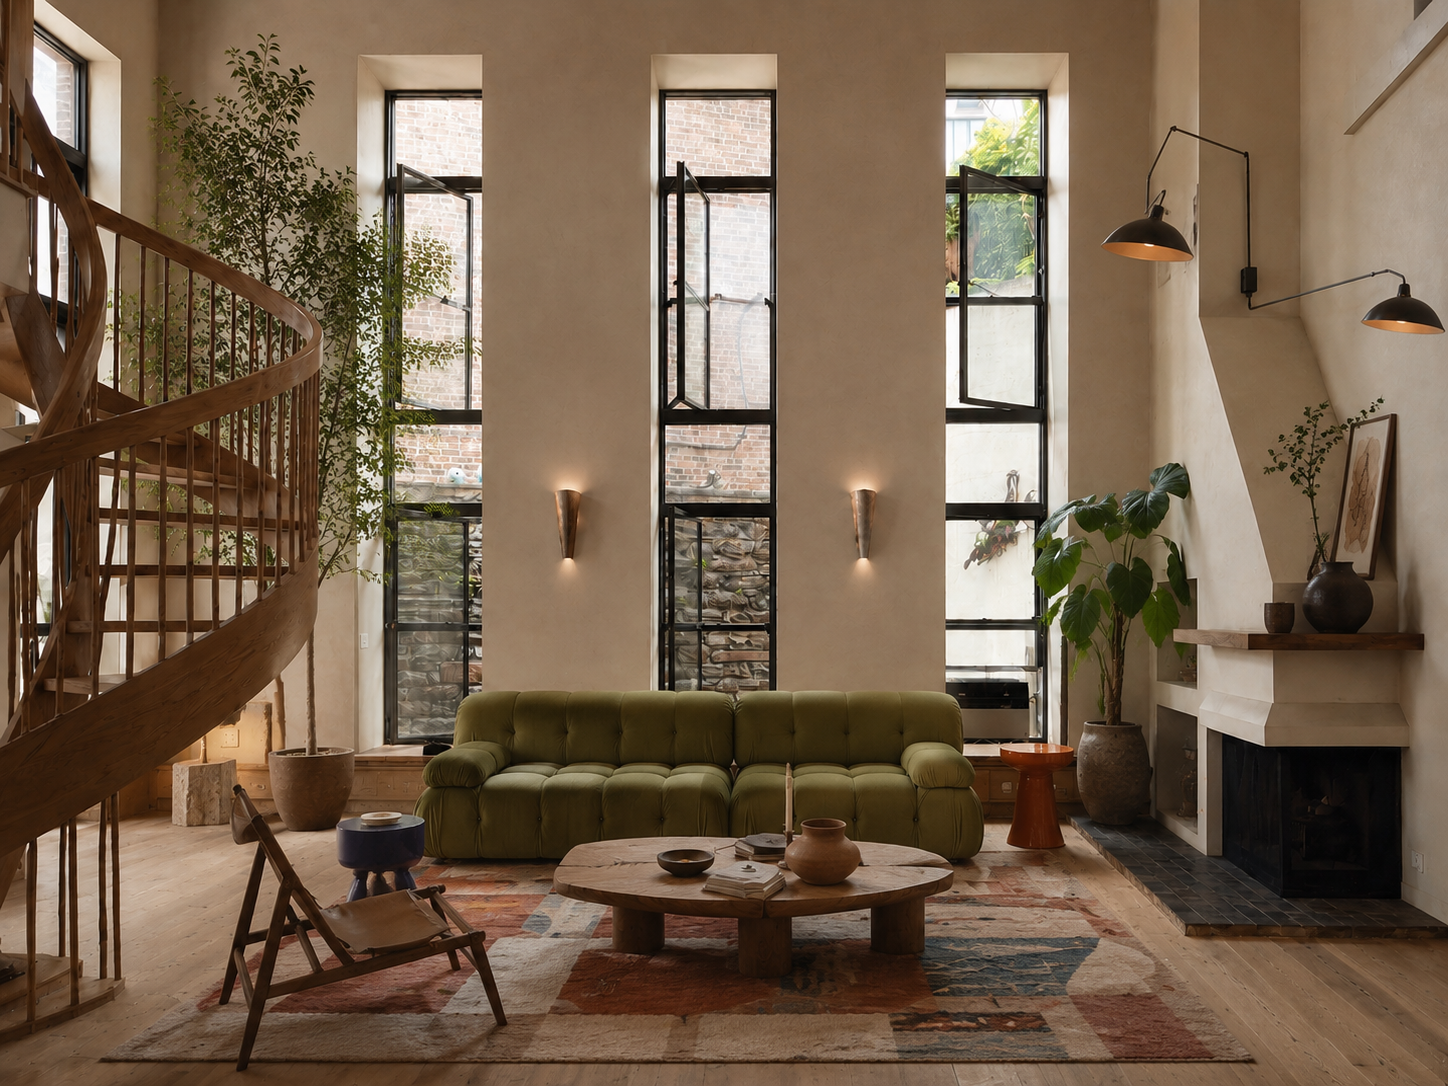
Listing: AKN - Photo: Dave Aknin
The Story
Origins
When the building rose on Greenwich Street in 1910, the far reaches of the West Village looked nothing like the neighborhood it's since become. The Hudson piers sat a block away, and the streets were built for freight, not families — wagons queued at loading docks, horses stood tethered through all hours, and the air carried the river and whatever cargo had just come off it.
Moore & Landsiedel designed the building for developers Moritz L. Ernst, Carl Ernst, and Gilbert G. Newhouse, and its purpose had nothing to do with living. It was infrastructure: a combined freight warehouse and commercial stable serving the working waterfront, built to move goods rather than house people.
Behind its Neo-Classical face, every decision inside was practical. Floors were engineered to carry extraordinary weight. Thick masonry enclosed cavernous storage halls. Heavy timber framing held wagons, freight, and teams of animals moving through the building all day. The ceiling heights people now walk in and admire weren't a design choice — they were simply what the work required.
Warehouse and stable operated as one operation. Goods came off the docks, were stored, and were redistributed from inside these walls, while the horses that hauled them across Manhattan lived only steps away. The building had no residential ambitions yet. It was still just a warehouse and a stable, doing the same unglamorous work as the others along the river.
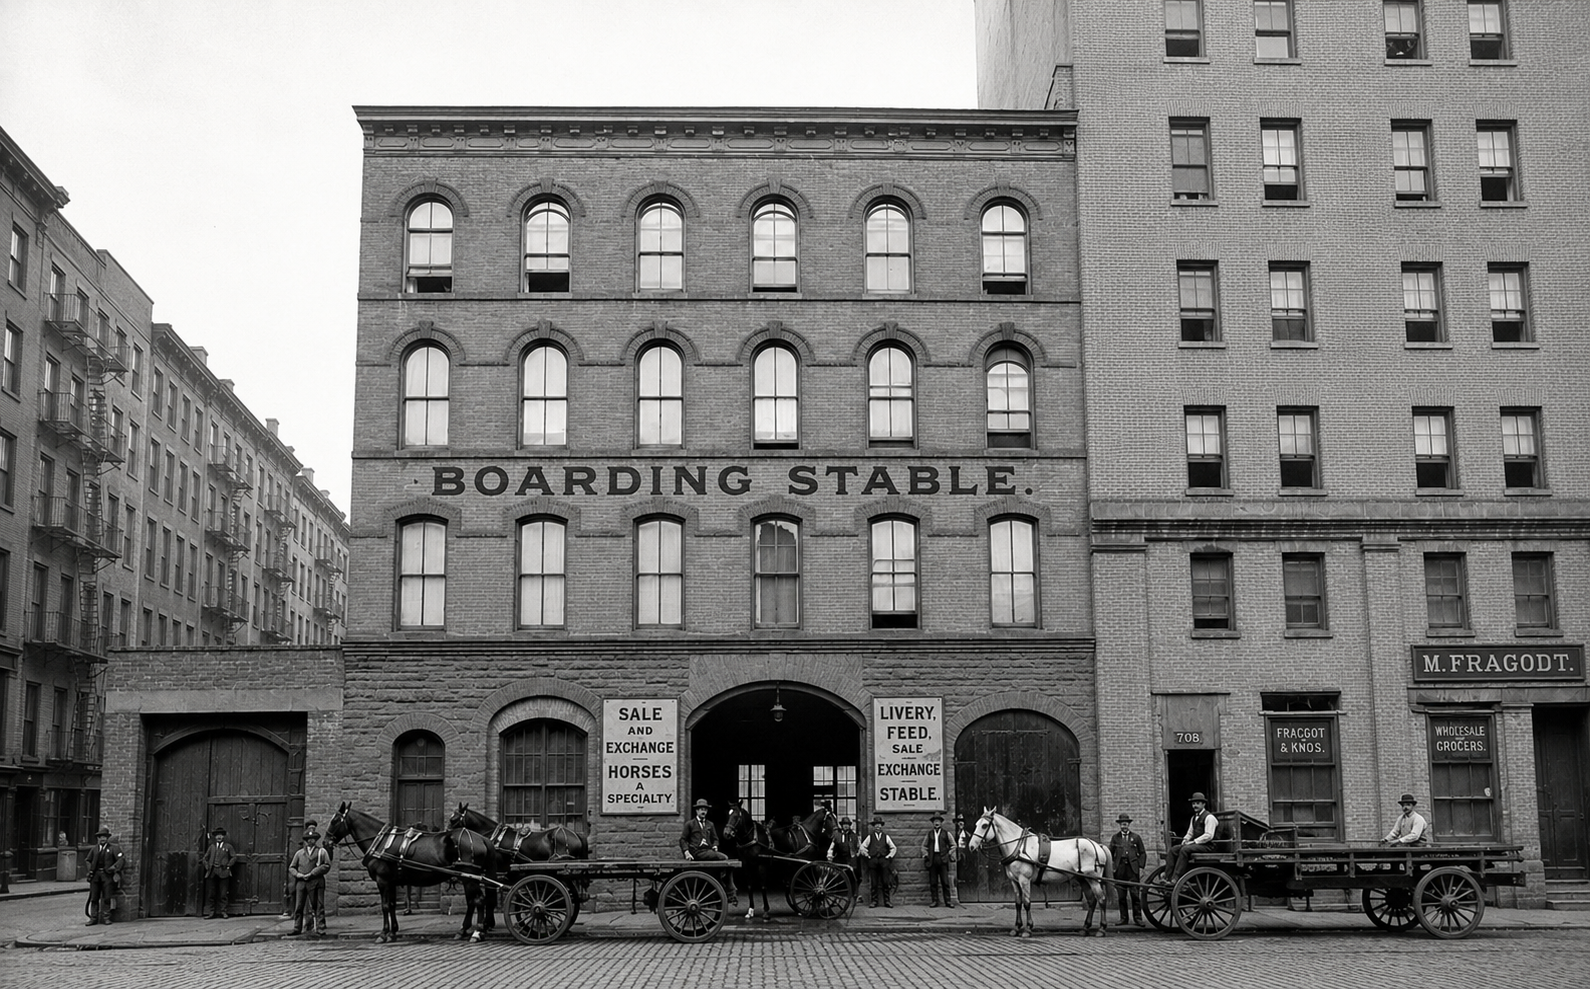
The "Phantom Floor" and secret hidden behind its 27-foot ceiling lofts.
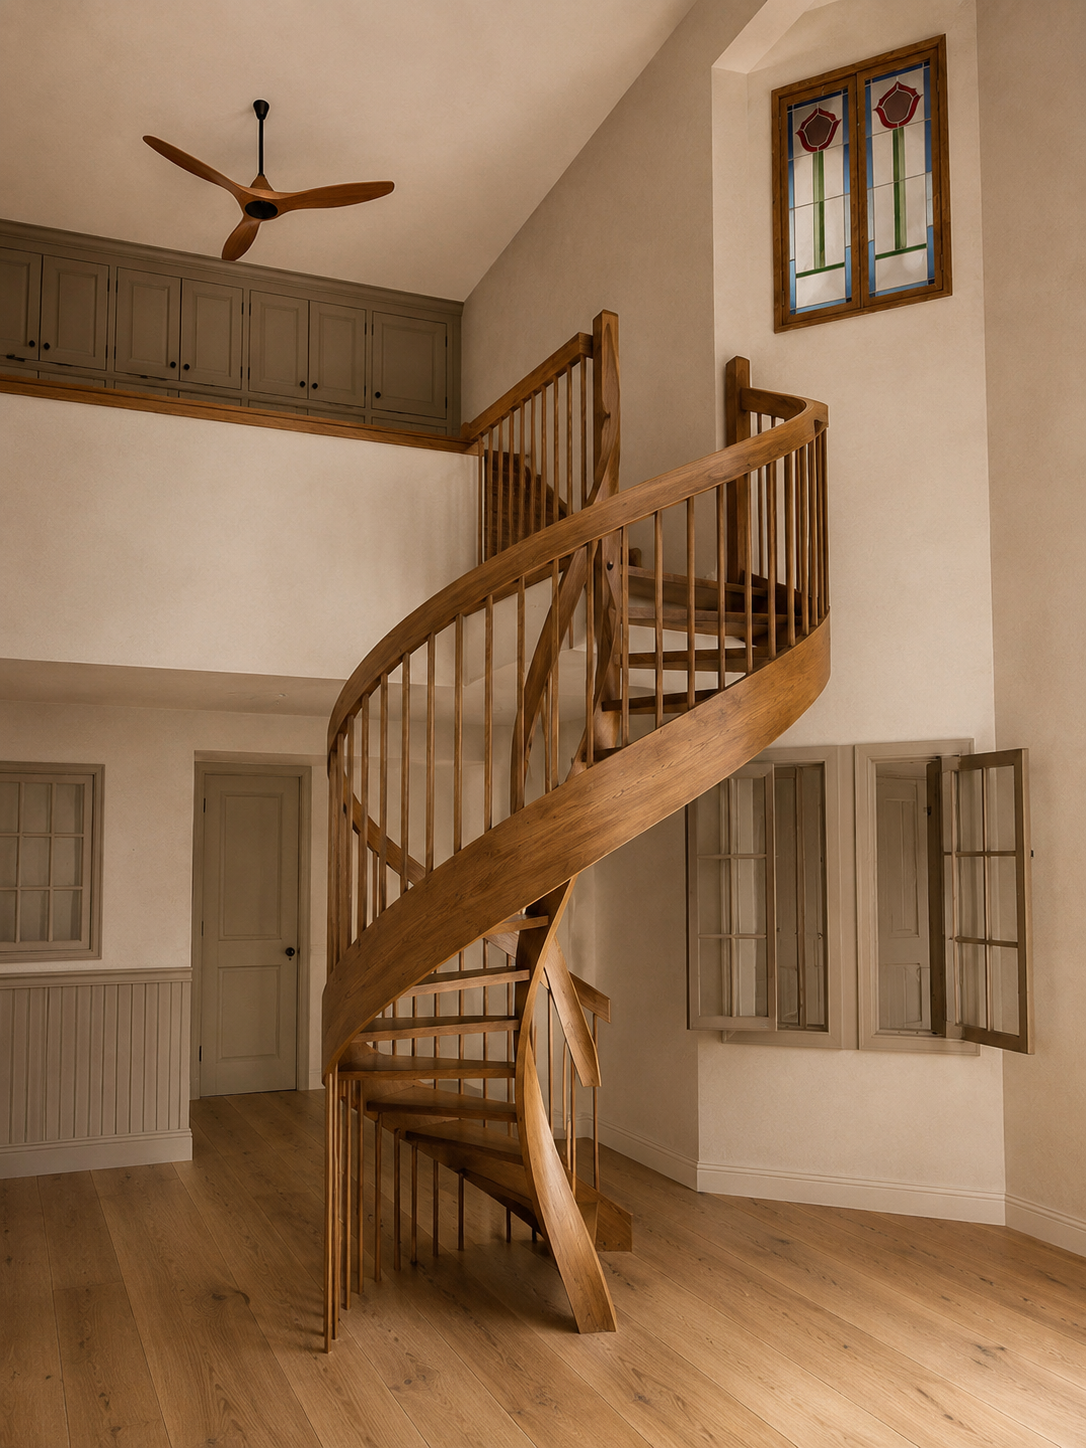
You arrive at this room from above, on a landing, rather than walking directly into it. Below, the floor falls away for nearly twenty-seven feet before you reach it, and the windows climb almost the same distance without a break — tall enough that they seem built for a different, larger building.
The room owes its size to the building's conversion to housing in the early 1980s, when the architects found an interior that wouldn't behave like one. It had been built for freight and horse traffic — oversized voids and open circulation spaces with no obvious residential use — and rather than force those spaces into a conventional plan, the conversion left them standing.
What resulted wasn't a uniform run of lofts, but a set of apartments each shaped by whatever the building happened to leave behind: rooms that overlap, levels that step over one another, ceiling heights that couldn't be built today without first constructing the industrial floors that made them possible. The twenty-seven-foot room is one of those leftovers. It wasn't designed for an apartment. It was already there, and it stayed.
The Space
Its back been stripped to its shell
The drywall is gone, along with the cabinetry, the finishes, and however many small renovations had been layered on since the 1980s. What's left is only what couldn't be removed: the height of the central room, the timber frame, windows running nearly the length of the back wall, and a sequence of levels that has little to do with how apartments are usually laid out.
Most renovations move in one direction — rooms accumulate finishes over the decades until the original structure disappears beneath them. Here the direction has reversed. Taking the apartment apart has made the building legible again.
Entry happens at ground level, onto an open landing that looks down into a sunken living room — ceilings pulling up nearly twenty-seven feet, windows stretching almost the entire wall. The space sits toward the rear of the building, and the light that reaches it isn't the direct, unbroken light of a corner unit. It's filtered, indirect, arriving low and late in the day — but because the windows run so high, it still reaches all the way to the back of the room.
Pulling back the drywall revealed beams across the walls and ceiling that had been sealed away for years, boxed in by someone else's renovation. None of it is hidden now. What's left reads less like a blank canvas and more like a set of decisions someone already made a century ago — the proportions, the light, the relationship between the landing and the room below, the beams and the windows. None of it was invented for this renovation. It was uncovered.
Whoever renovates it next starts from what's already here rather than from an empty room.
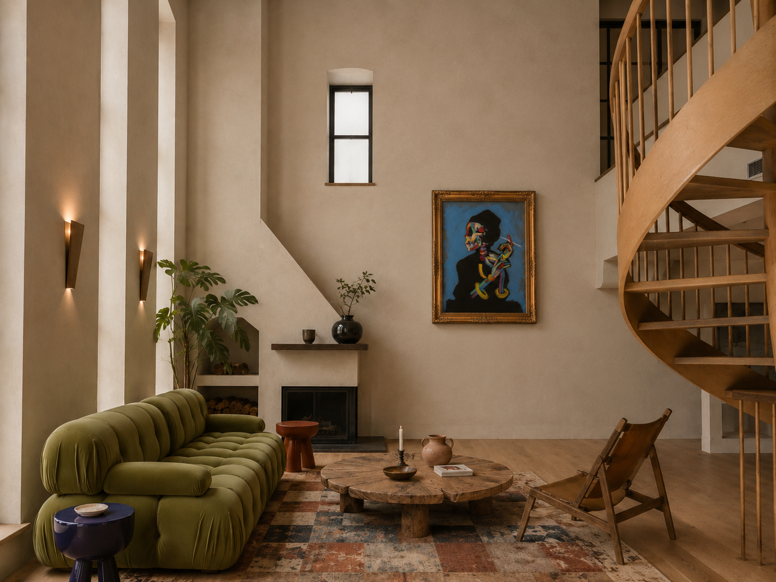
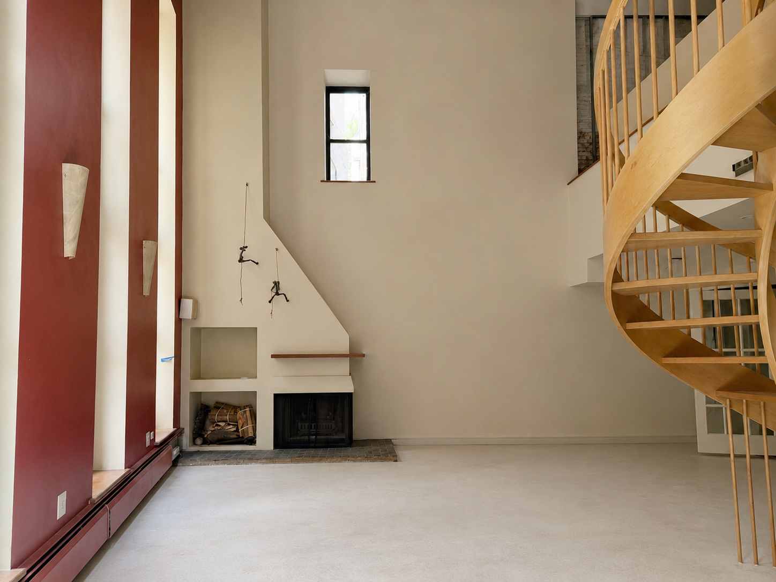
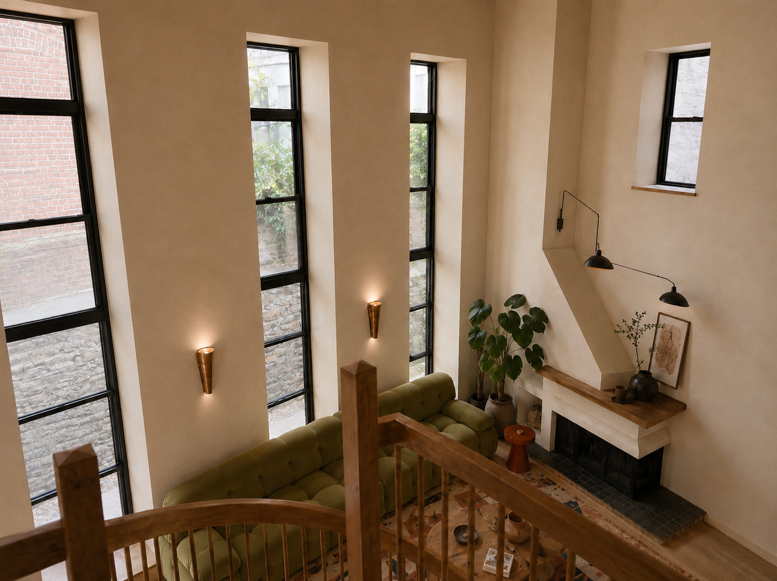
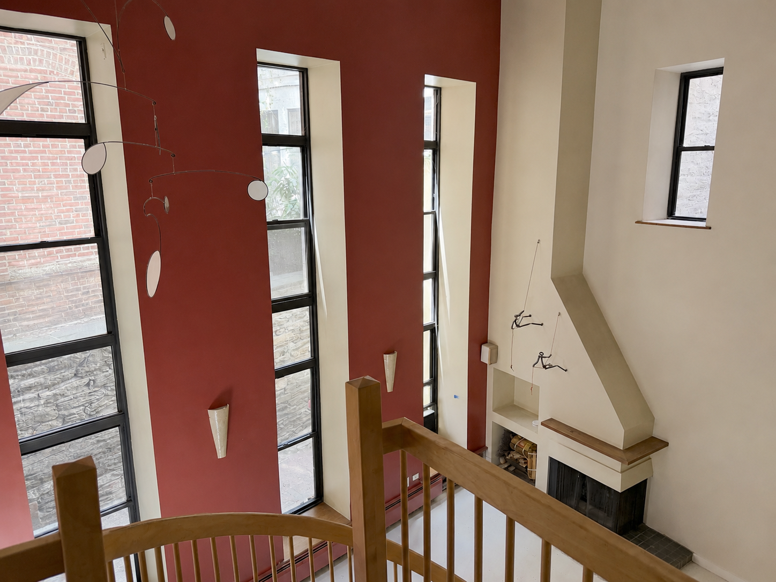
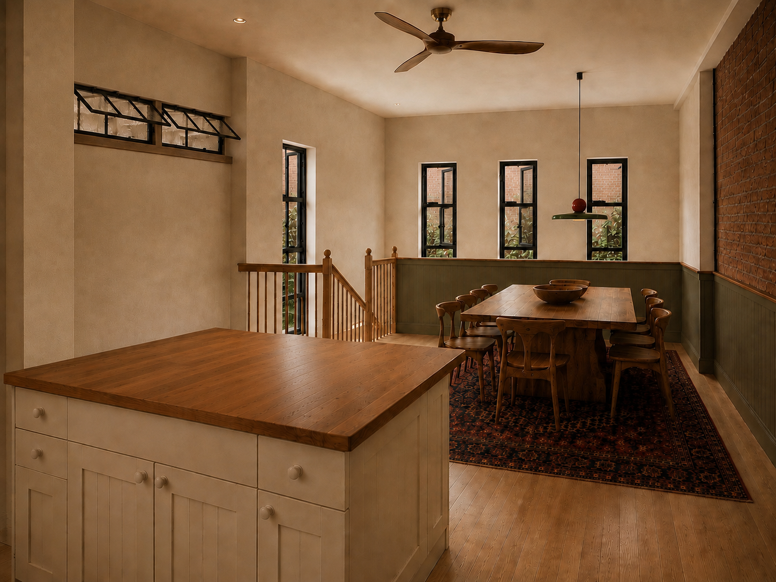
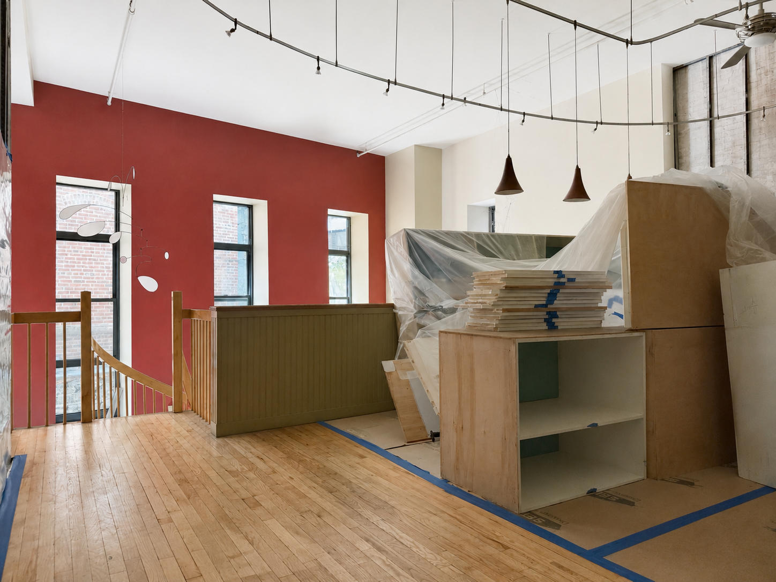
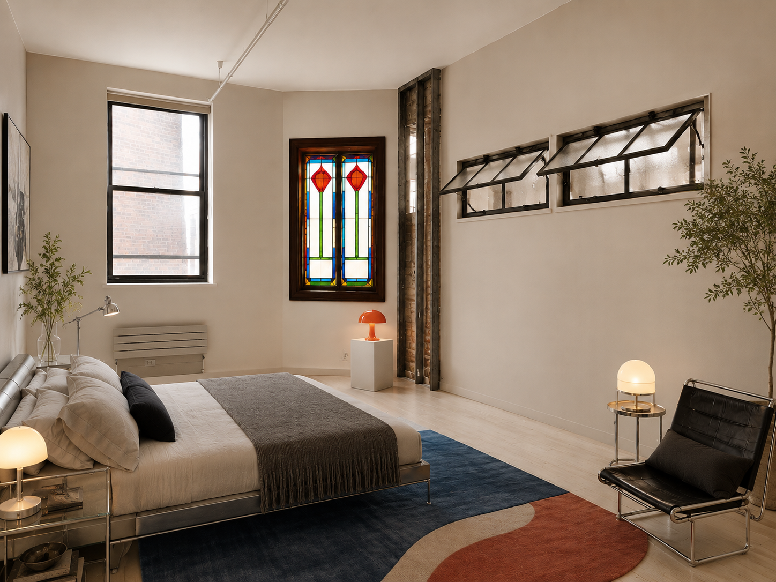
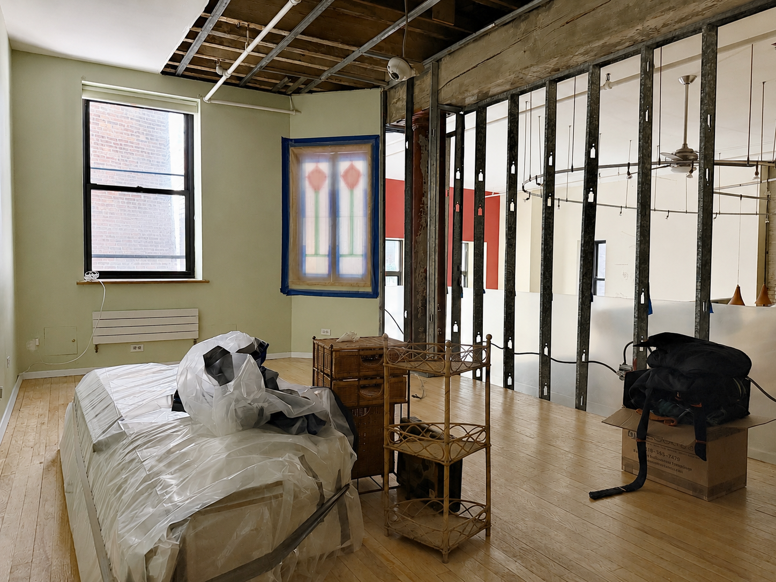
Listing: AKN - Photos: Dave Aknin
Original character is It asset. Know what it looks like.
Almost nothing here has been decided yet. There's no finished room to inherit, no kitchen layout to work around, no palette already chosen. What's visible instead is the building itself: the depth of the central volume, the true scale of the windows, beams that read now as structure rather than decoration.
27-foot central volume — The dramatic height of the living room wasn't introduced during the residential conversion. It's one of the oversized internal volumes left behind by the building's former life as a commercial stable and freight warehouse.
Full-height factory windows — The windows stretch almost the entire height of the central room, carrying daylight deep into the apartment and reinforcing proportions established more than a century ago.
Split-level plan — The apartment isn't organized around conventional floor plates. Entry begins from an upper landing before descending into the principal living space, while the remaining rooms occupy staggered levels that follow the building's original structure.
Heavy timber frame — The exposed beams aren't decorative additions. They're part of the building's original load-bearing structure, engineered to carry the weight of freight, wagons, and horses moving through the building each day.
Industrial proportions — The unusual sequence of spaces reflects the geometry of the original building rather than the logic of a modern residential layout. The result feels discovered rather than designed.
Private courtyard — Tucked behind the apartment, a patio enclosed by weathered brick walls offers a quieter counterpart to the scale of the interior.
A stripped shell — With the finishes removed, the apartment is easier to read. Structure, proportion, and light replace decoration — the qualities that will continue to define the space regardless of how it's eventually renovated.
AKN is a buyer advisory specializing in lofts, pre-war apartments, and architecturally distinctive homes throughout downtown Manhattan and Brooklyn. The properties featured in our editorial are independently curated to highlight exceptional architecture and design. Unless otherwise noted, AKN does not represent the property, the listing, or the seller.
Listing courtesy of AKN
Photography by Dave Aknin