The Building That 10 Artists Refused To Leave
$9,745,000
3,365 ft² | $2,895 per ft² | 3 beds | 2.5 bath
Condo in Nolita
Some apartments impress you immediately. This one stays with you for a different reason.
The rooms are unusually generous, light reaches deep into the floor plan, and despite being meticulously restored, the space never feels polished enough to lose its edge. The old factory still lingers in the timber beams, oversized windows and slightly unconventional proportions.
It’s difficult to pinpoint exactly why it feels this way until you learn the story of the people who refused to let the building become something else.
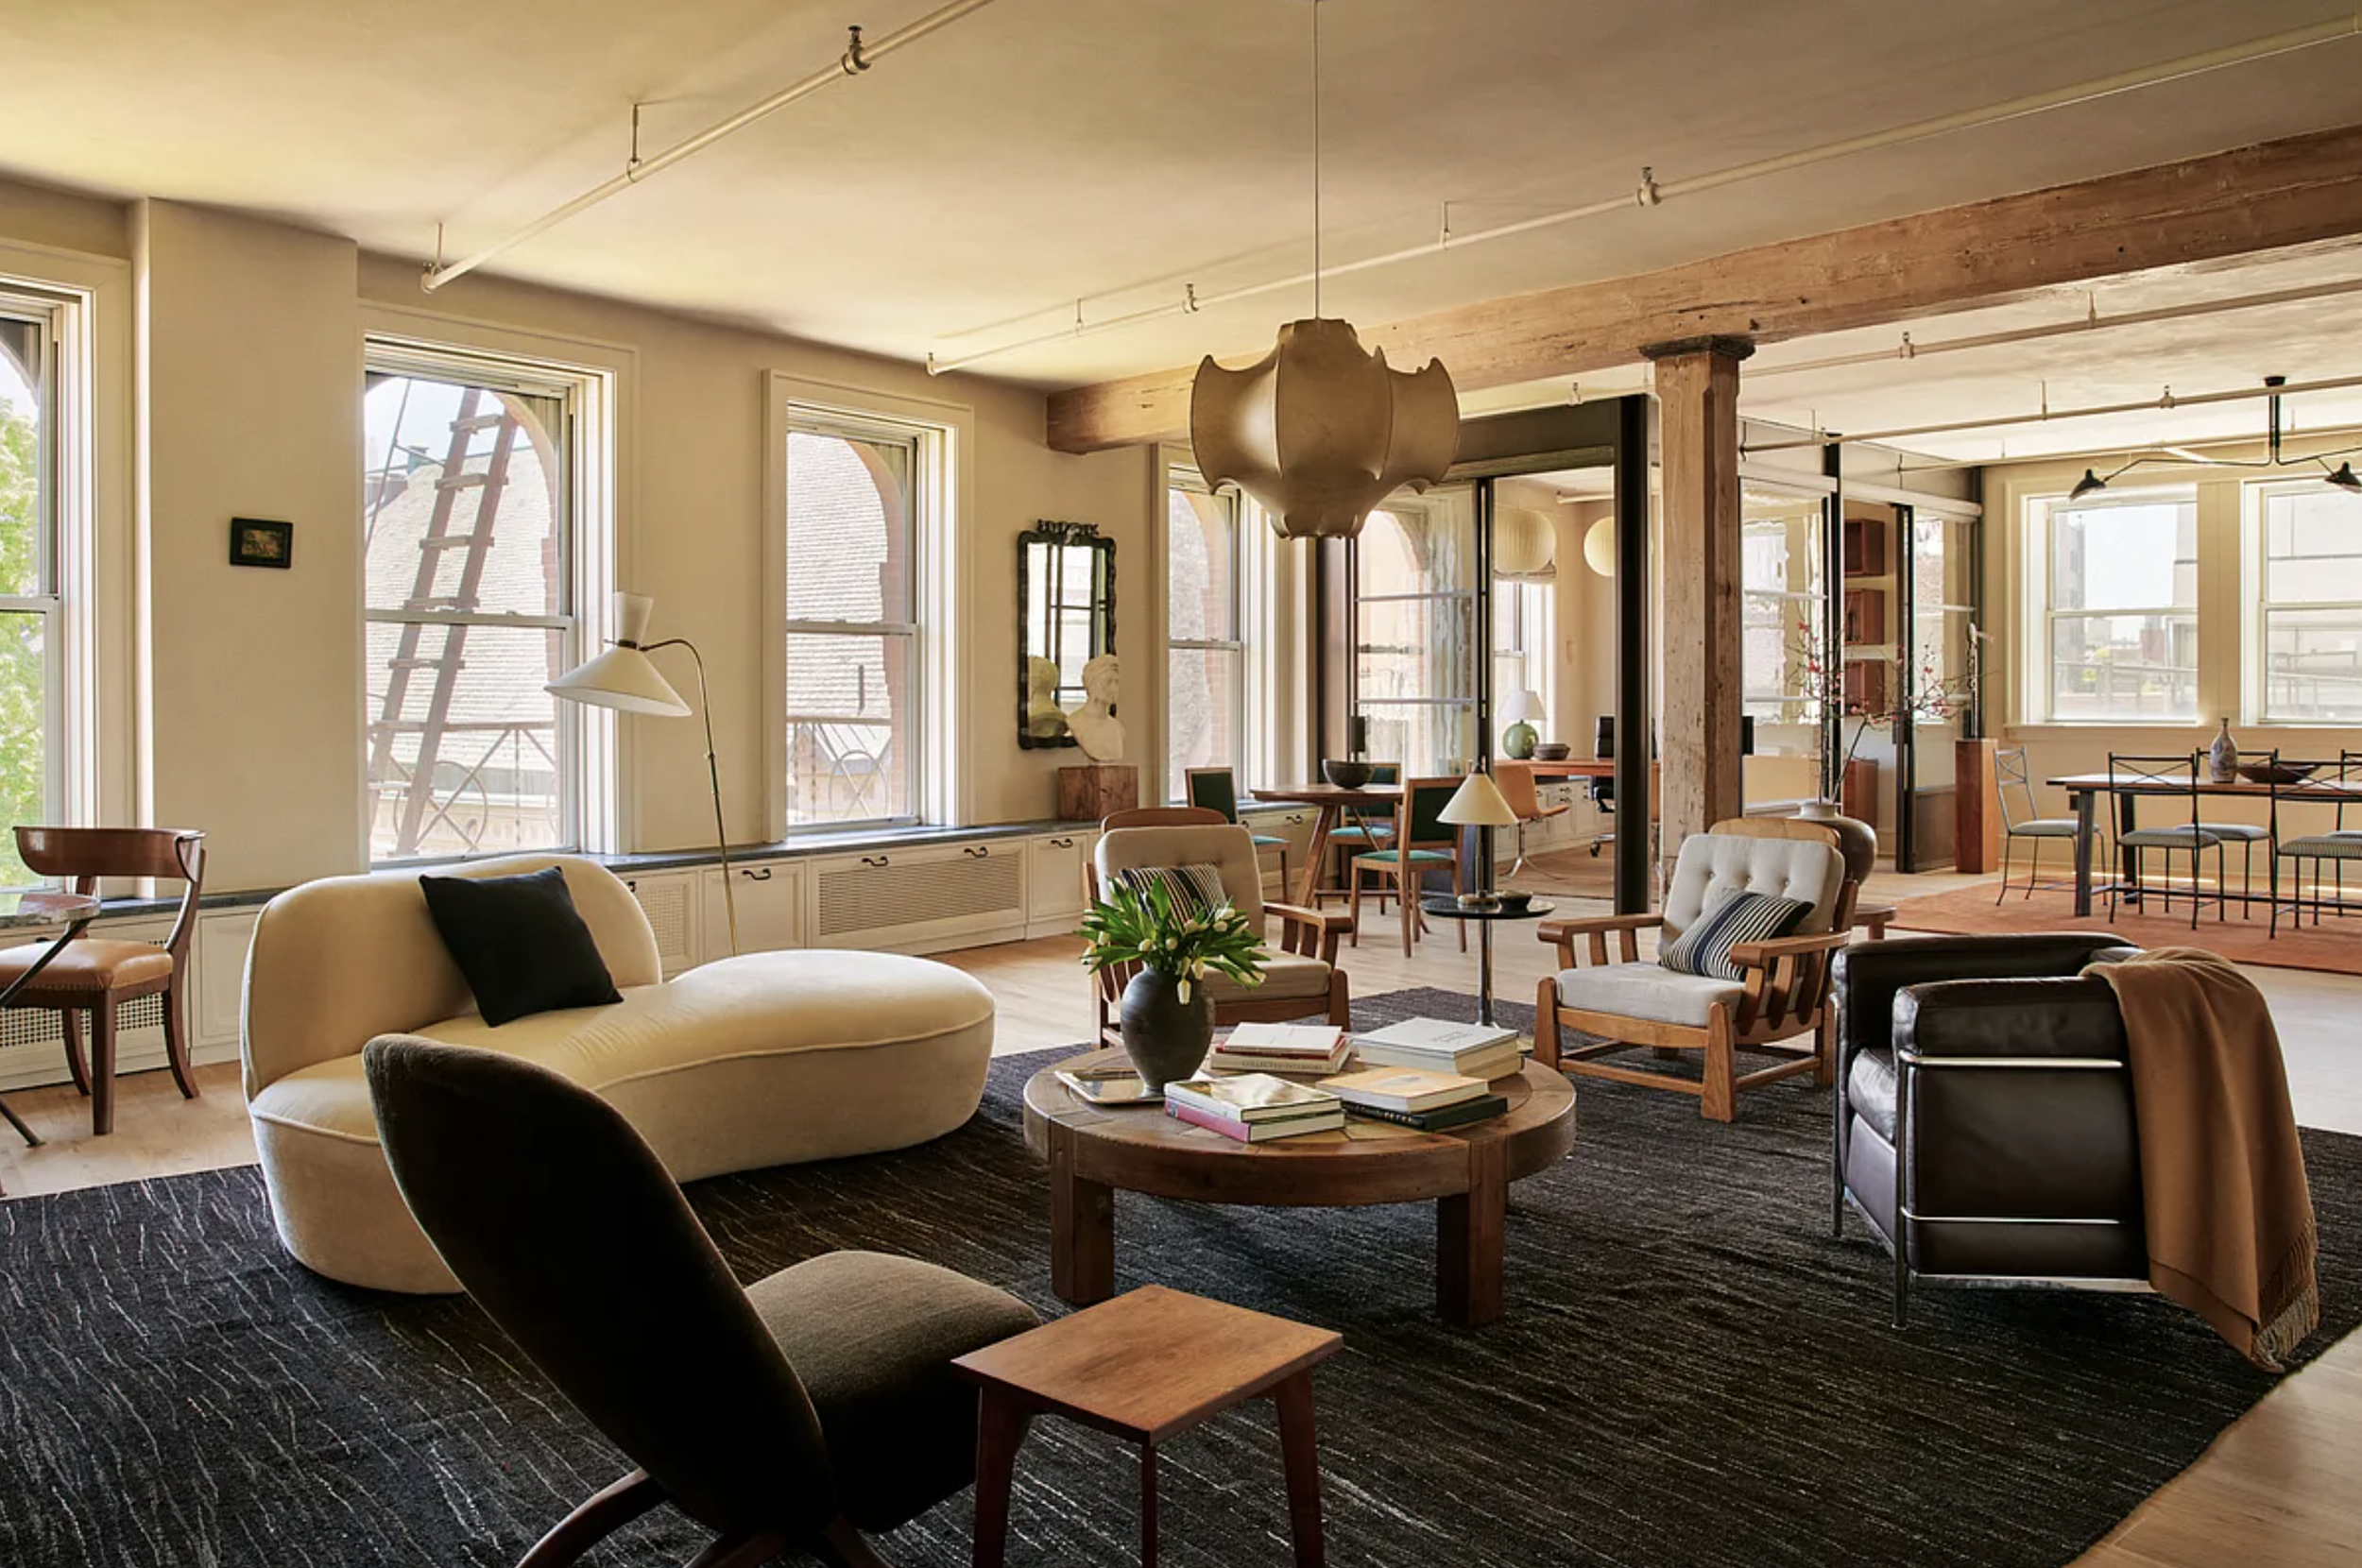
Listing: The Way We Live | Compass - Photo: Ethan Herrington
The Story
Origins
Long before it became home to artists, musicians and a handful of New York’s most recognizable residents, this building on Lafayette Street was built for chocolate. Completed in 1886 as the headquarters and manufacturing plant for Hawley & Hoops, the building was designed with function in mind. Expansive timber floor plates carried the weight of heavy machinery, oversized arched windows pulled daylight deep into the factory, and soaring ceilings helped ventilate the heat generated by production.
Those industrial decisions would end up defining the building long after its original purpose disappeared. When manufacturing left lower Manhattan, the factory’s generous proportions and remarkable natural light made it an unlikely refuge for painters, sculptors and photographers looking for large, affordable places to work. The architecture that had once served chocolate production proved equally suited to creative life, quietly setting the stage for the building’s next and most influential chapter.
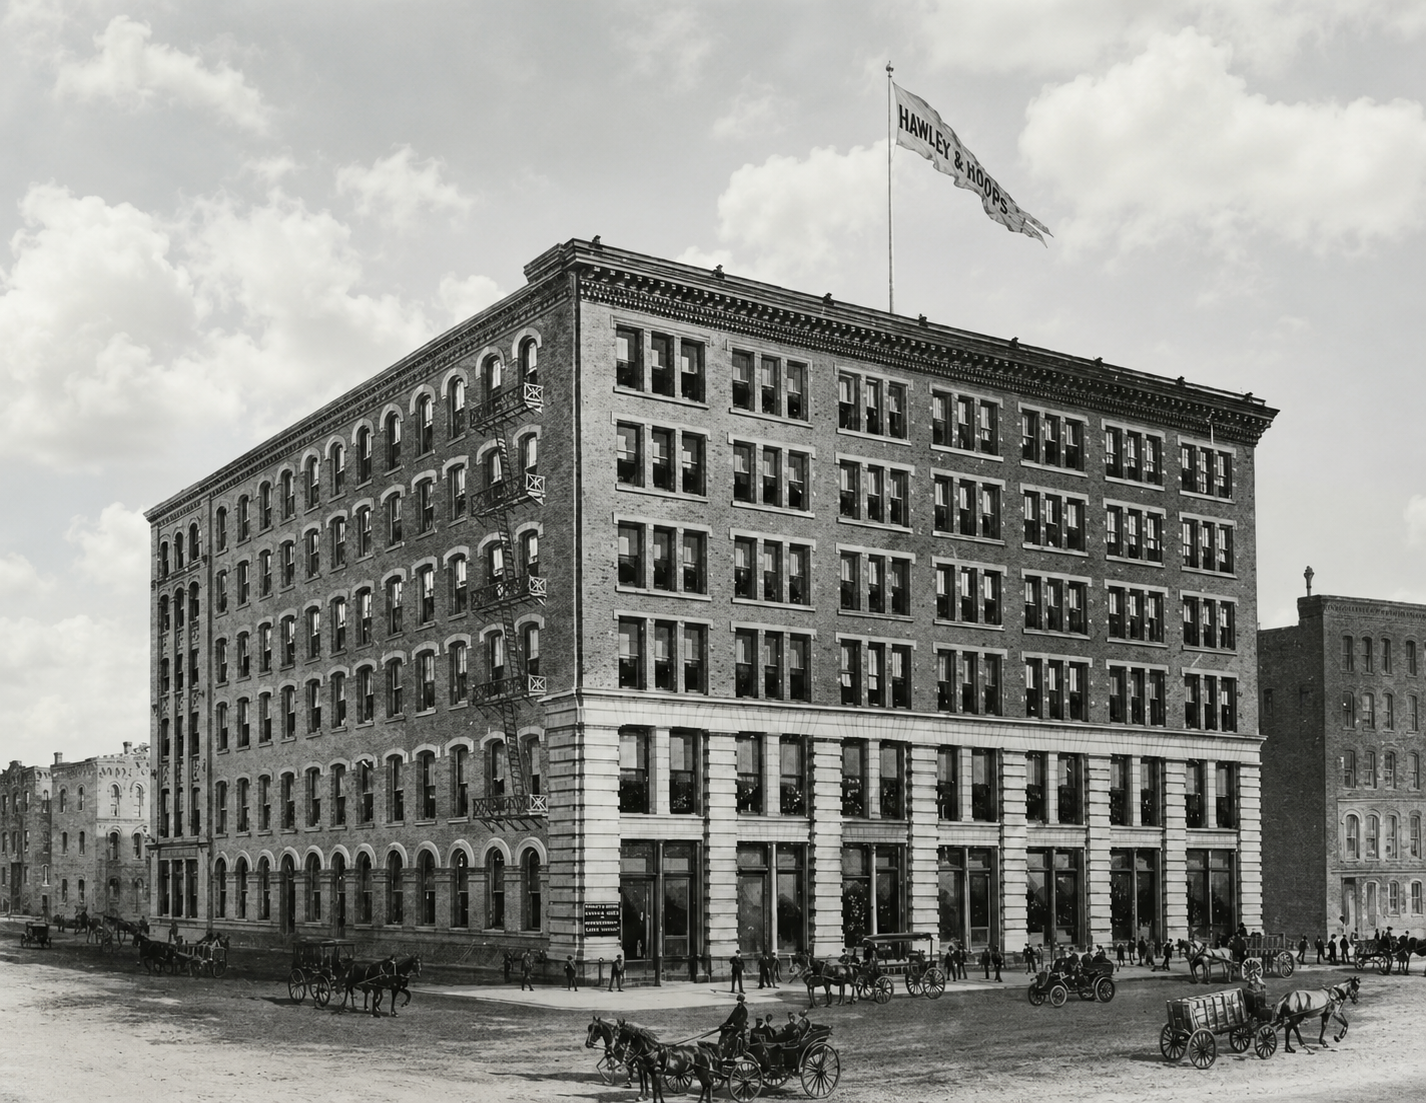

This property exists because 10 artists refused to leave it to developers
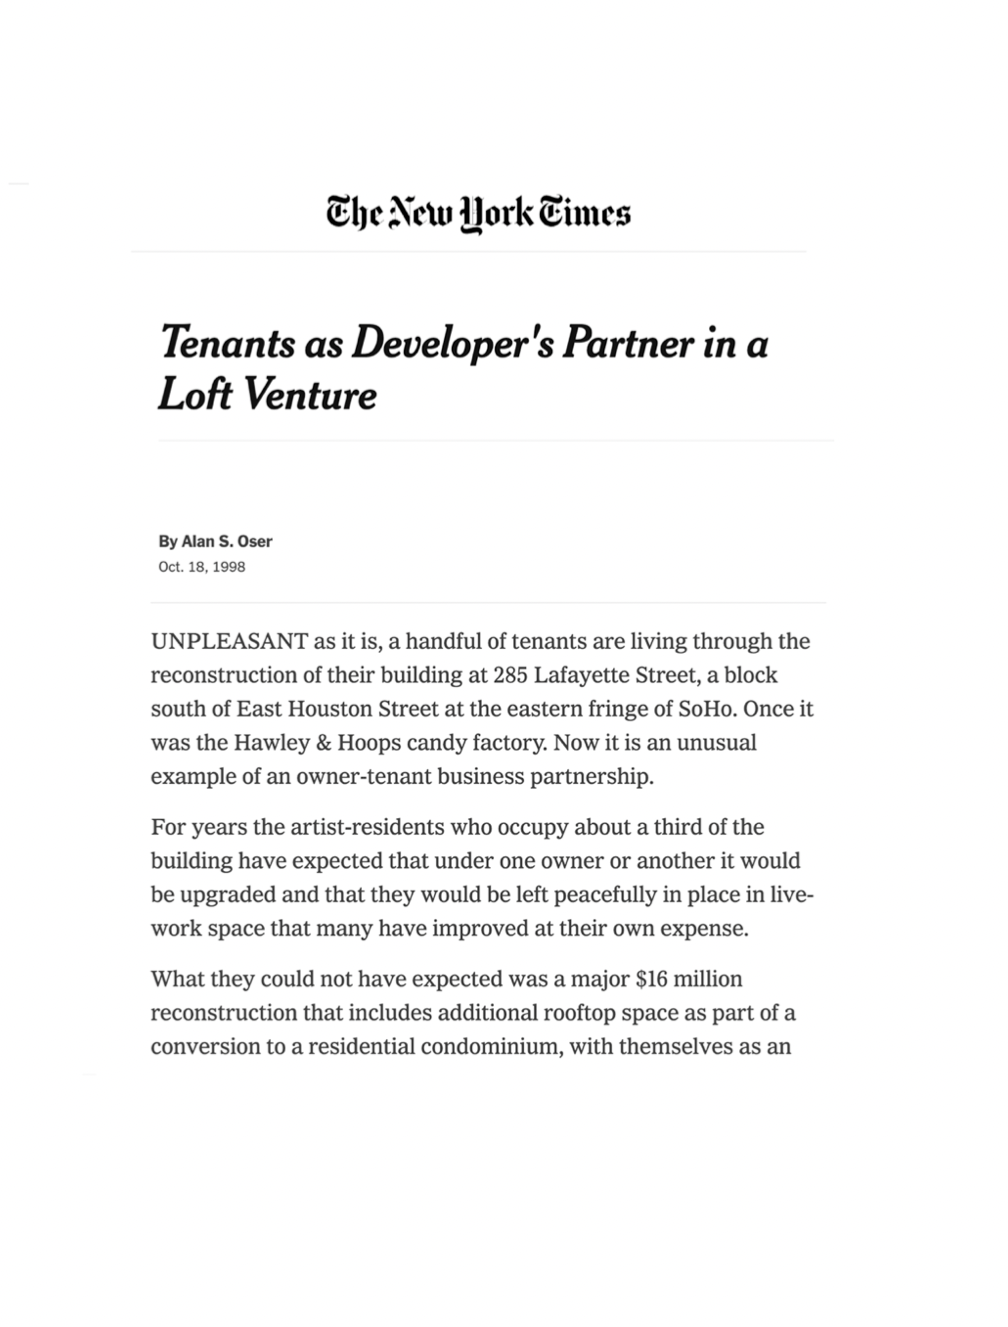
By the 1970s, the chocolate factory had become little more than an empty shell. Manufacturing had moved on, the neighborhood had fallen into decline, and the building’s vast floors sat largely forgotten. For artists, though, it offered something increasingly impossible to find in Manhattan: space. Sculptors, painters and photographers rented the vacant factory floors on inexpensive commercial leases, then quietly began living there too. It was illegal. They built kitchens and showers themselves, covered the windows after dark so inspectors couldn’t see the lights, and slowly transformed a deserted factory into a community.
For nearly two decades, the building existed in this quiet contradiction. It was officially commercial, but unmistakably lived in. Studios became homes, workshops became gathering places, and the architecture—designed to make chocolate—proved equally suited to making art.
Then, in the late 1990s, developers arrived with plans to convert the building into luxury condominiums. The expectation was simple: buy out the remaining tenants, gut the interiors and start over. Instead, they found a group of artists protected by New York’s Loft Law who had no intention of leaving. Rather than accept a payout, they pooled $1.2 million to purchase floors two through five themselves, securing ownership of the spaces they had spent years shaping.
That decision changed the building forever. Because those floors could no longer be cleared or reconfigured, the architects were forced to design around them. Modern infrastructure had to weave through existing studios, and the new luxury residences adapted to the irregular footprint below instead of replacing it. Much of what gives the building its character today—the preserved factory bones, the unconventional layouts and the sense that history was never edited out—exists because a small group of artists refused to let it disappear.
The Space
It feels deeply artistic
Residence 5D still reads like the kind of space an artist would have chosen.
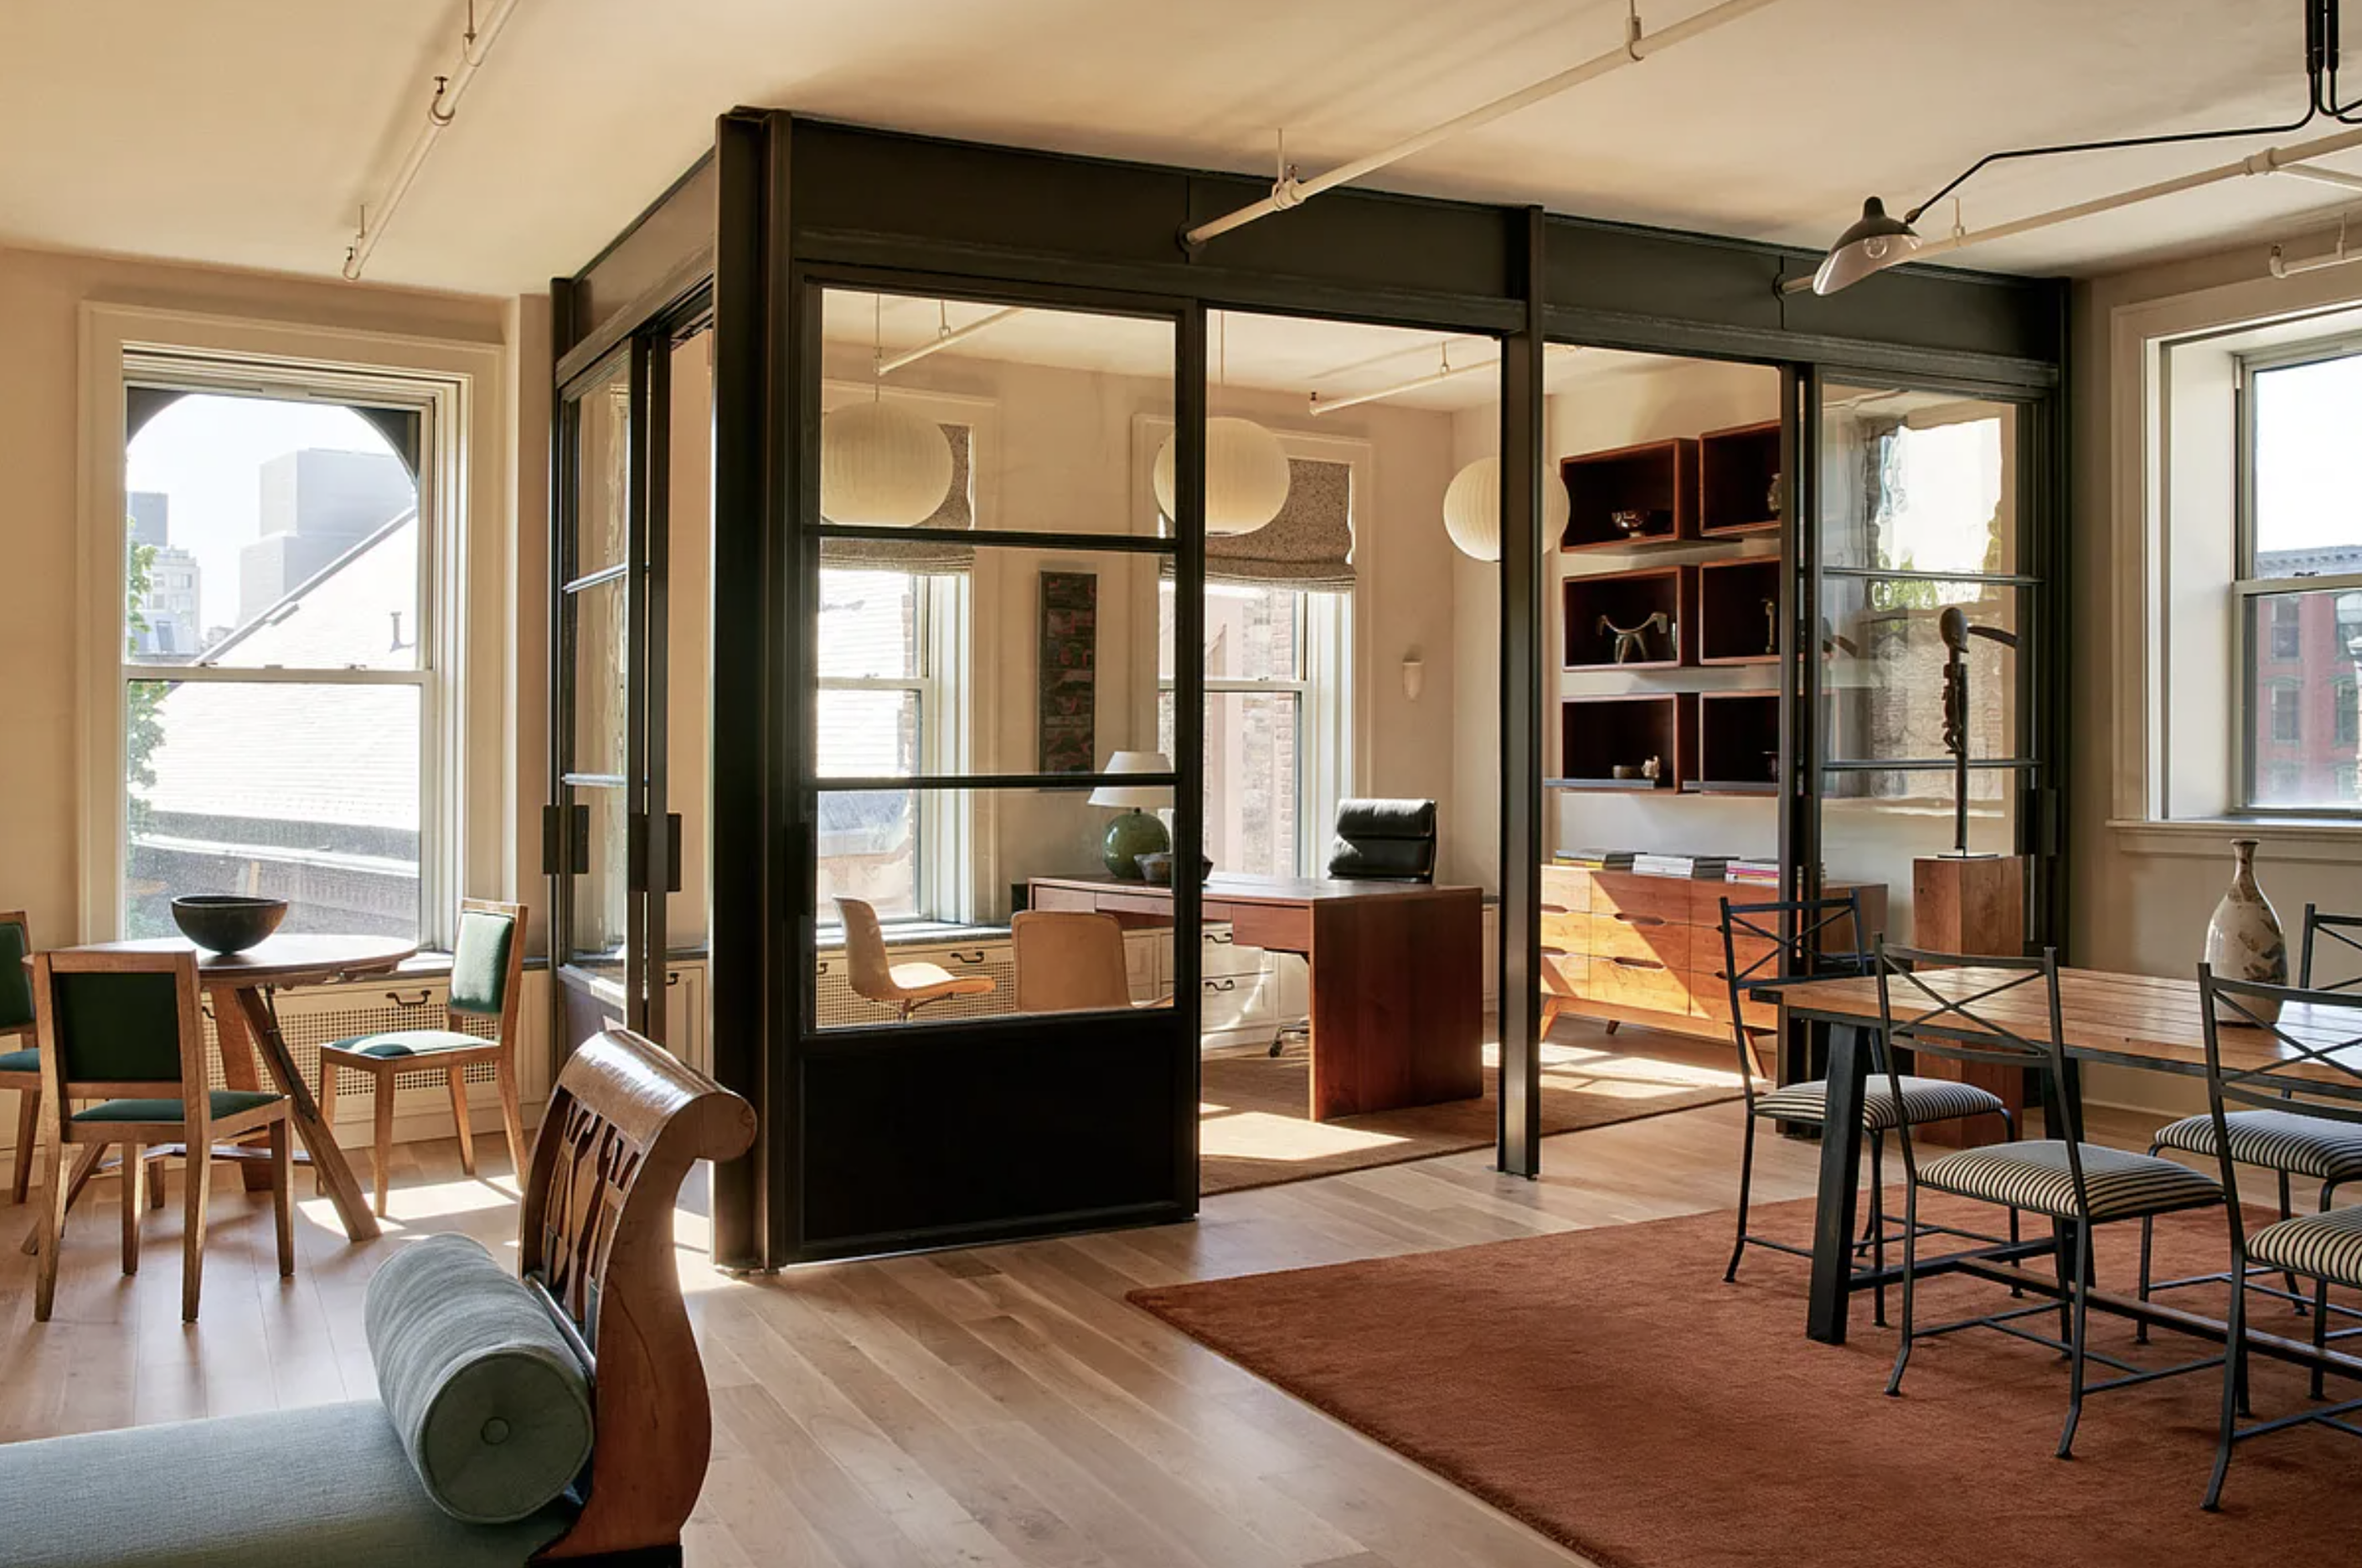
The apartment doesn’t unfold as a series of neatly defined rooms. It opens gradually, with long sightlines, broad spans and daylight that reaches surprisingly deep into the floor plate. Before it was a home, this was a place to make things. The proportions haven’t forgotten that.
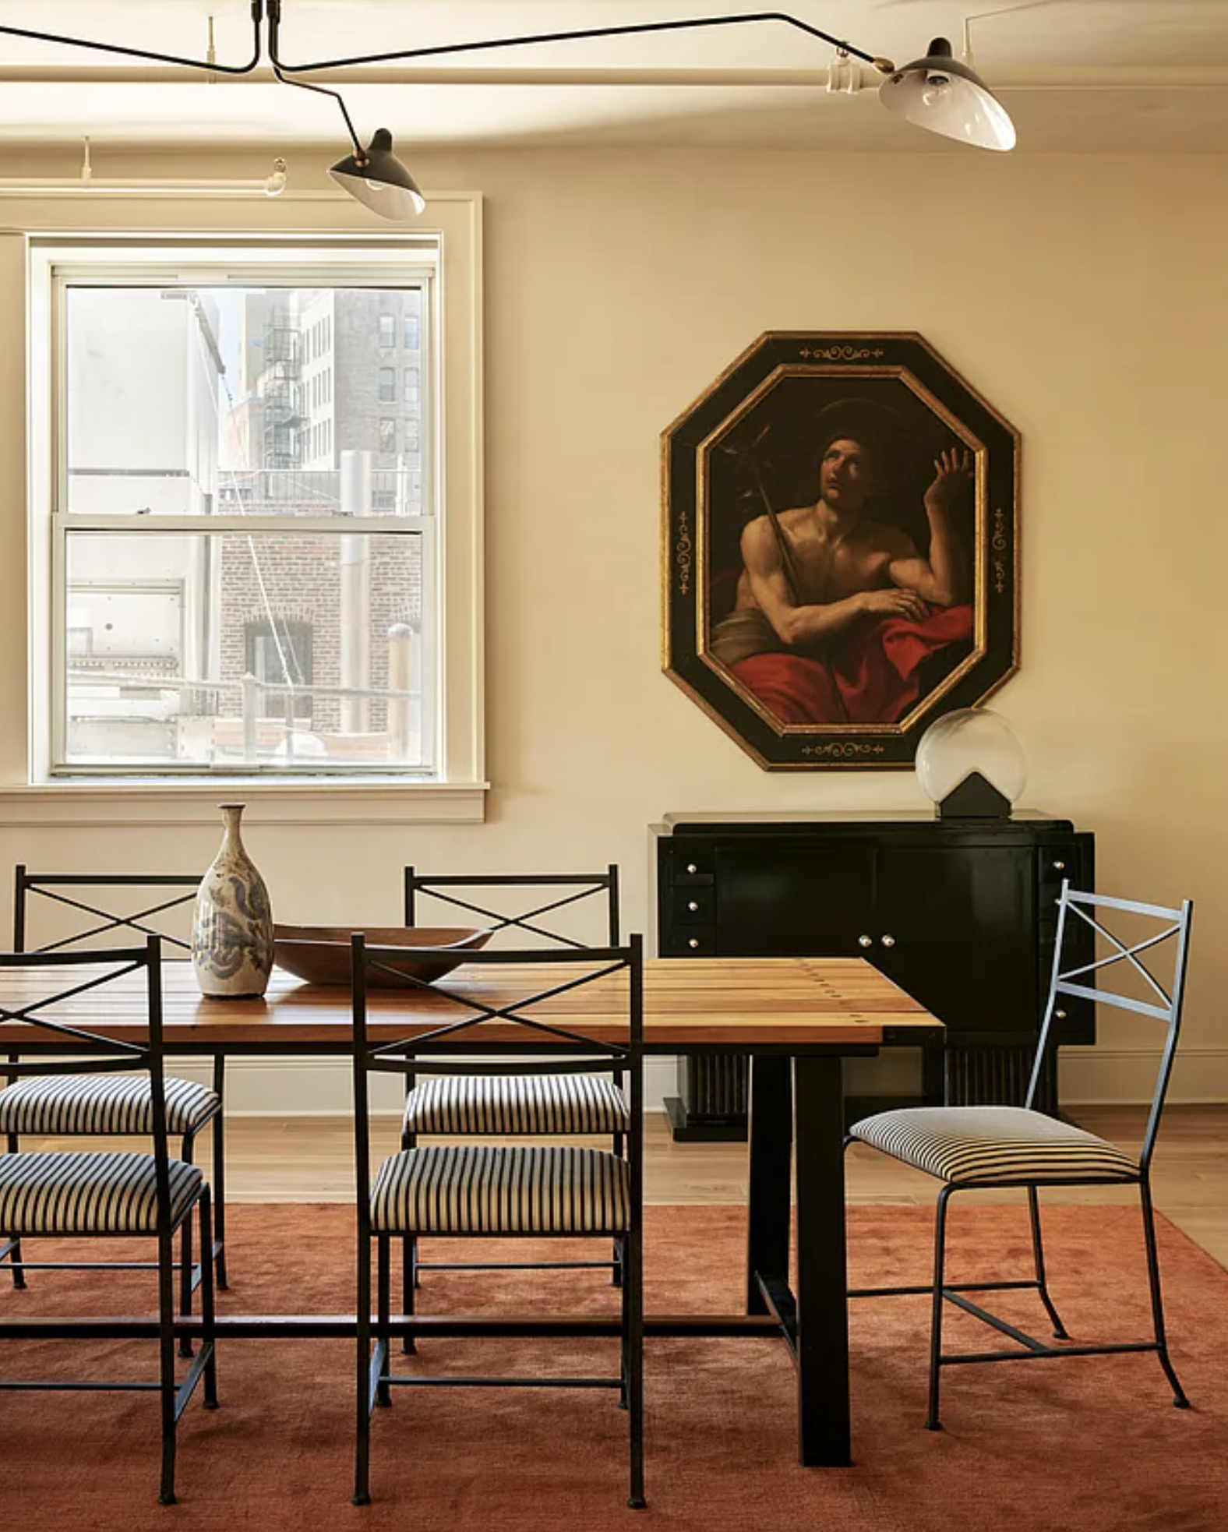
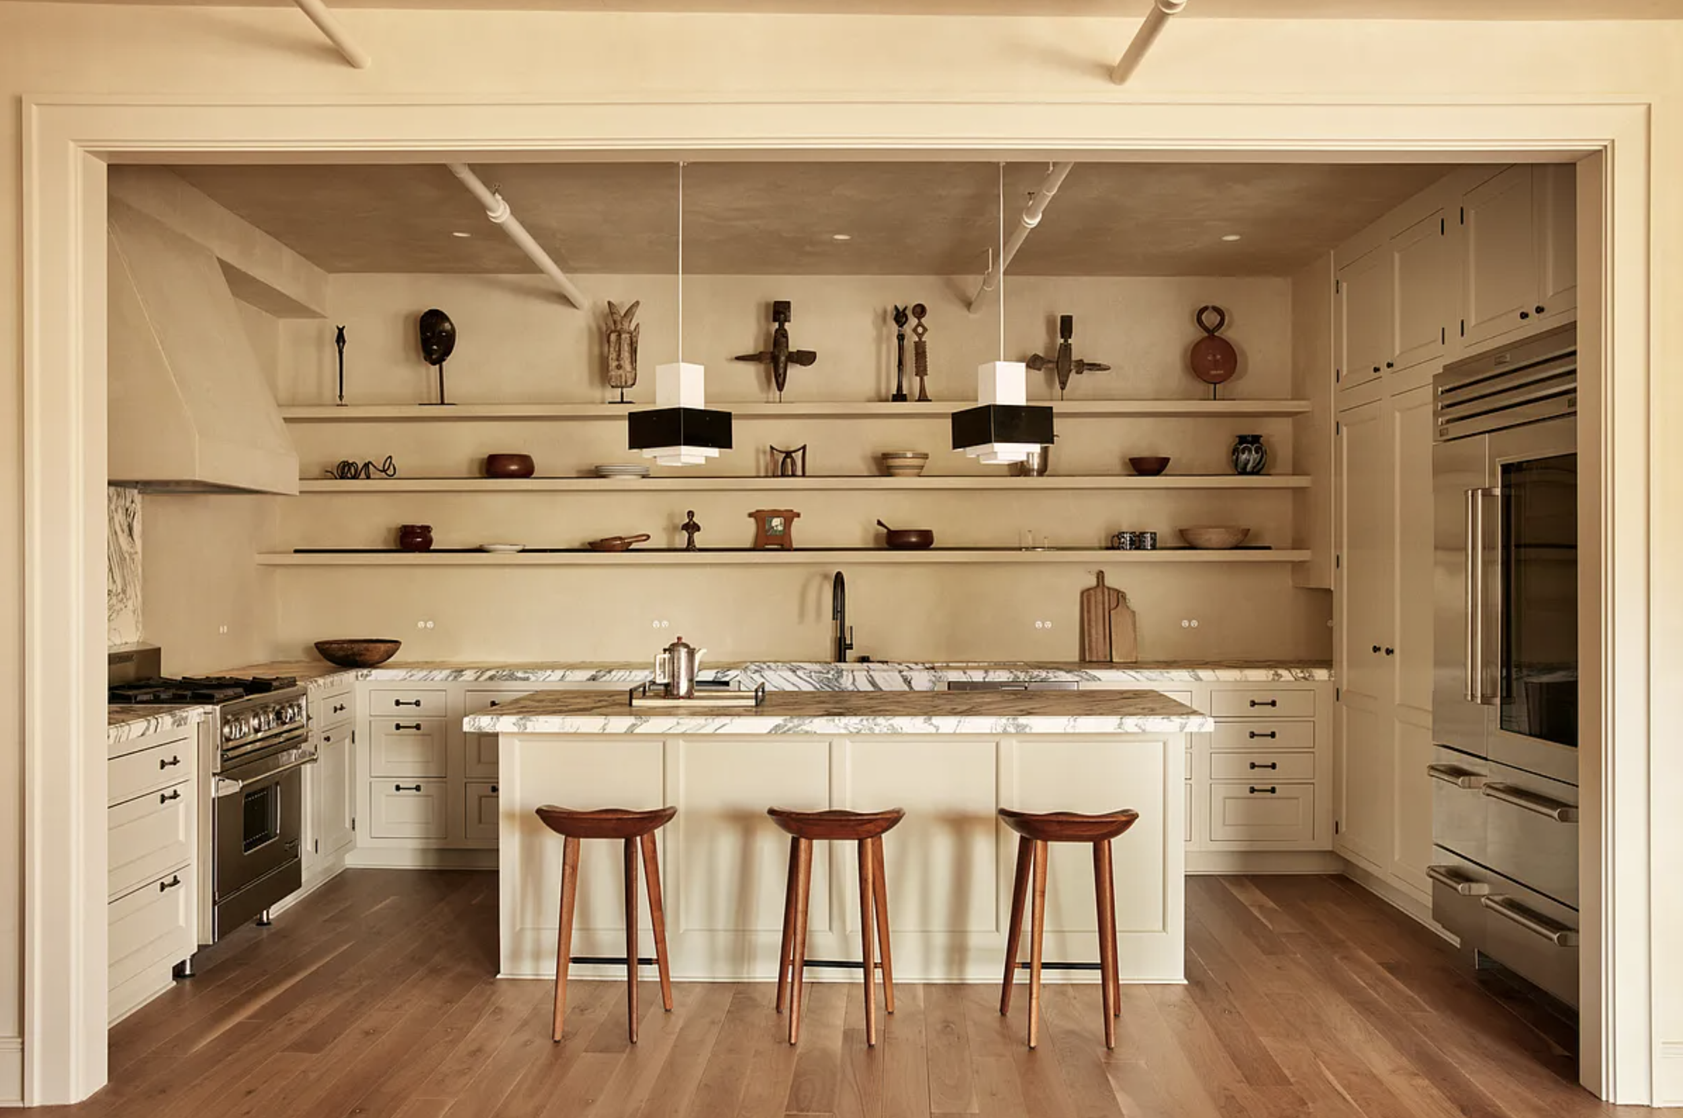
The renovation never tries to disguise the apartment’s origins. Venetian plaster softens the walls and ceilings without flattening their character. Roman clay and Fantastico Arni marble bring a handmade quality to the kitchen, while wide-plank oak floors introduce warmth beneath the original structure. Nothing feels overly precious. The newer materials seem content to share the room with the older ones.
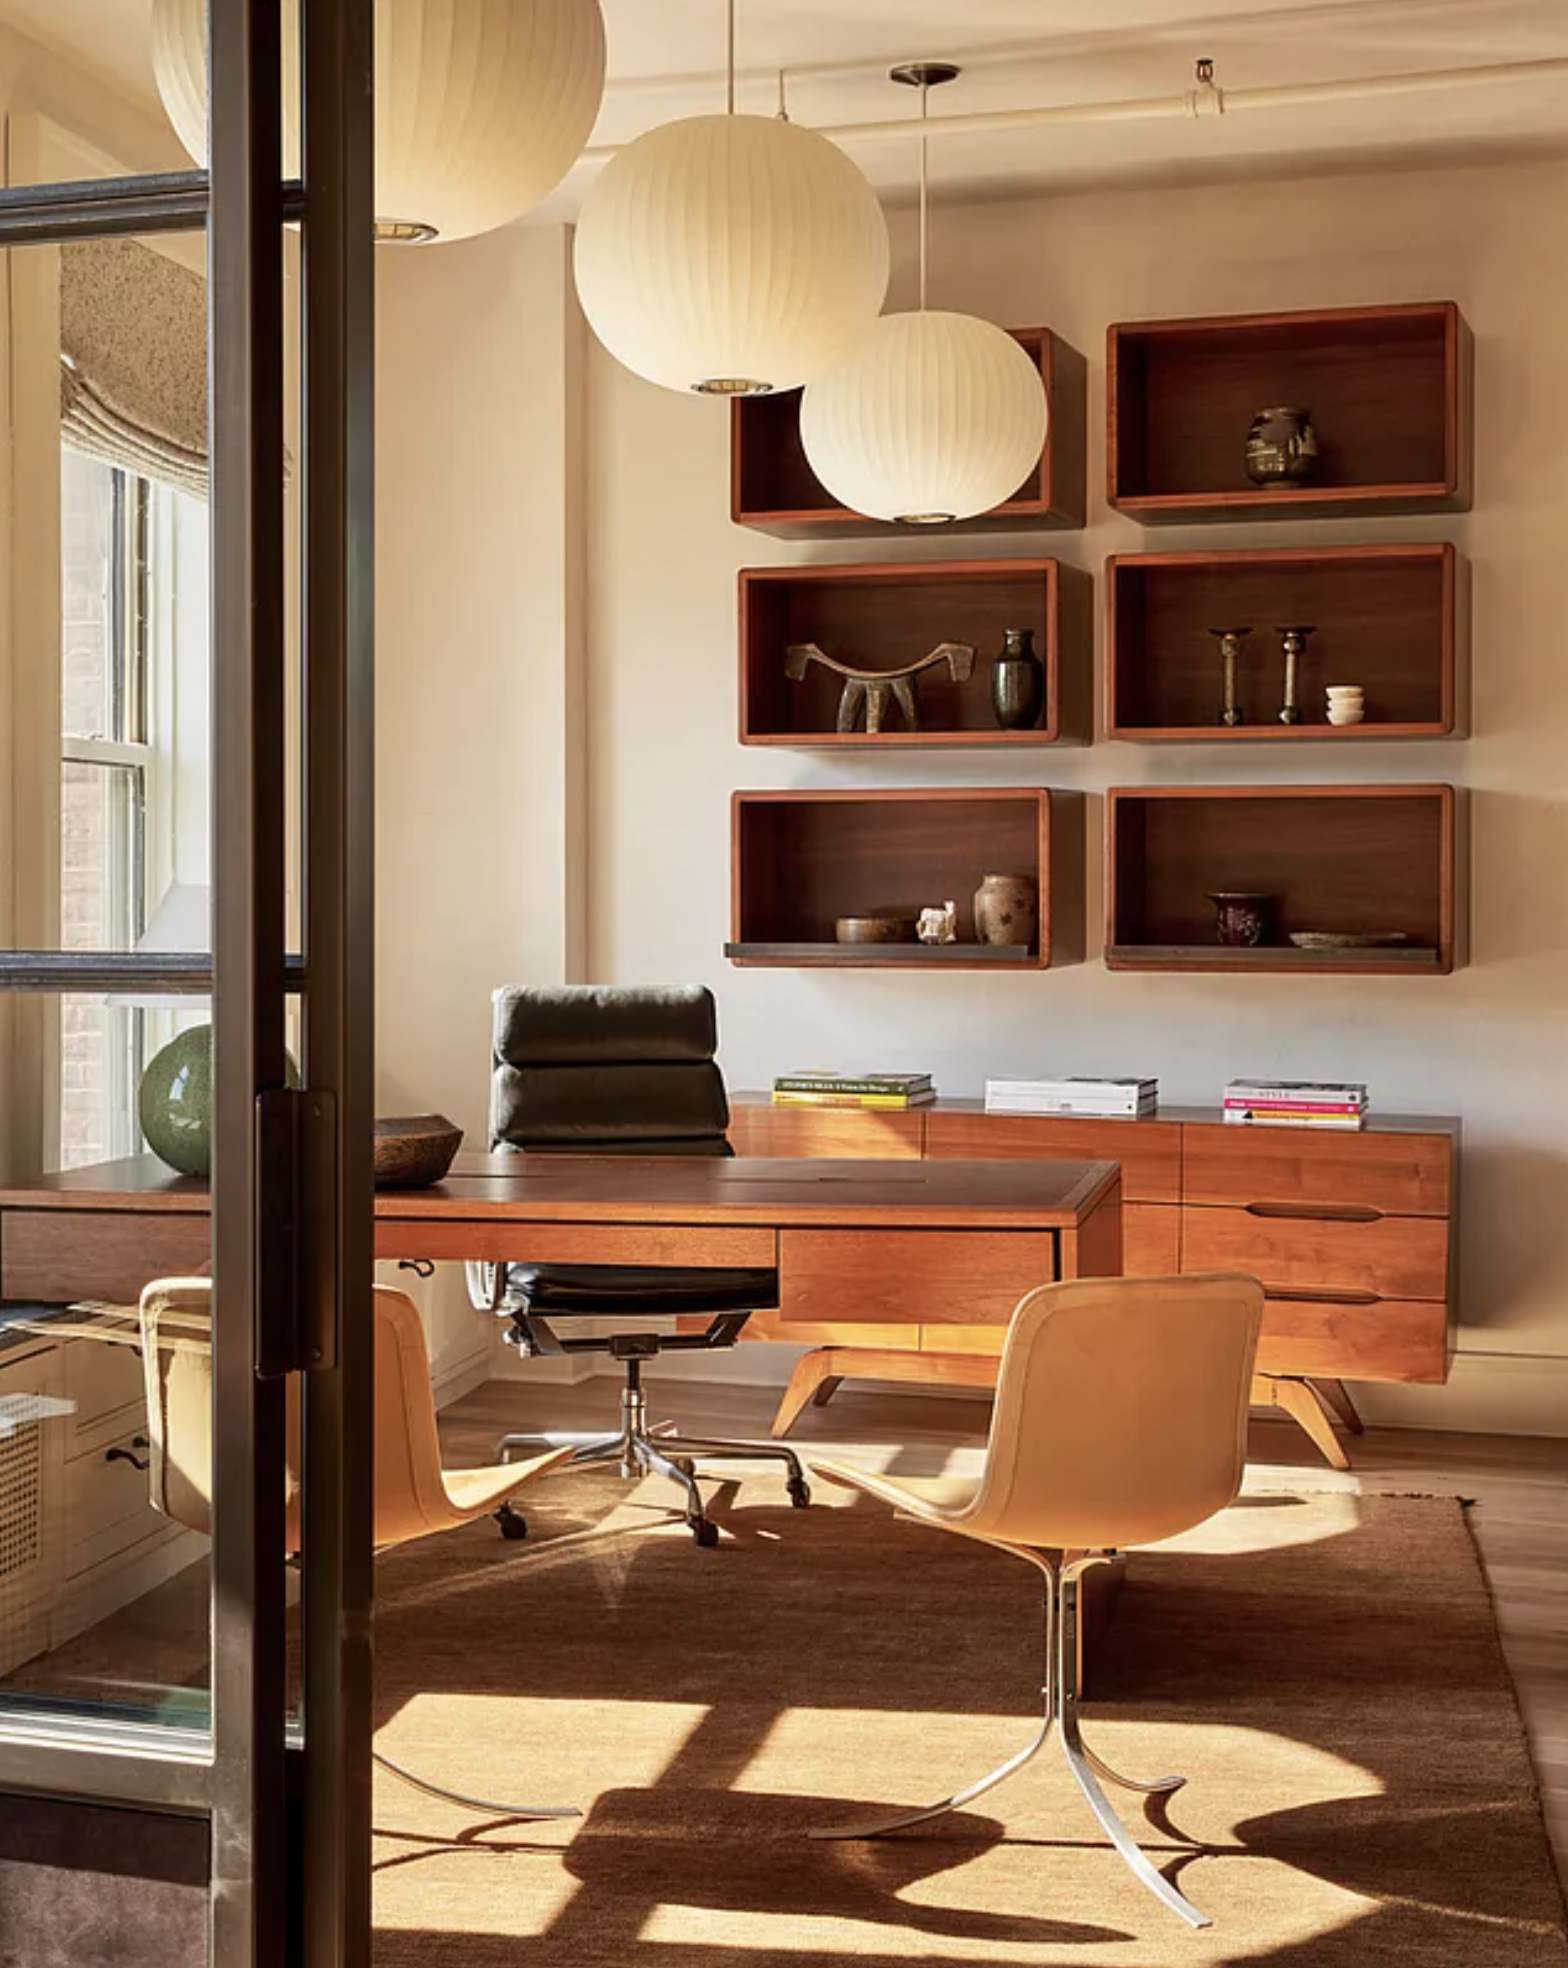
Because the fifth floor belonged to the original artist collective, its footprint was never rebuilt during the conversion. The windowed office occupies what was once part of a working studio, and the apartment still follows the expansive layout established decades before luxury condominiums arrived. Through the arched windows, the view settles onto the gardens and cemetery of Old St. Patrick’s Cathedral, where the pace of the city seems to slow for a moment.
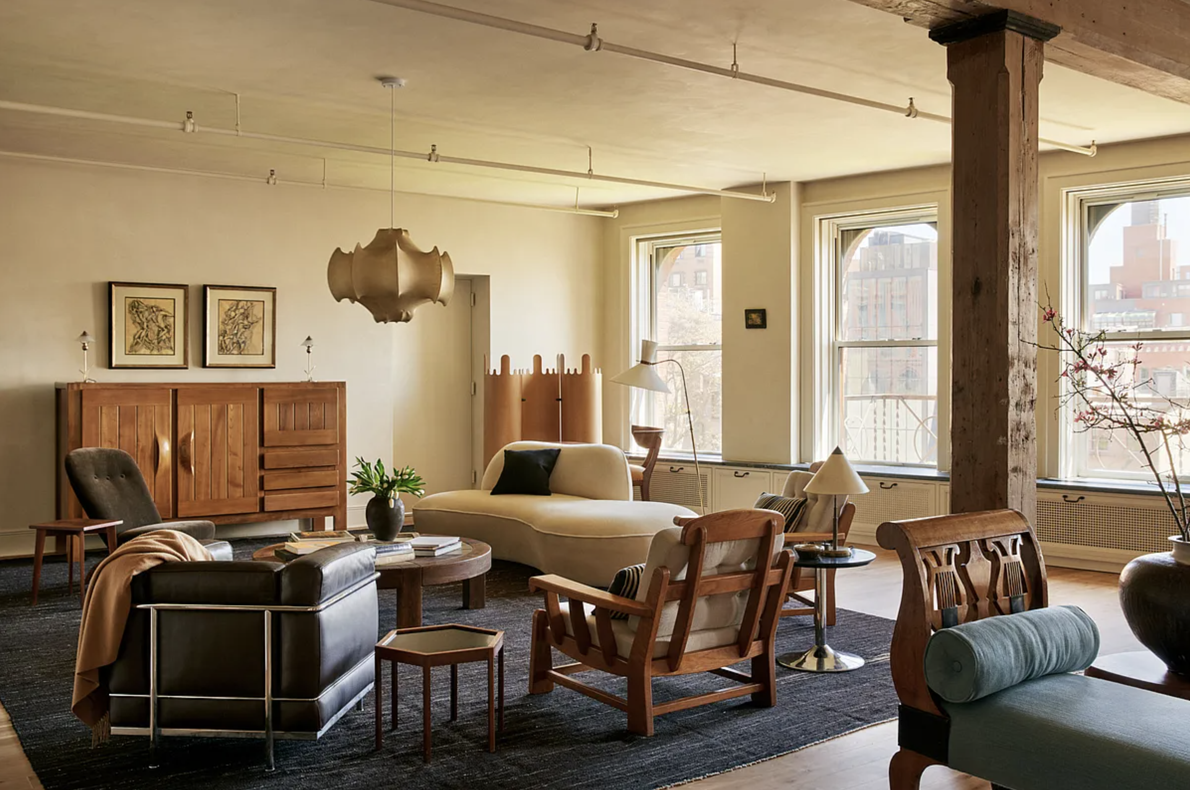
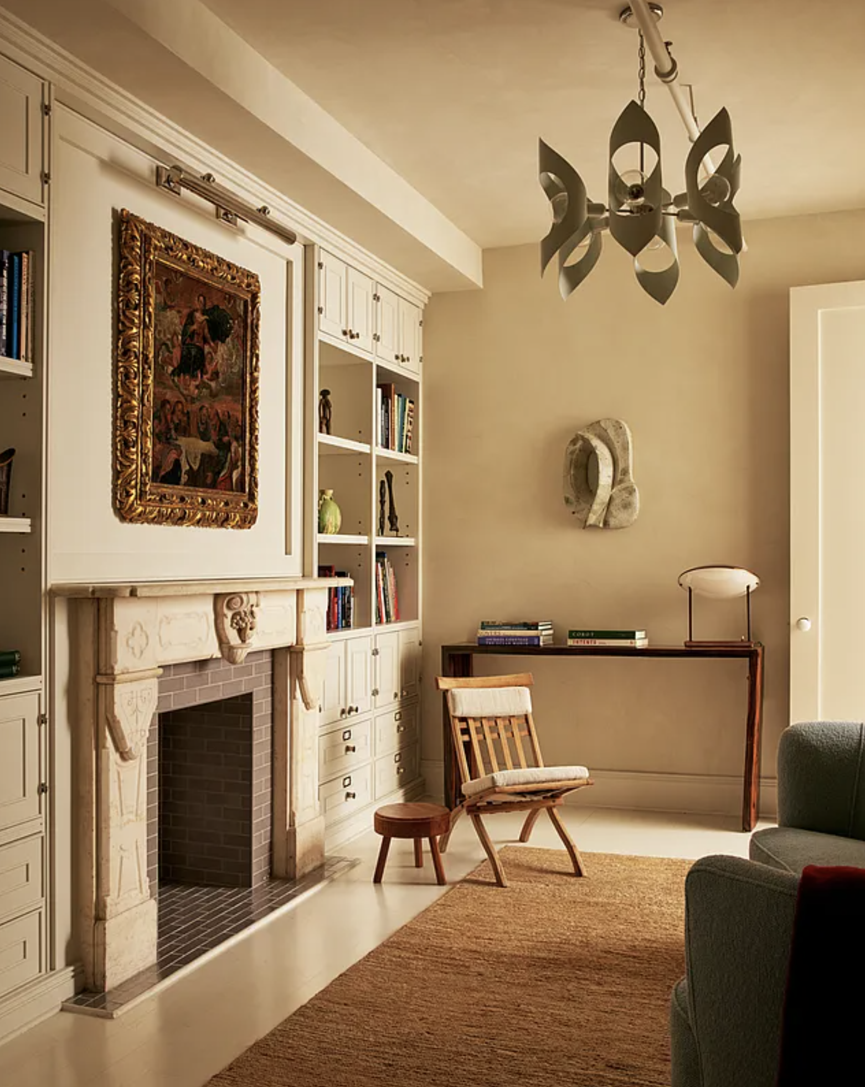
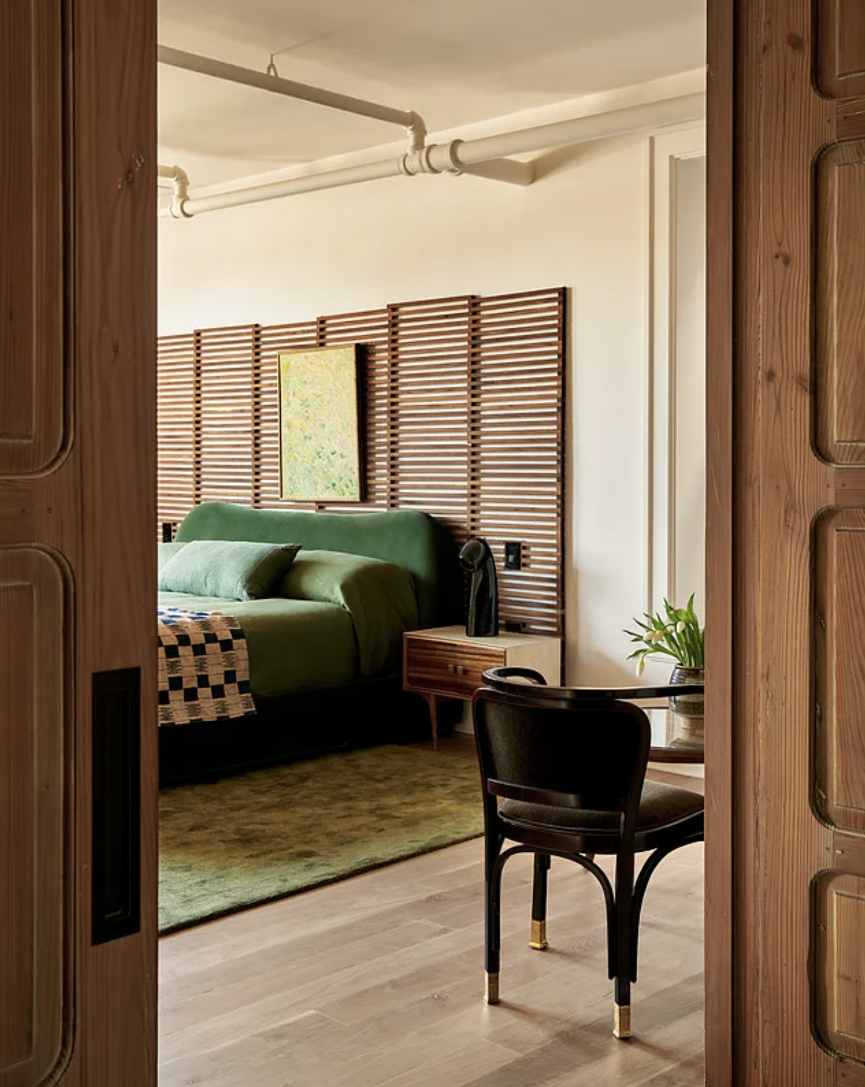
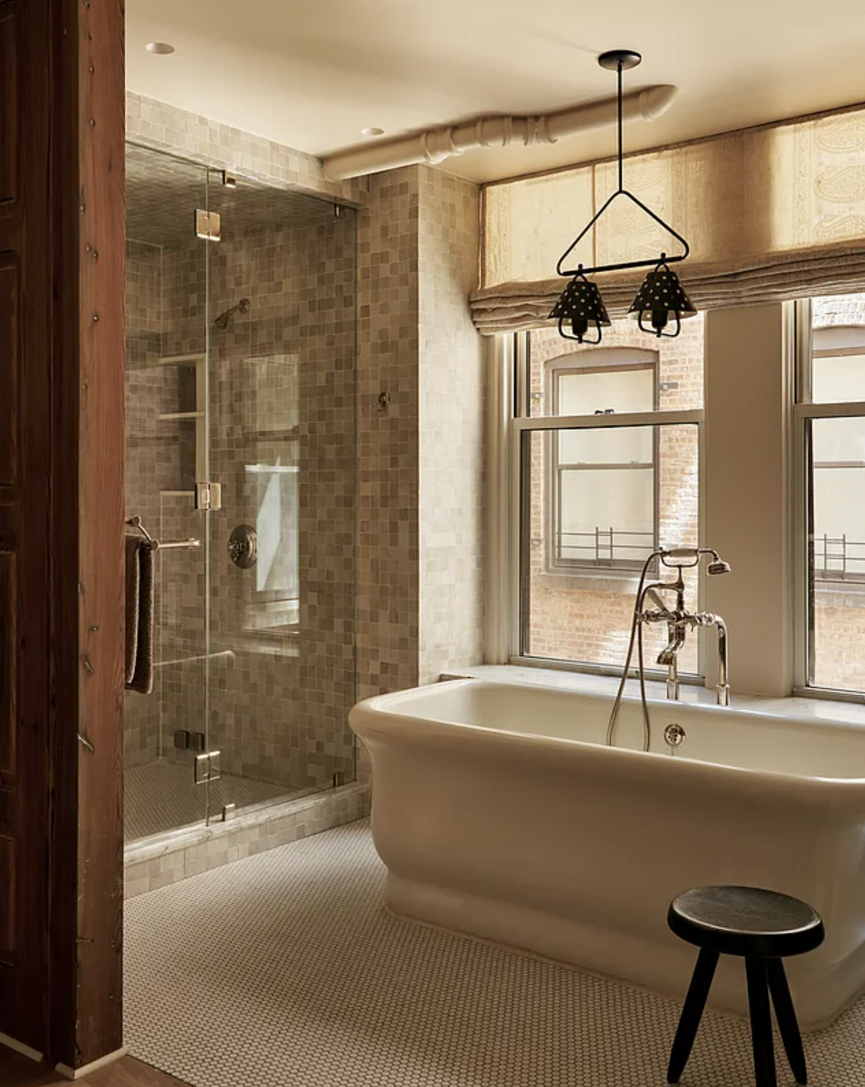
Listing: The Way We Live | Compass - Photo: Ethan Herrington
Original character is It asset. Know what it looks like.
What makes Residence 5D extraordinary isn’t just what was added.
It’s what survived, and the restraint shown in everything that followed.
The original artist loft still defines the apartment. Its expansive footprint remains intact, oversized factory windows continue filling the rooms with southern and eastern light, and the generous proportions that first attracted painters and sculptors were never erased during the building’s conversion.
The newer elements understand their role. Venetian plaster walls and ceilings soften the industrial scale without disguising it. Wide-plank oak floors bring warmth beneath foot. Roman clay and Fantastico Arni marble introduce texture that feels handcrafted rather than manufactured. Even the oversized wooden doors read less as statements than as natural extensions of the apartment’s quiet material palette.
In many loft conversions, new finishes become the story.
Here, they simply allow the original architecture to remain one.
Original proportions — At over 3,300 square feet, the apartment retains the sweeping, uninterrupted scale of the original artist loft. These expansive floor plates weren’t designed for luxury living—they were designed for making art.
Factory windows — Monumental arched windows line the southern and eastern exposures, carrying daylight deep into the apartment just as they did when the building operated as a chocolate factory. They remain one of the defining architectural features of the space.
Structural columns — The original structural columns continue to organize the apartment, subtly dividing the open plan while preserving the rhythm of the nineteenth-century factory floor.
Venetian plaster walls and ceilings — Rather than covering the apartment in glossy finishes, the hand-applied plaster introduces softness and depth, complementing the building’s industrial bones instead of competing with them.
Wide-plank oak floors — The flooring brings warmth and texture to the oversized rooms, grounding the apartment with a material palette that feels quiet, natural and enduring.
Roman clay and Fantastico Arni marble — The open kitchen is built from materials that feel sculpted rather than manufactured, echoing the handcrafted quality that has always defined the building’s creative history.
Oversized carved wooden doors — Leading into the primary suite, these substantial doors create a sense of procession, reinforcing the apartment’s unusually generous scale while adding another layer of craftsmanship to the original loft.
AKN is a buyer advisory specializing in lofts, pre-war apartments, and architecturally distinctive homes throughout downtown Manhattan and Brooklyn. The properties featured in our editorial are independently curated to highlight exceptional architecture and design. Unless otherwise noted, AKN does not represent the property, the listing, or the seller.
Listing courtesy of The Way We Live / Compass
Photography by Ethan Herrington