The Factory, the Fire, and the Penthouse
Behind its dignified marble facade, this Tribeca loft has lived more lives than most buildings twice its age, a national textbook empire, a customs-fraud bust, a fire that nearly ended it, and a shirtwaist factory shadowed by the era's worst labor abuses. Today, that same industrial shell houses a blue-chip art gallery downstairs and one of Tribeca's most inventive penthouse renovations upstairs, where the building's raw bones have been reimagined into a home built almost entirely around light. It's less a single story than a stack of them, each one still visible if you know where to look.
Listing: Erin Wheelock | Keller Williams - Photography: AKN
The Space
The Industrial You Can Feel.
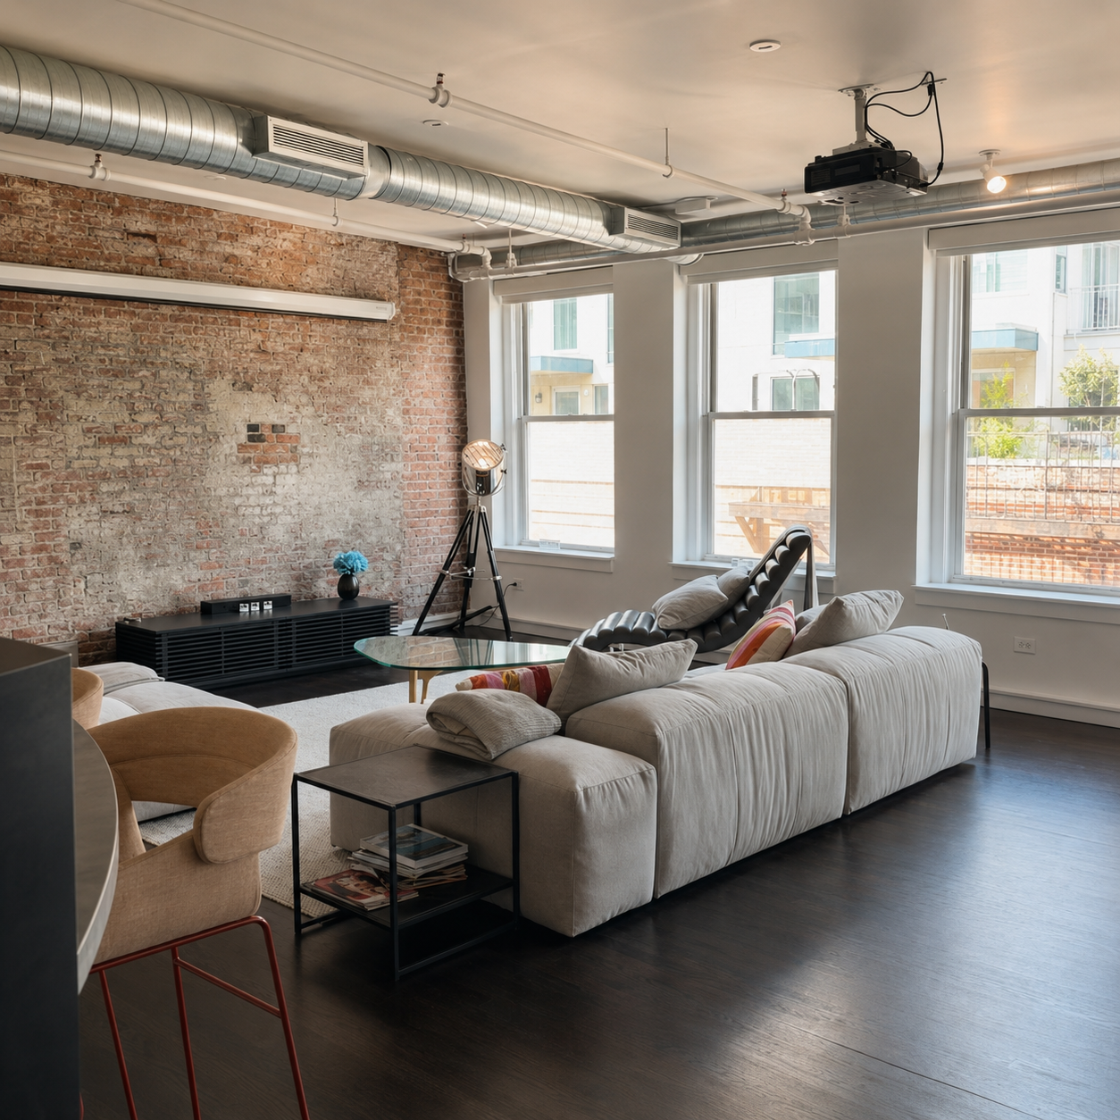
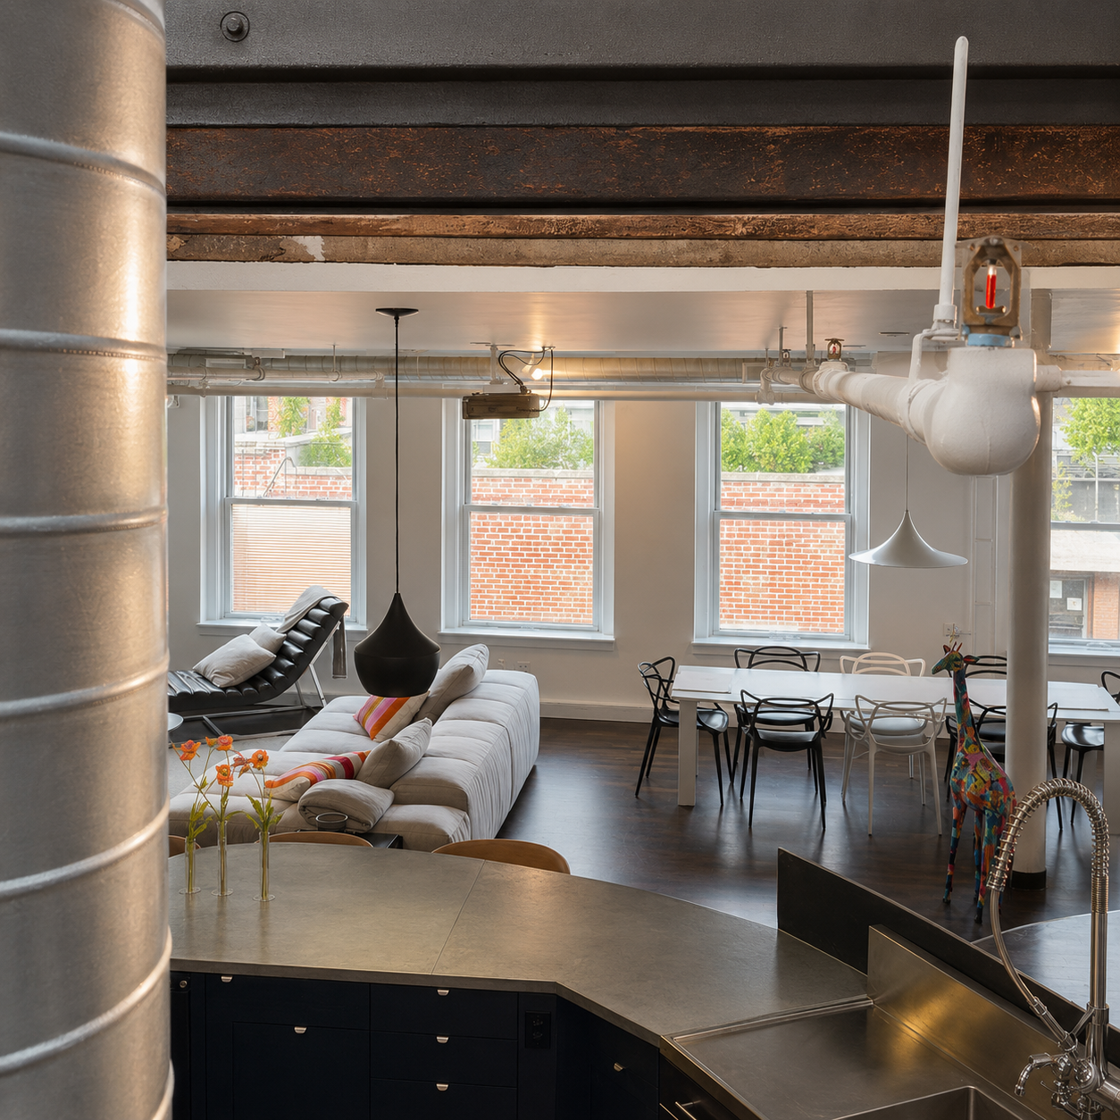
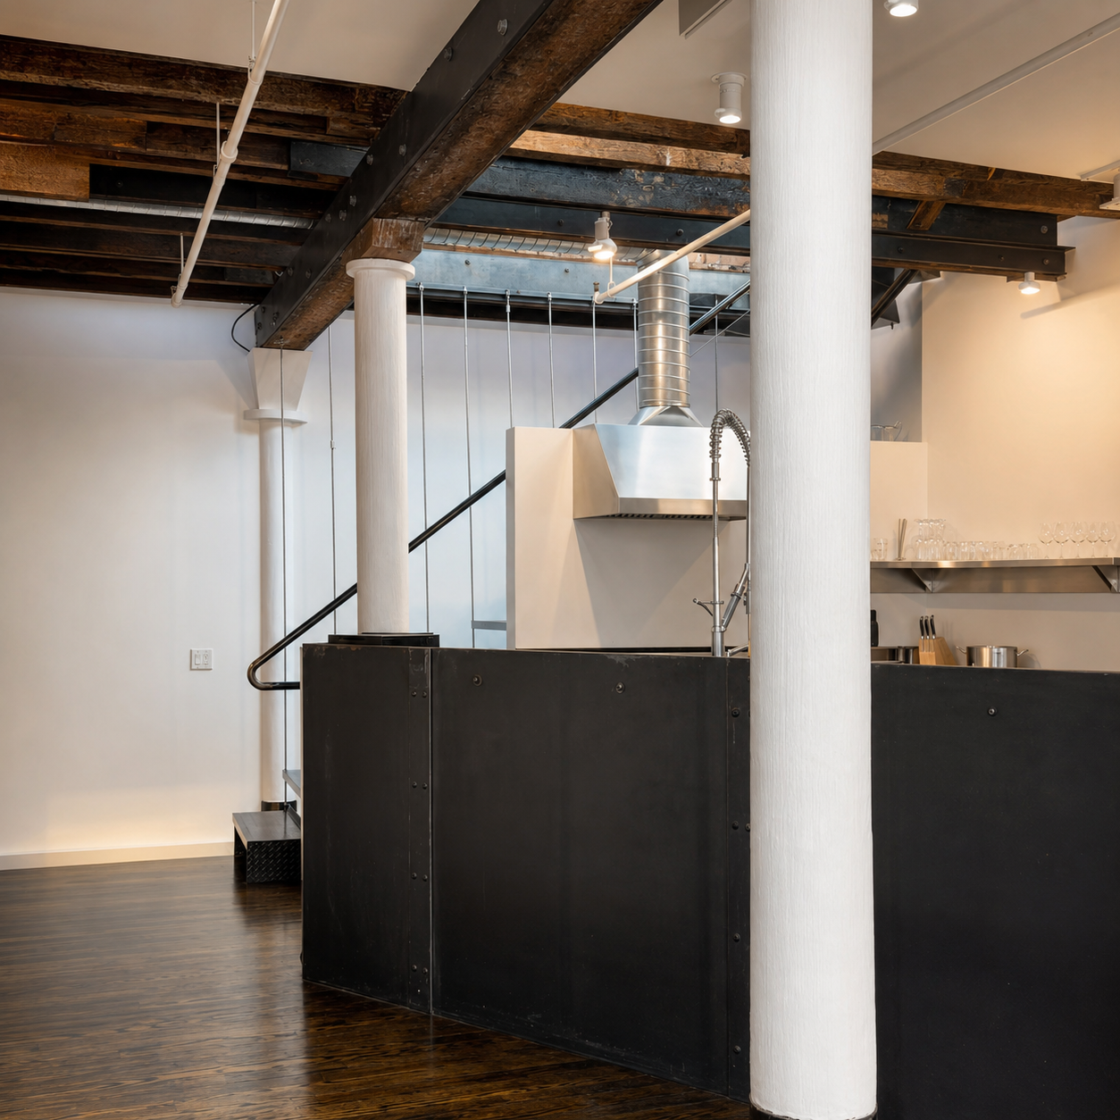
This isn't the manufactured loft aesthetic sold in new construction, it's the real residue of a working factory, the kind of scale and rawness that can't be built from scratch, only inherited. Soaring windows across the living room flood the space with light, but it's the bones. the beams, the grid, the sheer volume of air overhead, that give the apartment its unmistakable Tribeca DNA.
That rawness could easily have been polished away in a renovation. Instead, it became the foundation everything else was designed to answer to, a deliberate tension between what the building was built to do and what it's since become.
Curves, Carved Out of a Grid.
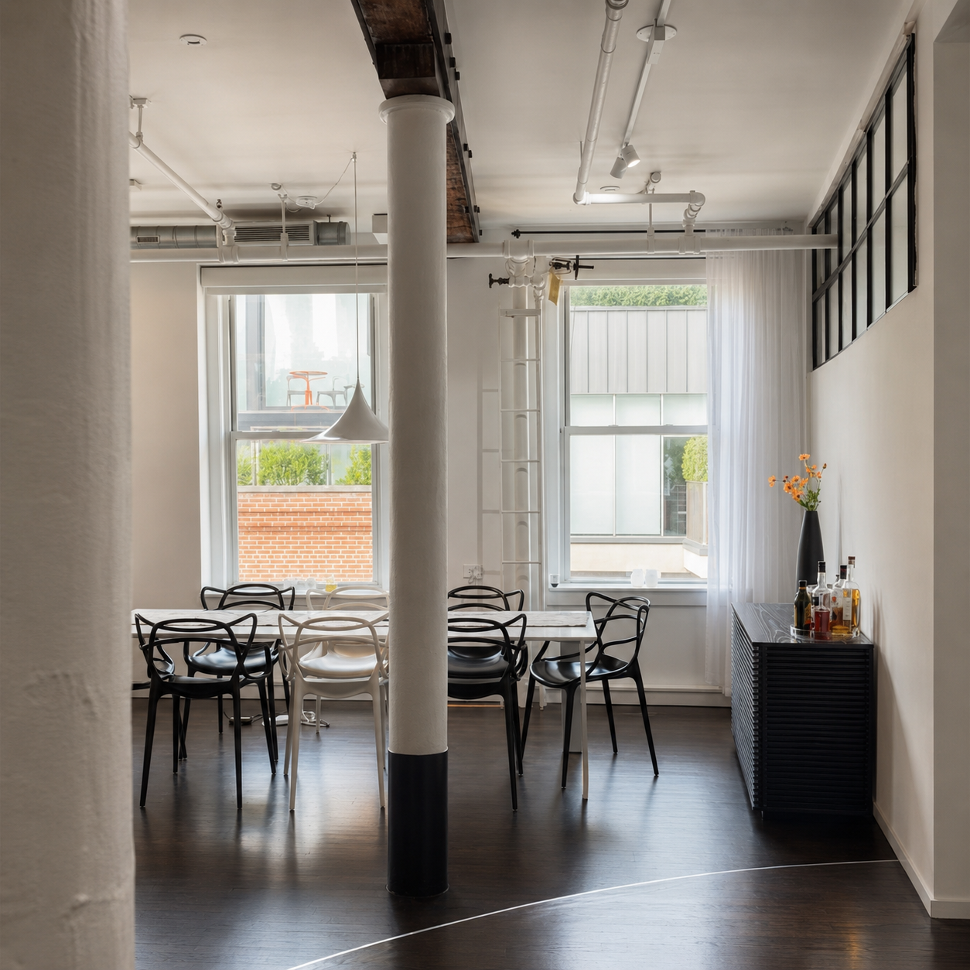
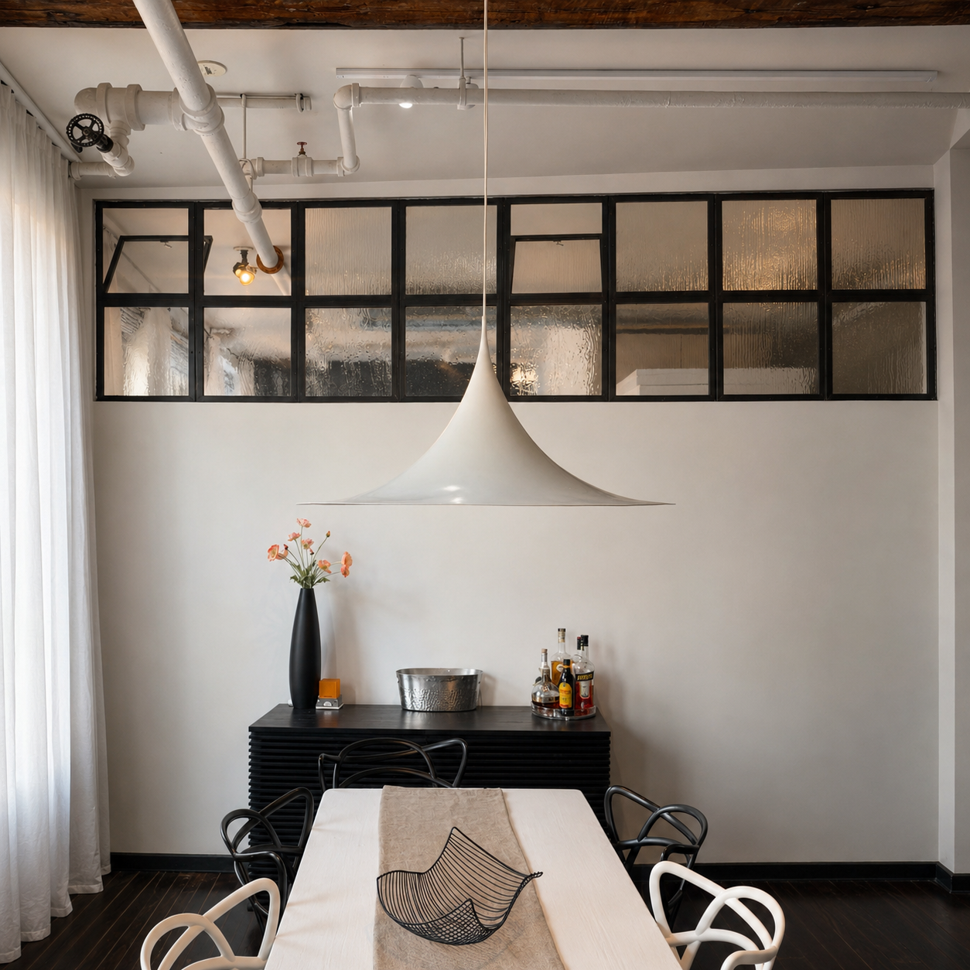
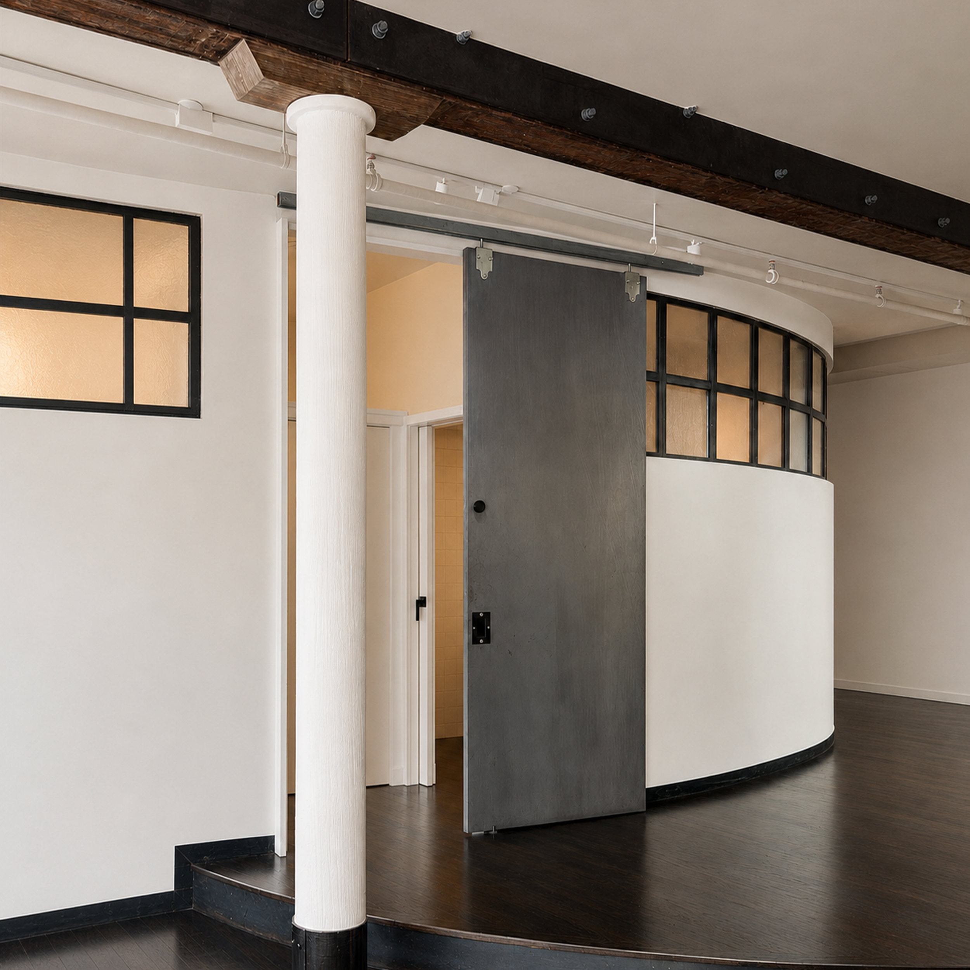
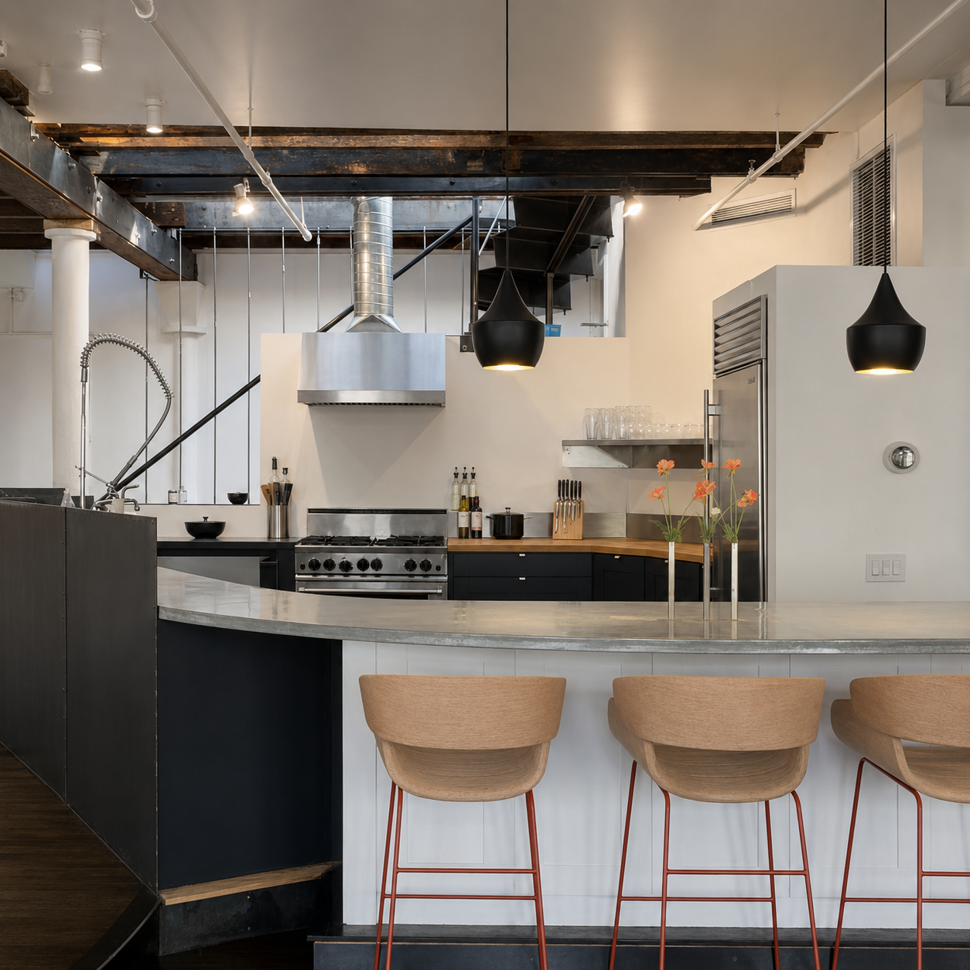
Interior designer Damon Liss didn't fight the building's straight-edged, factory-grade bones, he bent around them. A fluid, rounded wall sweeps through the floor plan to carve out the bedroom without a single hard corner; the kitchen island echoes the same soft geometry, elevated on a subtle platform that defines the space without ever closing it off. Exposed brick, timber, and even the building's ventilation lines were left visible on purpose, treated less like flaws to conceal than like material history worth putting on display.
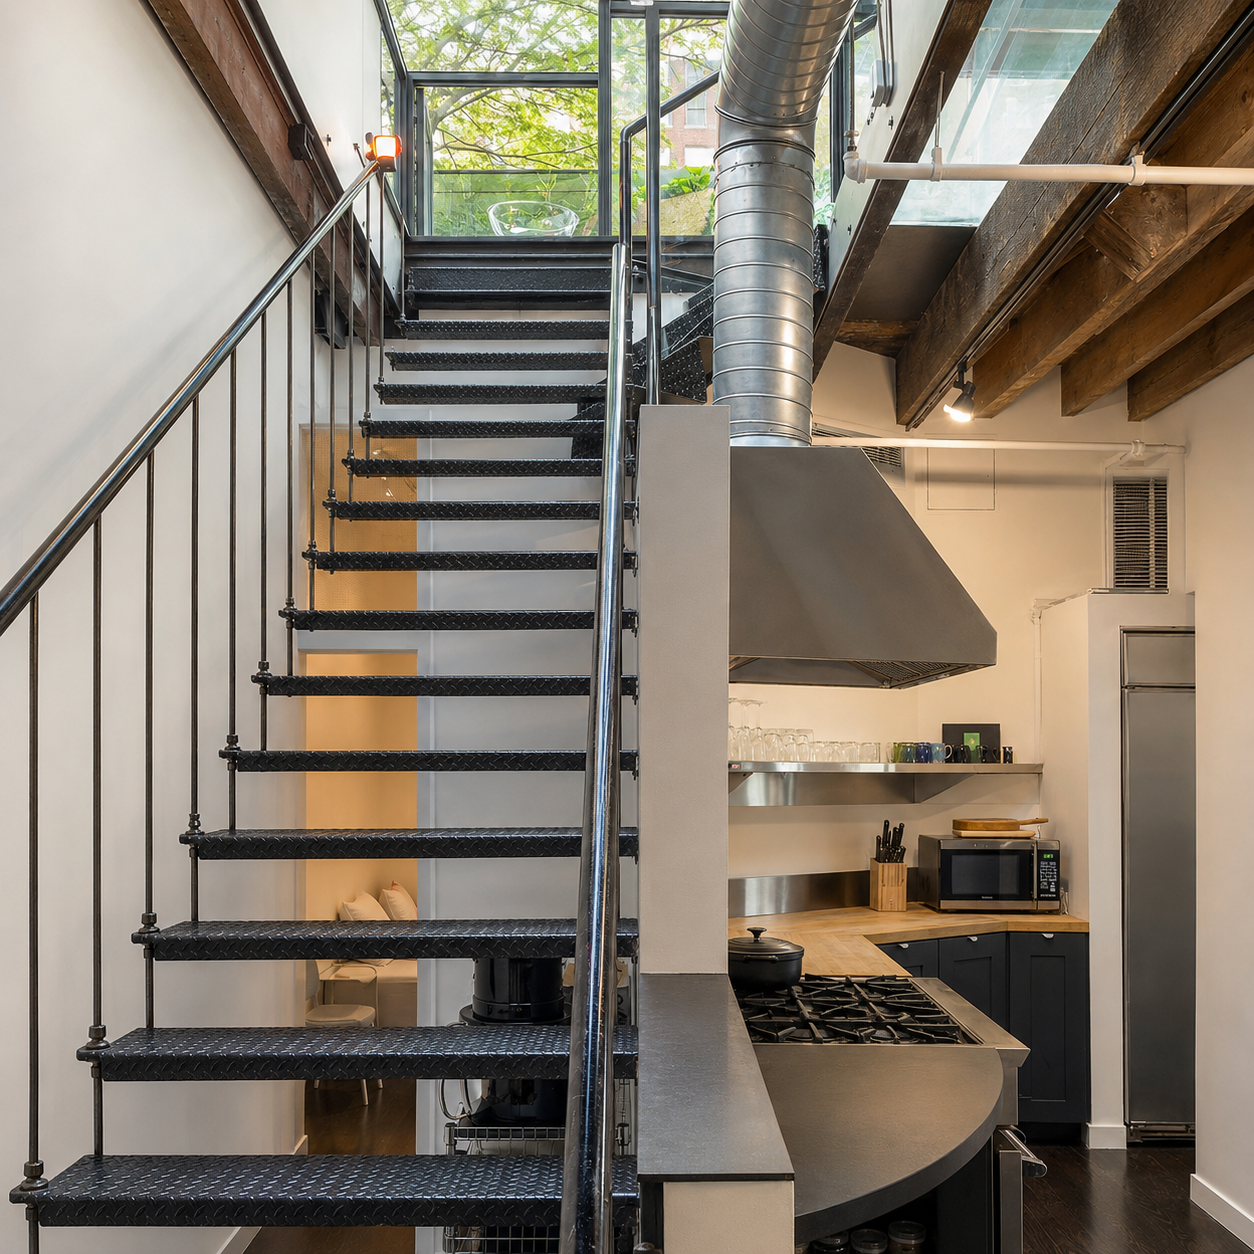
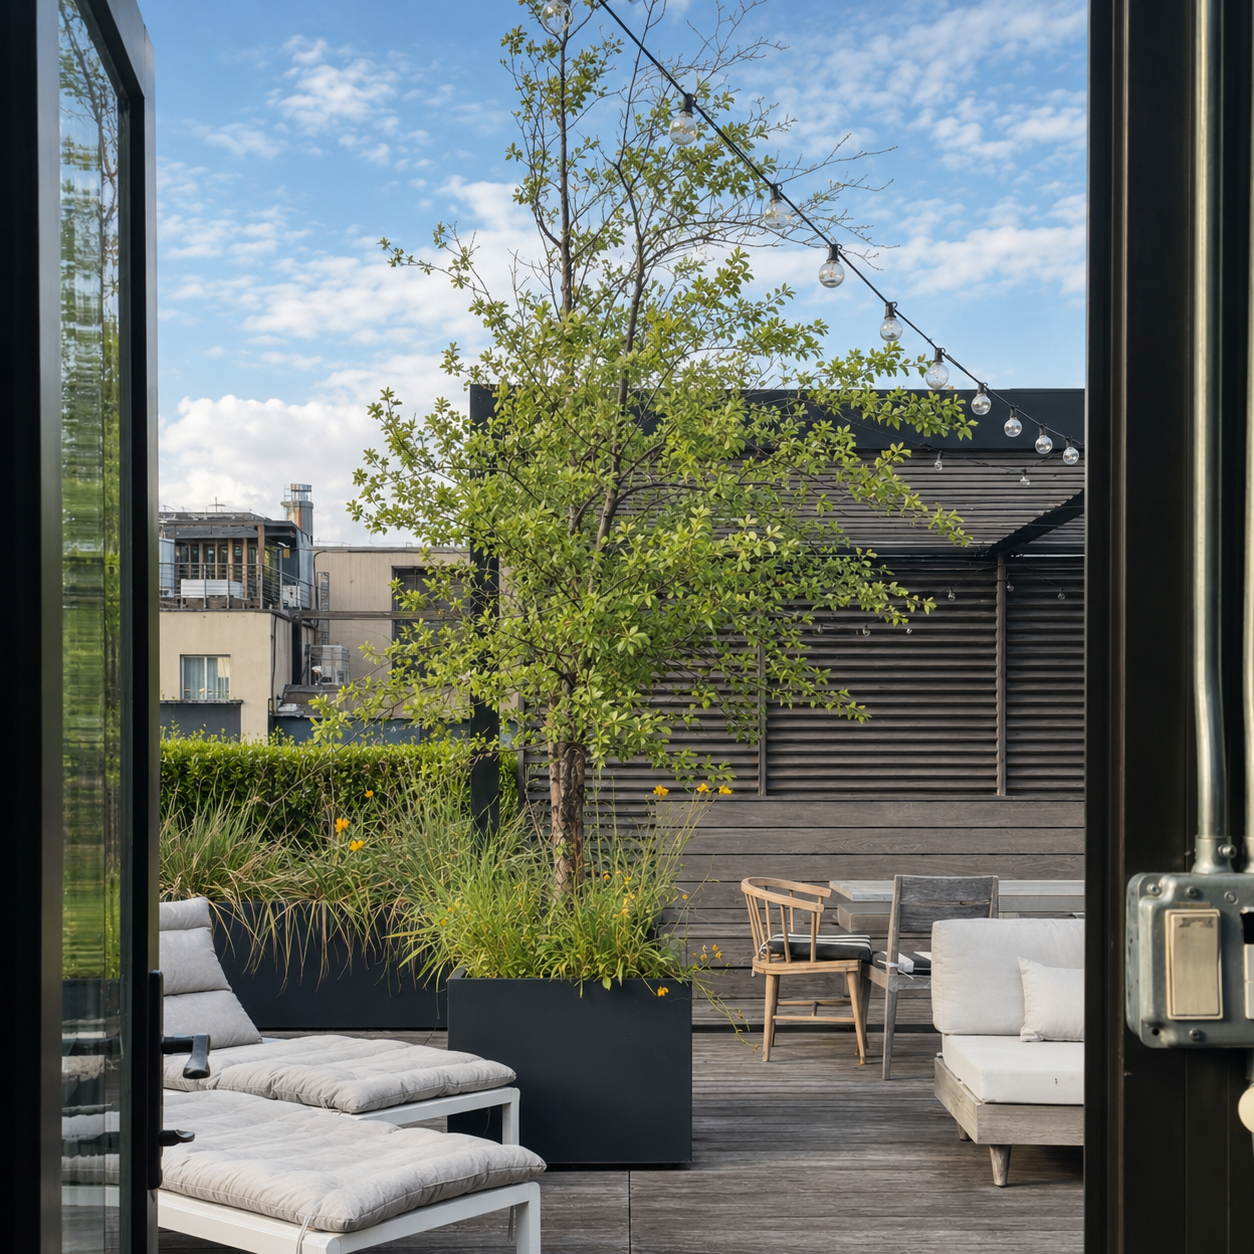
The most theatrical move sits overhead: a glass floor bridges the main level to a window-wrapped solarium above, pulling daylight straight down into the loft like a skylight in reverse before opening onto a 1,500-square-foot roof deck. It's a home that treats its industrial past not as something to renovate away, but as the raw material for something genuinely new.
Engineered for Light.
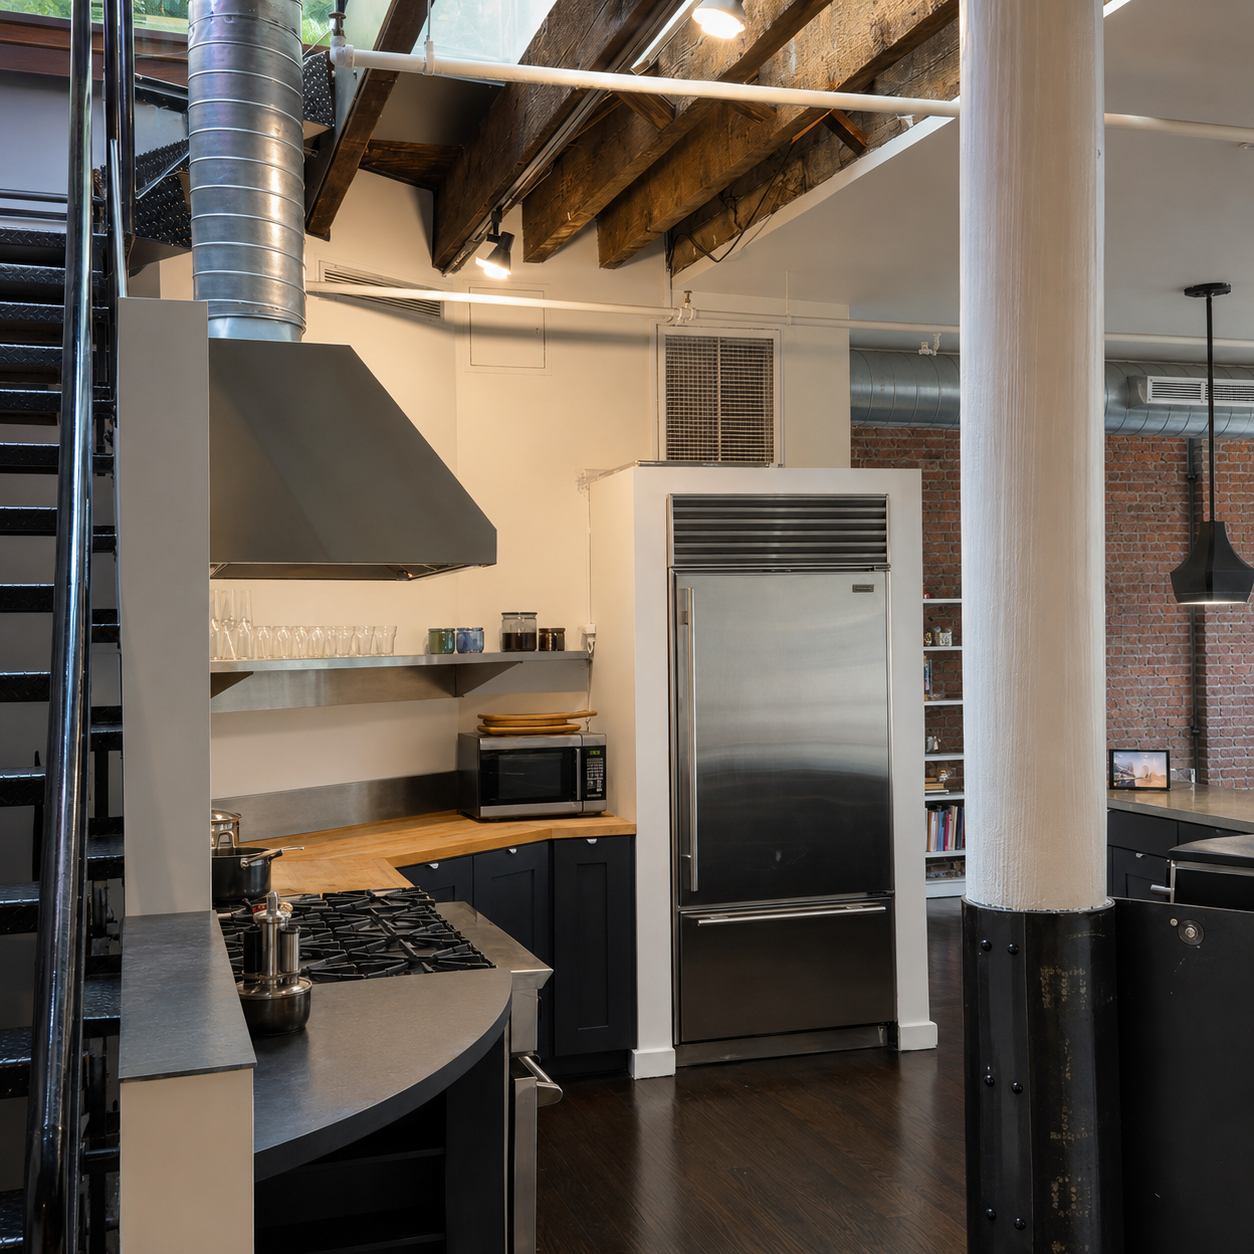
What makes the space feel like a home, rather than a converted factory floor, is how carefully light was choreographed through it. A glass floor drops daylight from the solarium straight into the kitchen and office below, while the rooftop garden above catches the morning sun before it spills into the living room. The result is less a floor plan than an atmosphere — a space that glows from within, like a jewel box built for daylight.
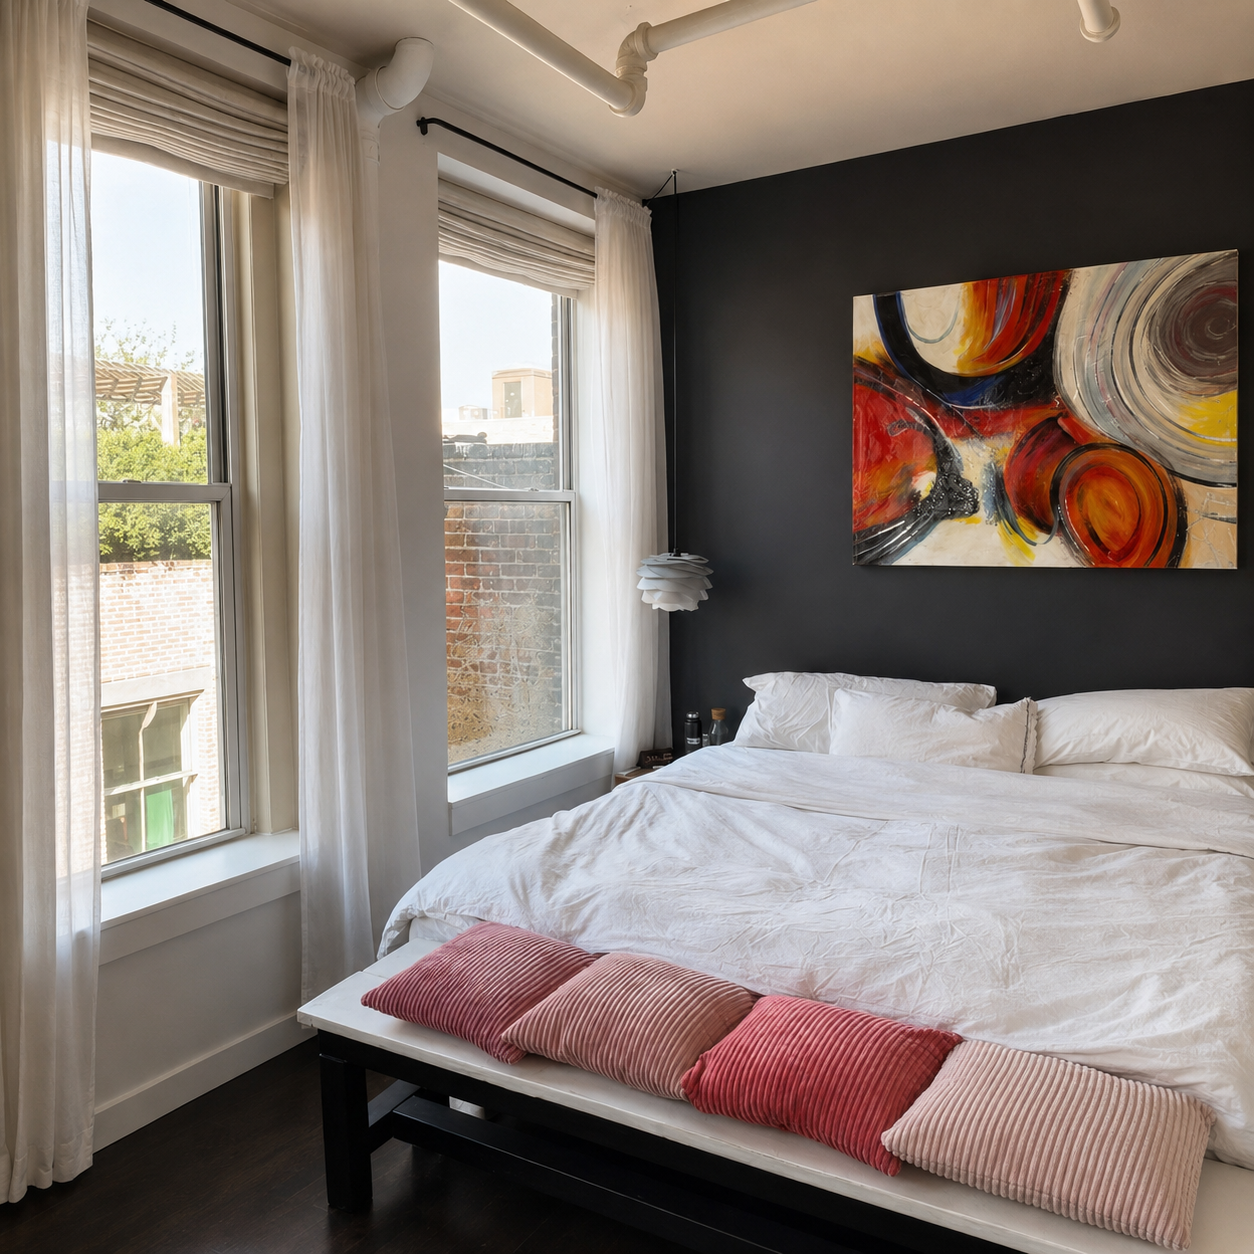
Original character is the asset.
Even after a full reimagining by designer Damon Liss, Penthouse B kept the building's original industrial fabric front and center — the past wasn't renovated away, it was built around.
Eleven-foot pre-war timber beams — Massive original wood beams span the ceiling, anchoring the entire design beneath every modern, curved intervention below.
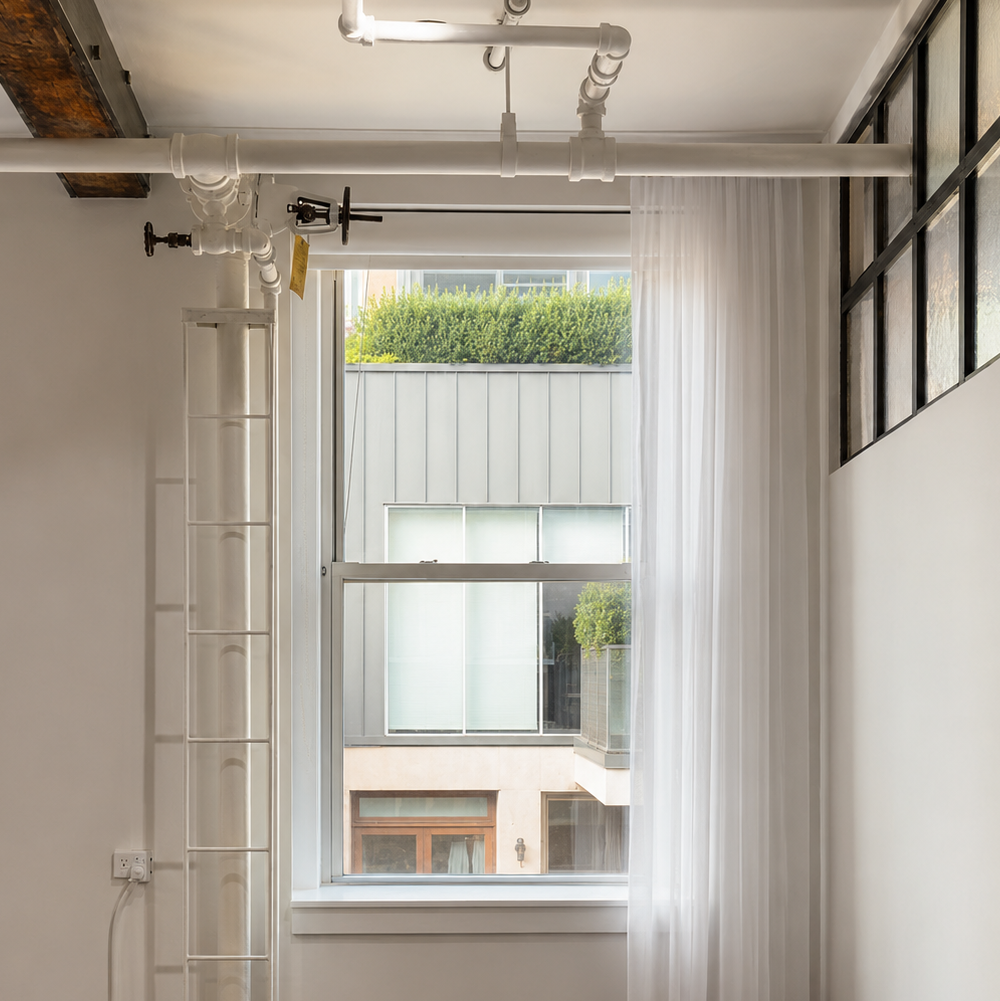
Exposed brick walls — Left raw in patches against smooth white drywall, offering texture no new-construction unit could replicate.
Structural columns — Preserved and left visible rather than boxed in, a quiet reminder of the space's factory-grade engineering.
Soaring factory-scale windows — The original wall of glass across the living room, still doing the job it was built for: flooding the loft with light.
$3,995,000
1,800 ft² | 1 beds & Office | 2 bath
Condop in Tribeca
Listing courtesy of Erin Wheelock | Keller Williams
The Story
Origins.
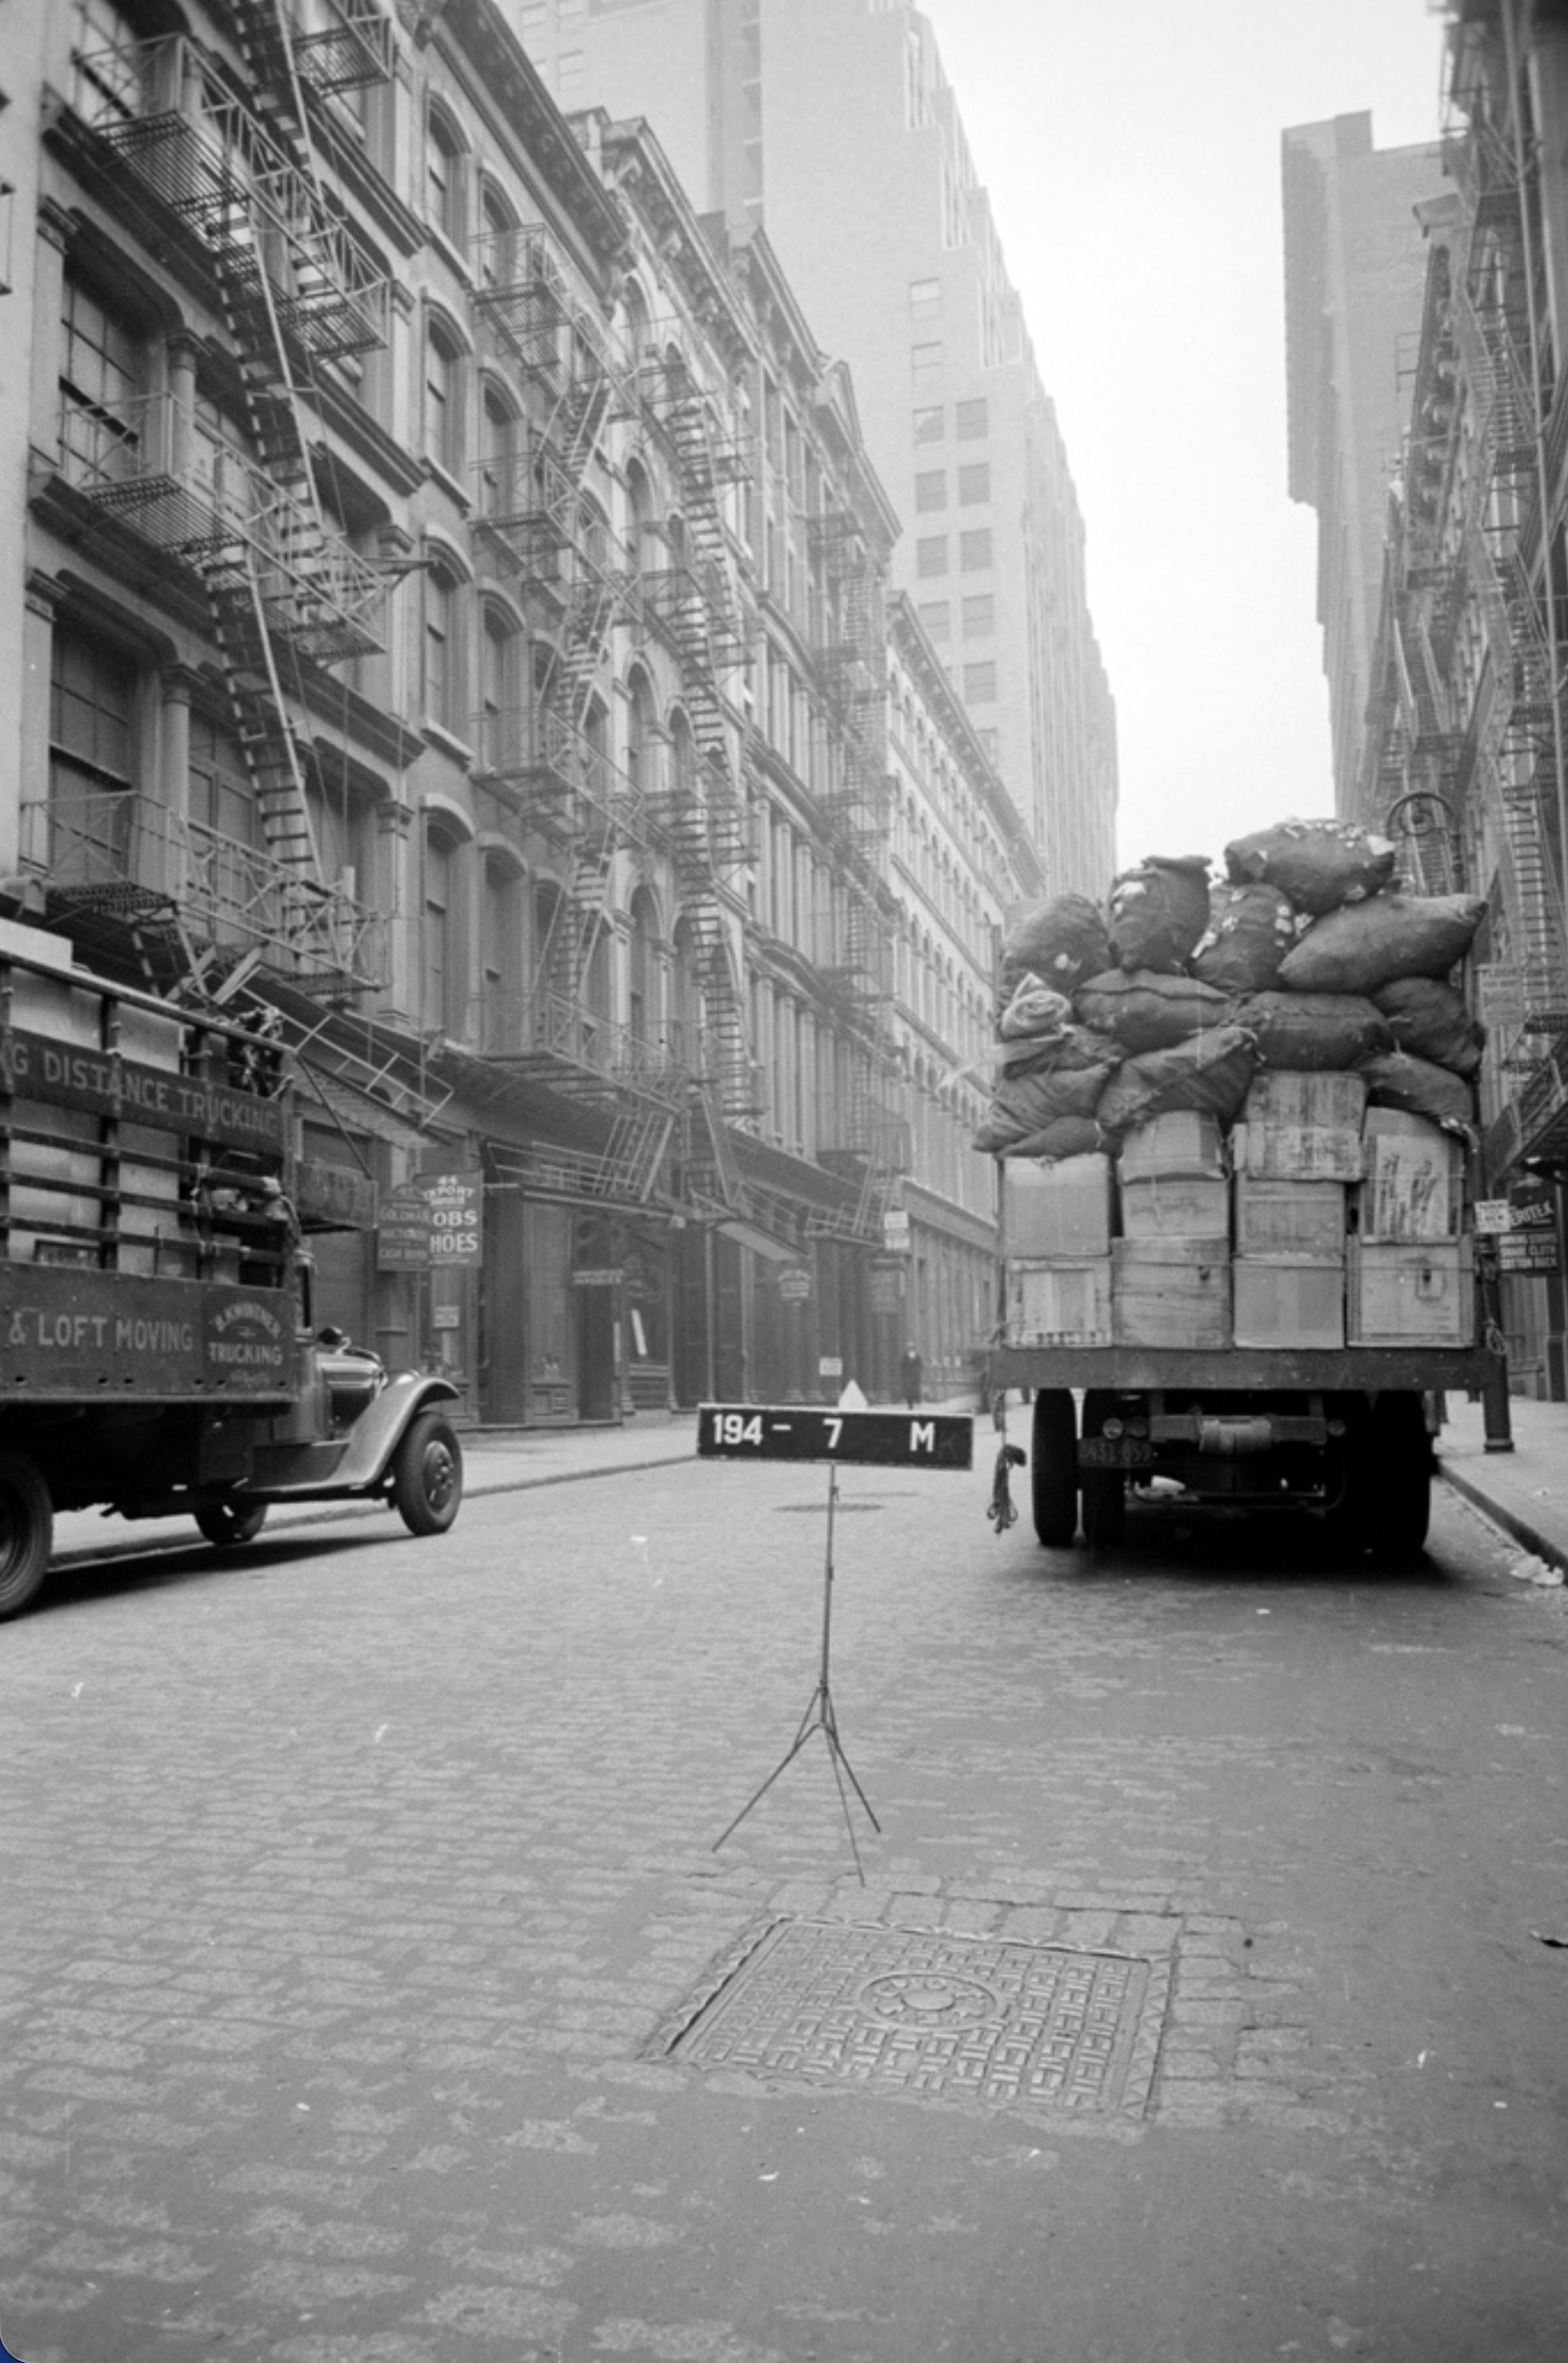
Long before it was an art destination, this Walker Street loft was a workhorse of 19th-century American commerce, and a magnet for scandal. Built in 1859 for Ivison, Phinney & Co., one of the country's dominant schoolbook publishers, the building helped shape what millions of American children learned to read, count, and believe, with bookbinders working the upper floors and a teachers' journal rolling out by the thousands. But respectability didn't last: within two decades, the same address was tied to a near-hanging (a bookbindery employee accused of killing a police officer), a federal customs-fraud raid on textile importer Bruno Falke, and a gambling-fueled theft ring run by a young clerk who'd been robbing his employer since childhood.
By the early 1900s, the building had shifted into the garment trade, dominated by Max Roth's shirtwaist factory, and with it came the darker side of the era's industrial boom: repeated stampede panics, documented child-labor violations, and street violence against striking workers, all playing out in the shadow of the Triangle Shirtwaist tragedy. The building cycled through leather goods and music publishing before fading into warehousing as Manhattan's garment industry contracted. It wasn't until the 1980s that Tribeca's broader transformation caught up with it, converting the lofts to residential use and eventually a seven-unit co-op — setting the stage for its next act as a home for serious contemporary art.
Marble, Fire, and a Second Act.
Completed in 1859, the building was a five-story Italianate loft with more ambition than its industrial block usually saw, a cast-iron base for mercantile display, four stories of marble above, and a pedimented cornice giving it the silhouette of a temple. Contemporary accounts called it a "large marble double store": two bays built as one unified statement, meant to project permanence, not just house freight.
That permanence was tested on November 12, 1900, when a fire tore through the upper floors, destroying $600,000 in goods (about $18.8 million today) and $75,000 in structural damage. Rather than demolish, the owner rebuilt bigger, raising the structure to six stories in 1901 while carefully replicating the original marble detailing and cornice. The building standing today isn't the 1859 original; it's a faithful, expanded echo of it, scarred only by fire escapes later cut through the restored crown.
From Loft to Landmark, Again.
In September 2019, after 17 years in Chelsea, James Cohan Gallery relocated its flagship here, trading skyrocketing rents for what its founder called Tribeca's "classic architecture" and "burgeoning gallery district." It wasn't a pop-up bet: Cohan brought a two-decade program built around names like Robert Smithson and Bill Viola, opening with a solo show by Josiah McElheny.
The bet paid off. By 2021, the gallery had expanded next door, doubling its footprint to 12,000 square feet and helping cement the block as one of New York's most concentrated gallery districts. A building once built for schoolbook publishing, later scarred by fraud and fire, had found its newest identity: blue-chip contemporary art, filling the same marble-and-cast-iron shell.
AKN is a buyer advisory specializing in lofts, pre-war apartments, and architecturally distinctive homes throughout Manhattan and Brooklyn. The properties featured in Field Notes are independently selected for their architectural, historical, or design significance.
Unless otherwise stated, AKN does not represent the property, the listing, the seller, or the listing brokerage.
Listing courtesy of Erin Wheelock | Keller Williams
Photography by AKN