The Room That Kept Making Things
For decades, this Noho loft quietly shaped American culture without ever changing itself. Charles Mingus composed here. Kermit Love engineered Mr. Snuffleupagus, and other iconic puppets here. Today, its extraordinary volume, preserved architecture, and uncompromising live-work layout remain one of the clearest surviving expressions of the artist’s loft that defined downtown New York.
Listing: Oliver Han | Compass - Photography: AKN
The Space
A Home with a Studio Attached.
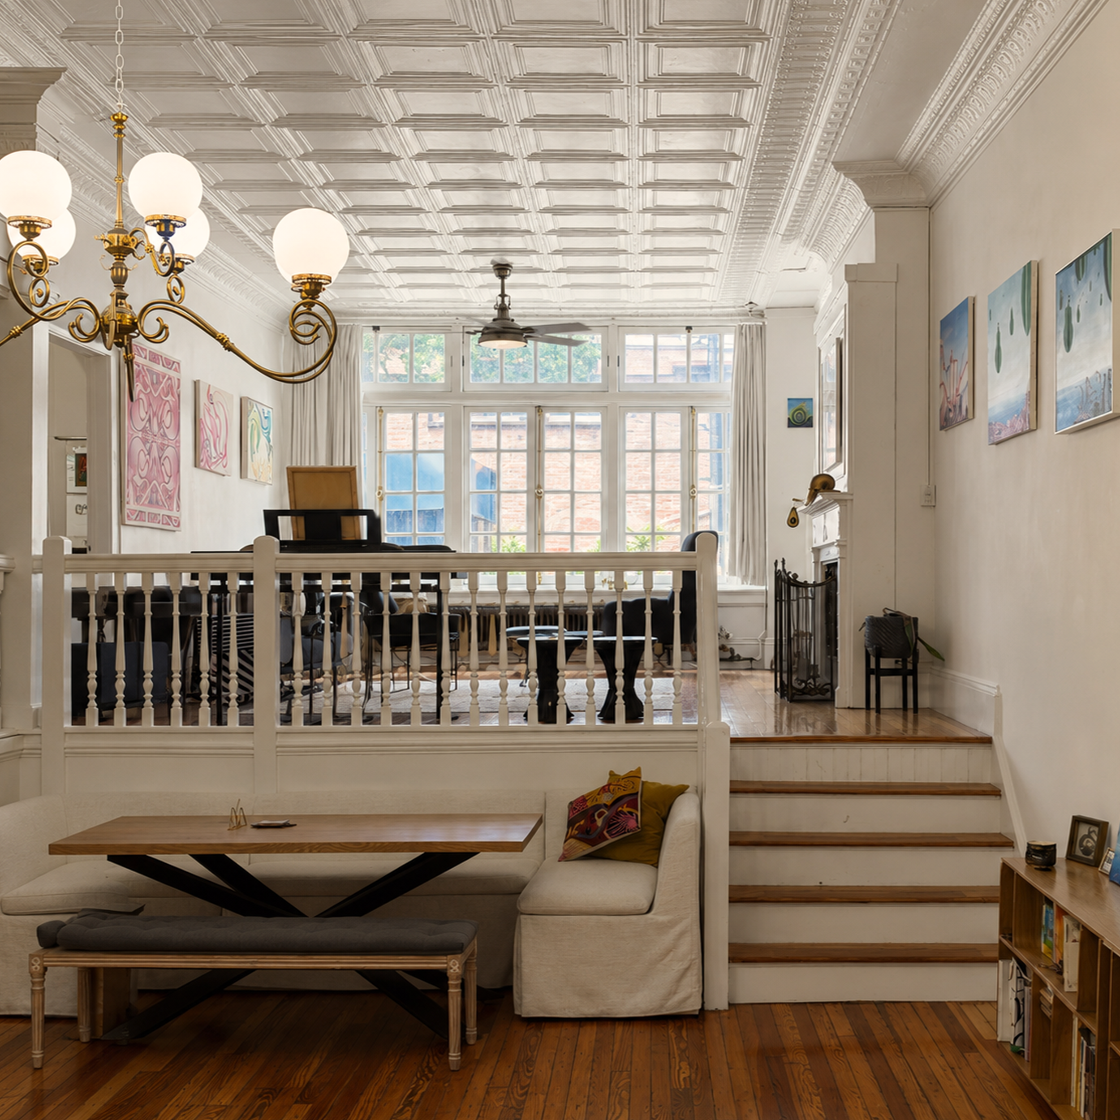
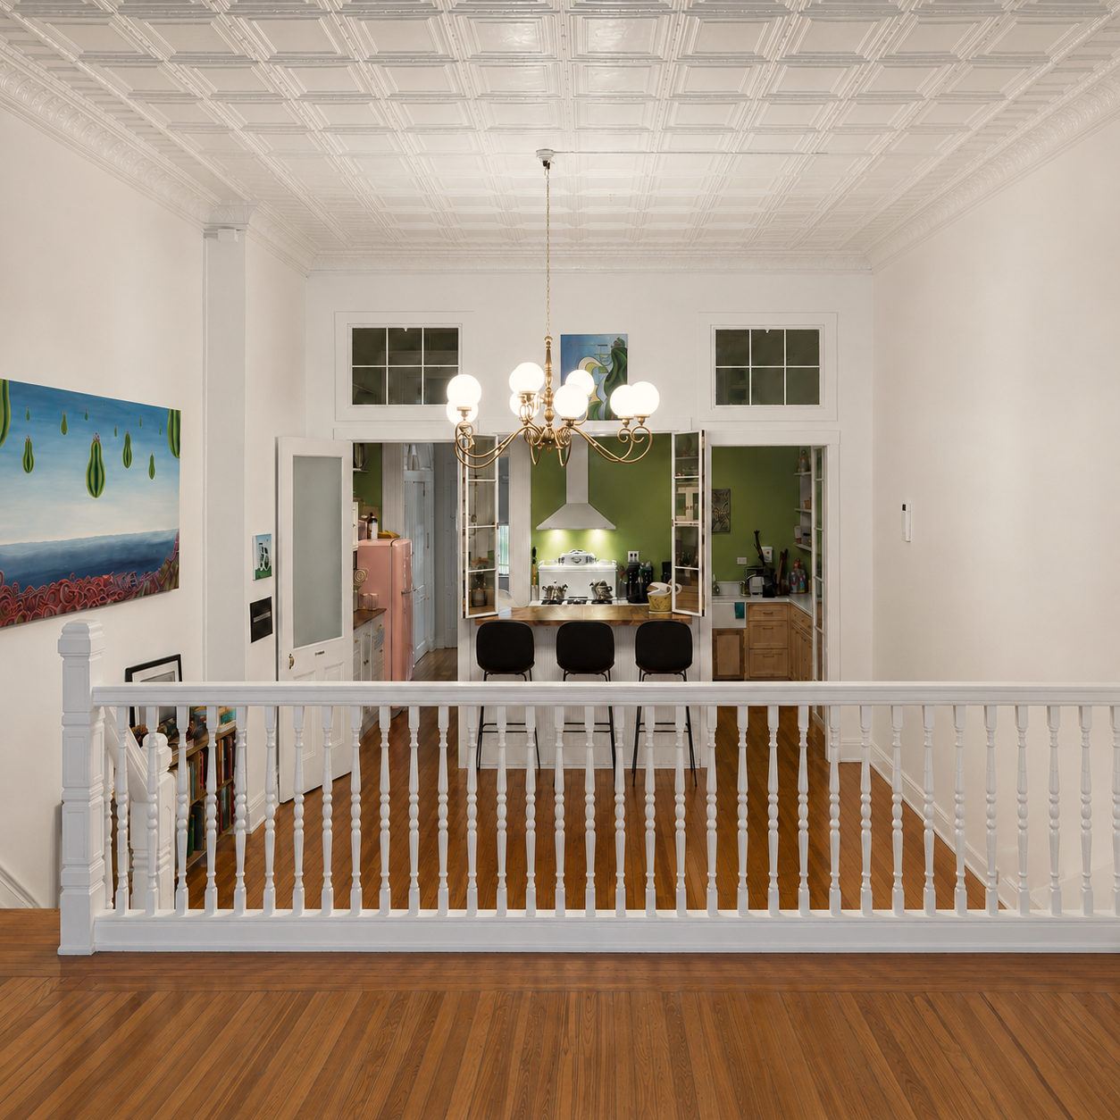
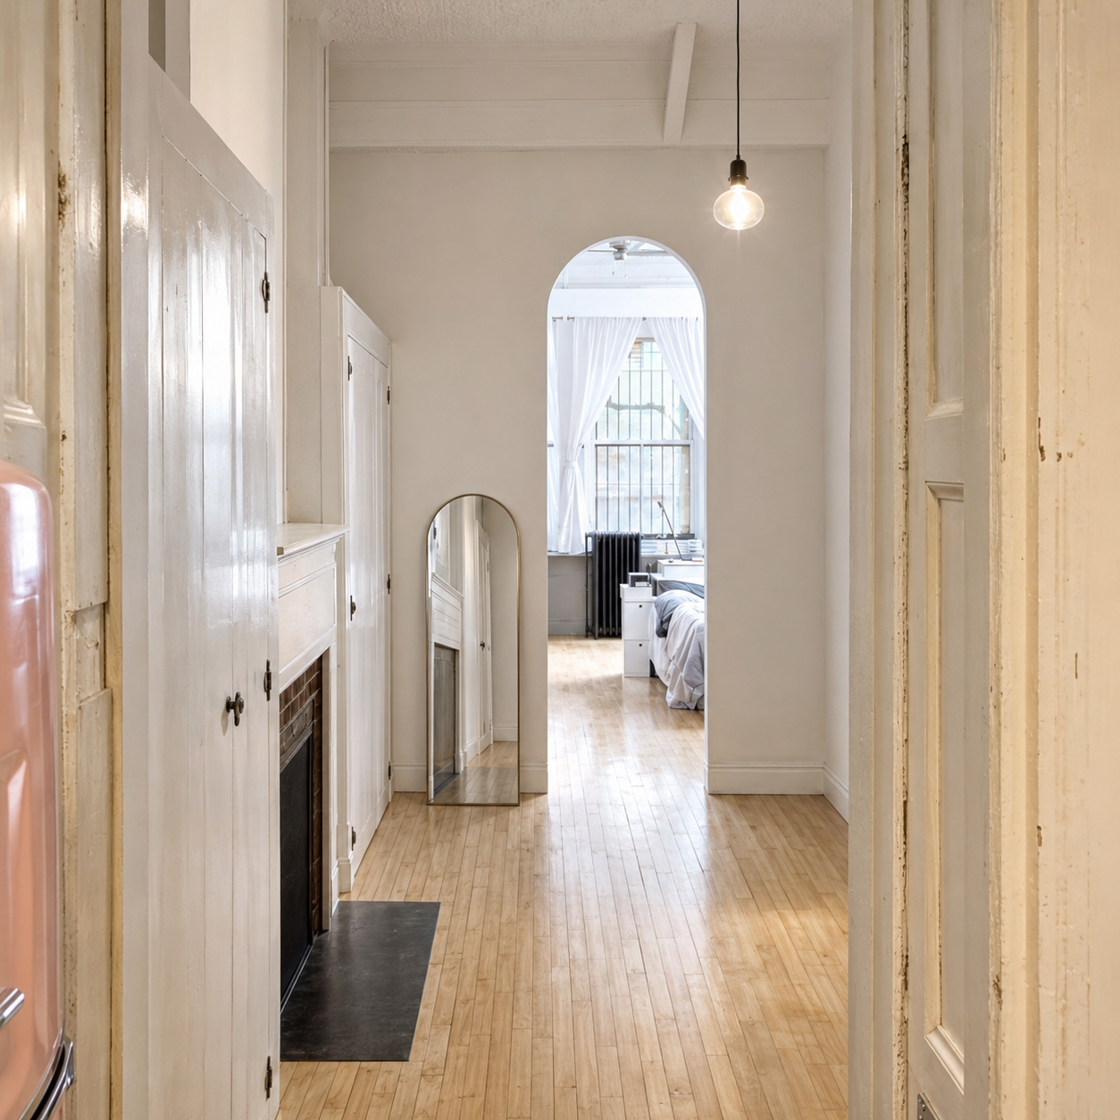
The layout splits into two distinct spaces under one roof. At the front, an apartment: dining area, kitchen, and a raised living room built around a wood-burning fireplace, rooms that open into each other without collapsing into a single loft volume.
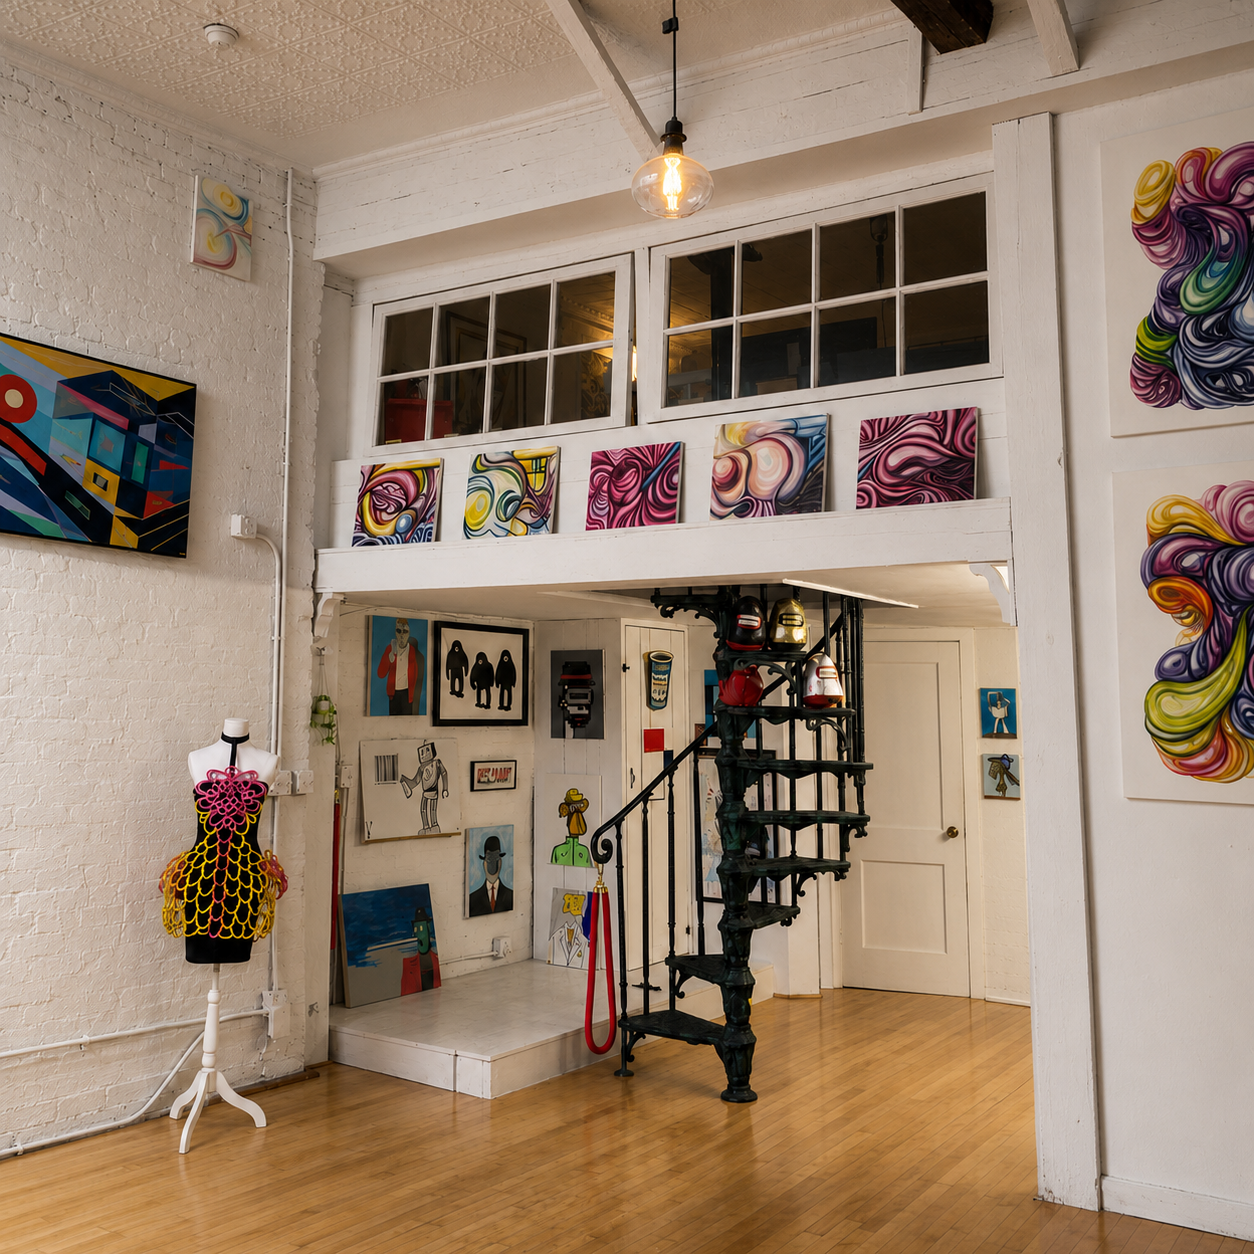
Behind it, the loft opens again, close to a thousand square feet of unbroken space, rare at this scale in Manhattan. It reads easily as a working studio, just as easily as a private suite, library, or additional living room. Few lofts hold that split between living and making this cleanly, with neither side reading as an afterthought.
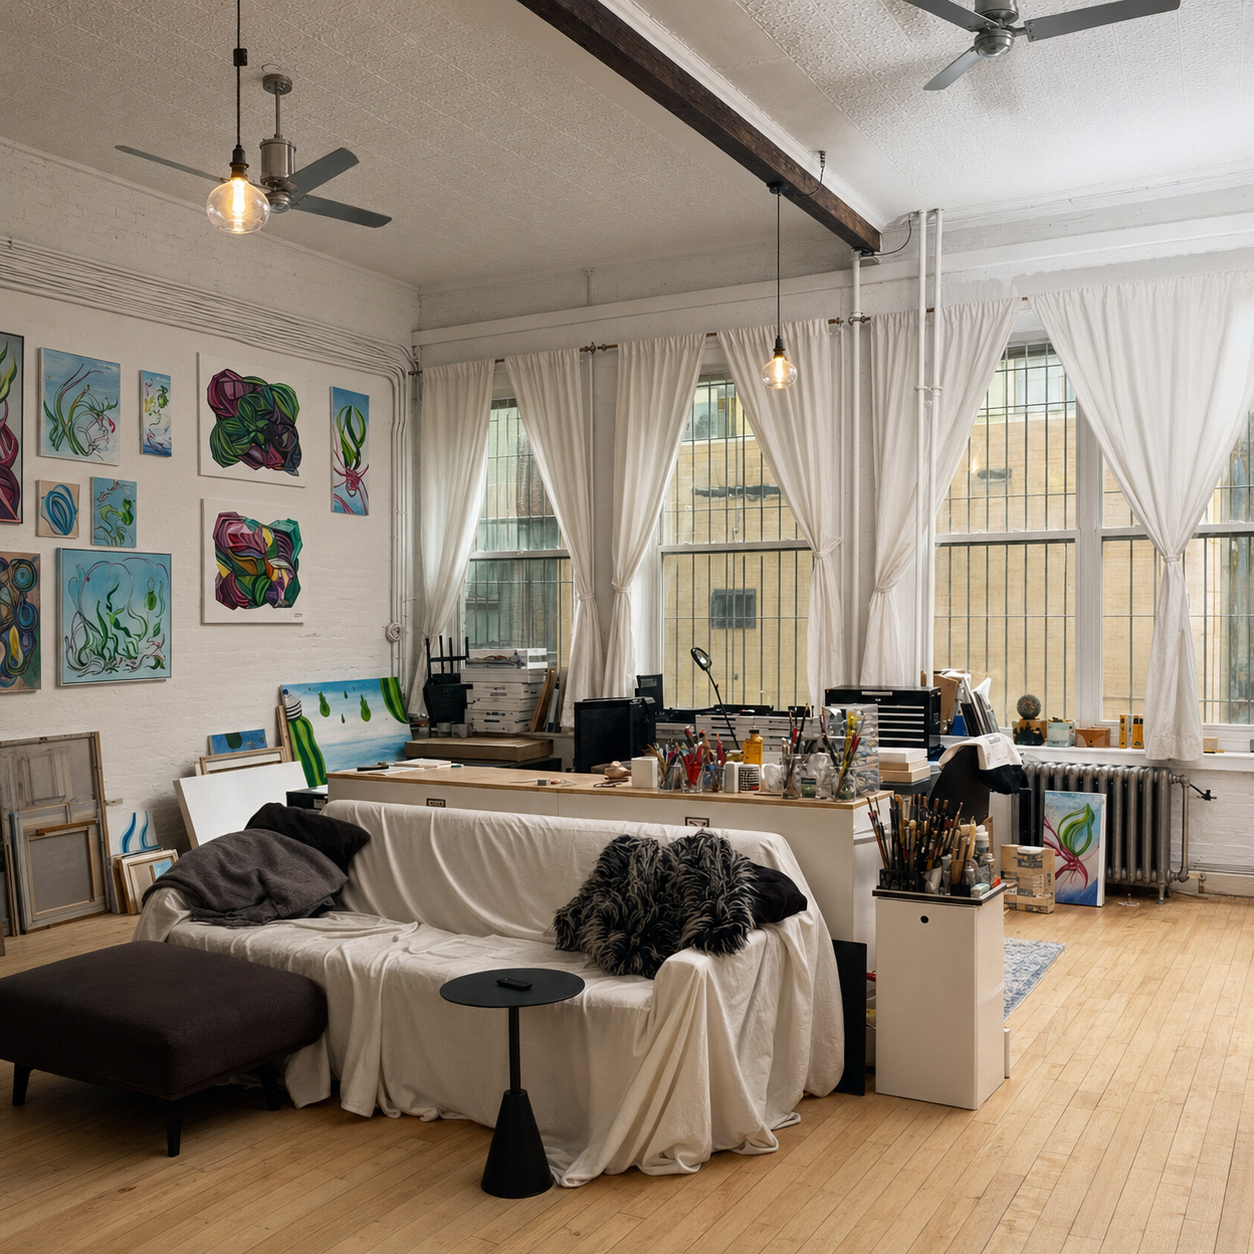
Time Left Visible.
Pressed-tin ceilings carry decades of paint. The original plank floors remain underfoot. Fireplaces, windows, radiators, and millwork still occupy the rooms they were built for — even the kitchen, the room most lofts rebuild first, defers to that order rather than resetting it.
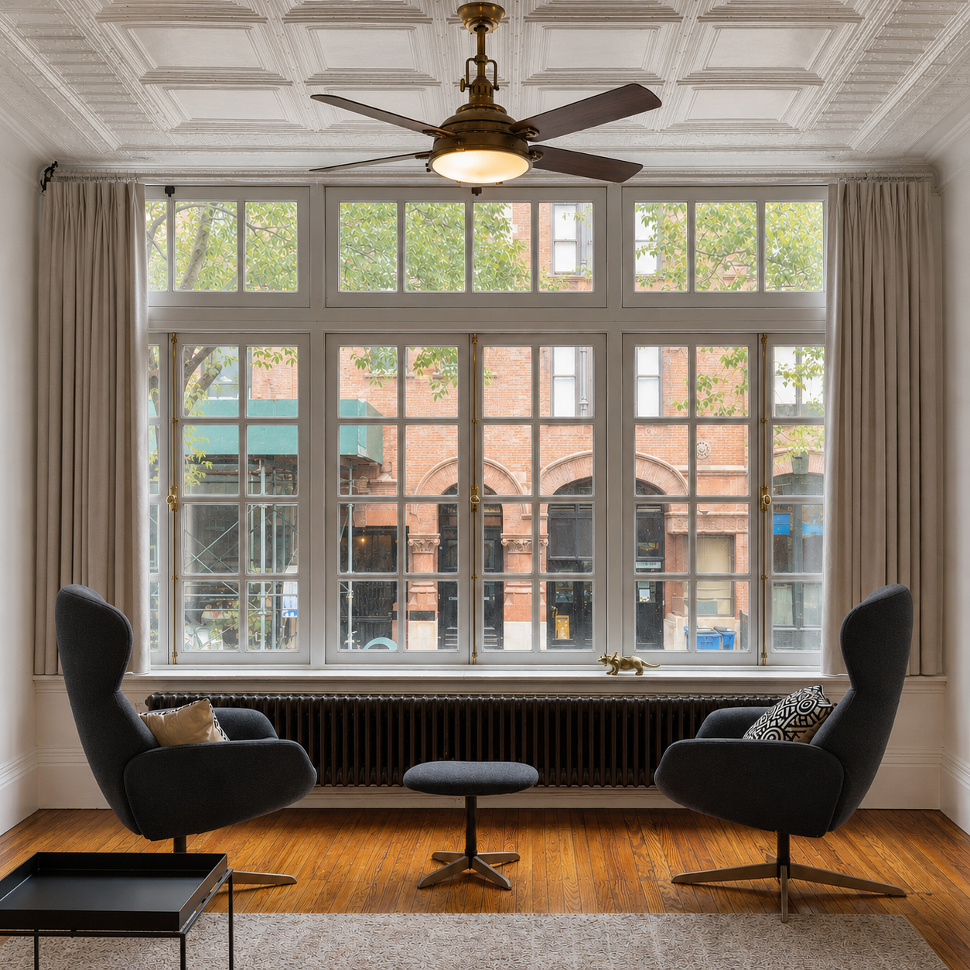
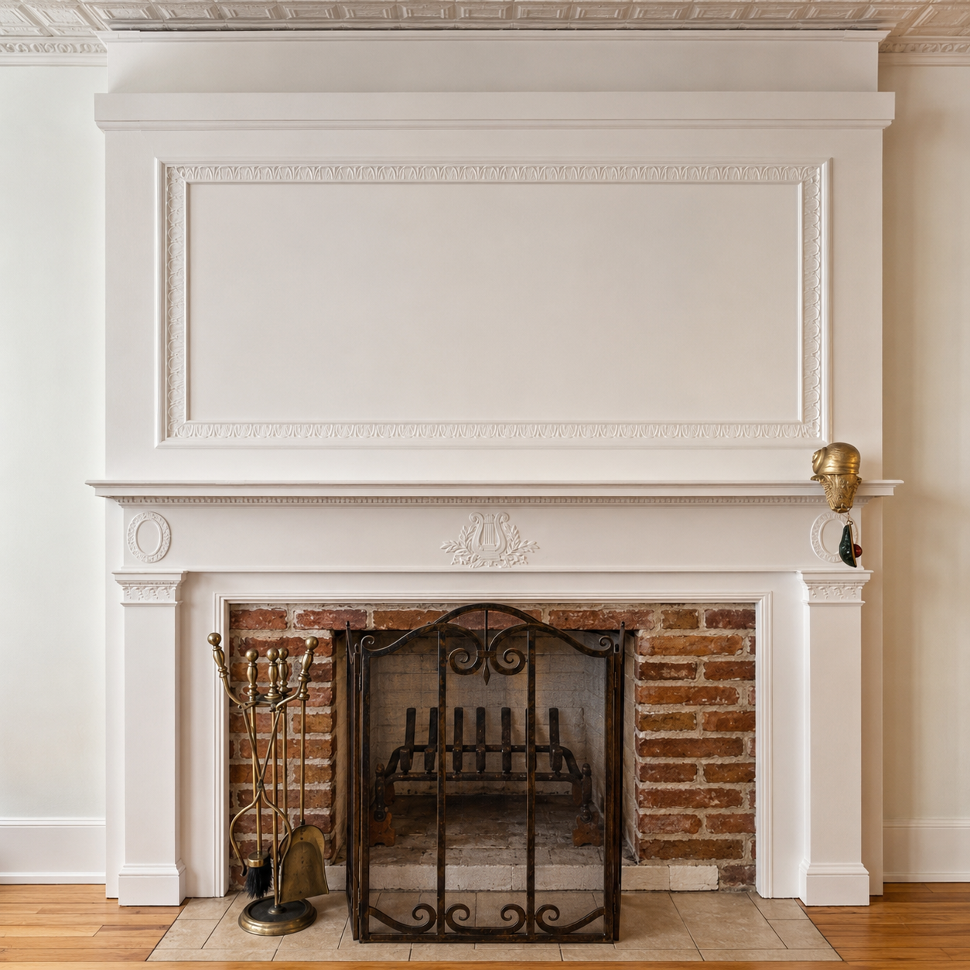
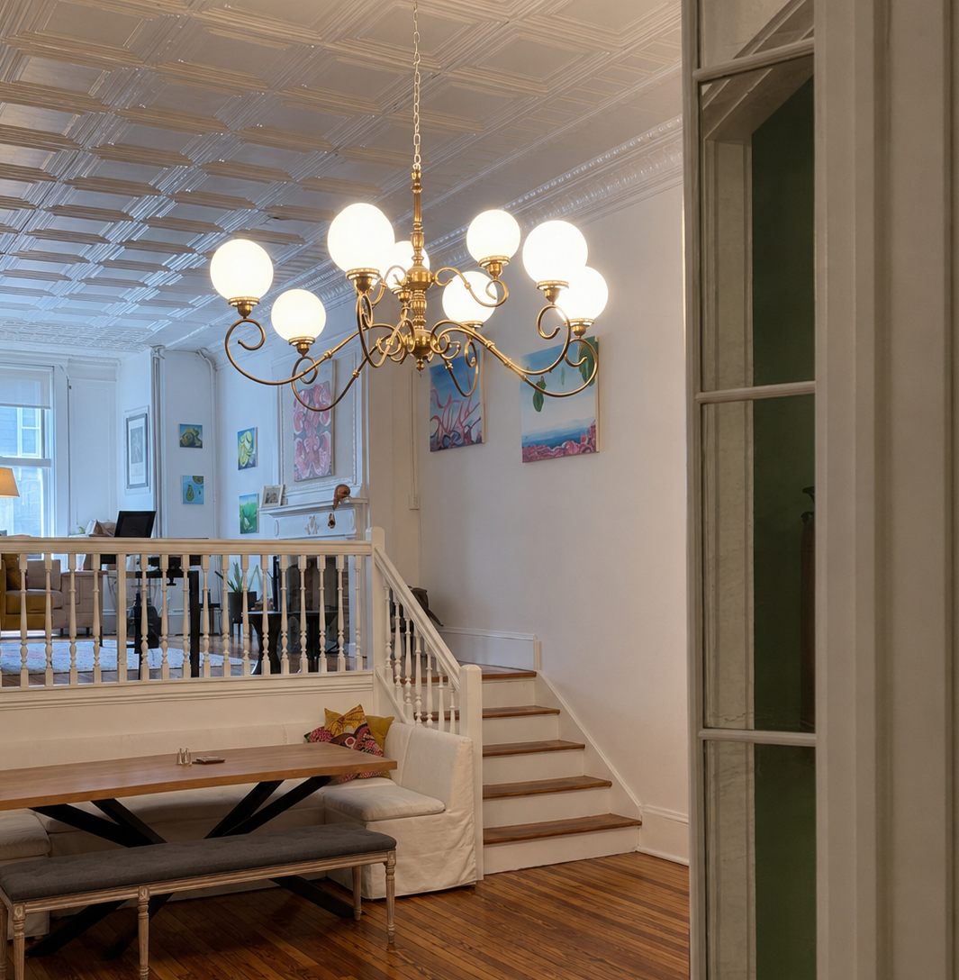
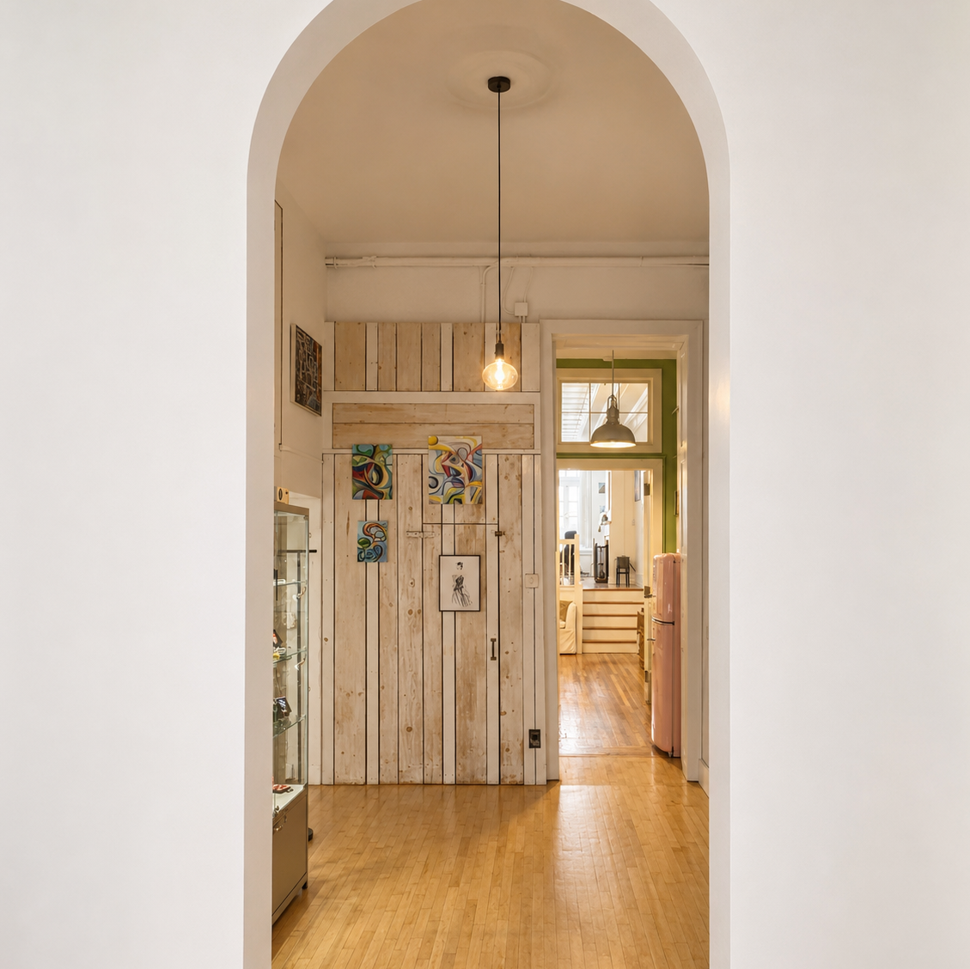
A Loft That Stayed with Artists.
For more than half a century, the architecture has remained largely unchanged while the work inside it has continually evolved. Charles Mingus rehearsed and composed here. Kermit Love engineered characters that would become part of American culture. Different disciplines, different decades, the same rooms.
That continuity says as much about the building as it does its occupants. The loft offers scale without prescribing purpose, leaving enough freedom for each generation to shape it around its own work. Few spaces retain that capacity. Fewer still have spent so many years proving it.
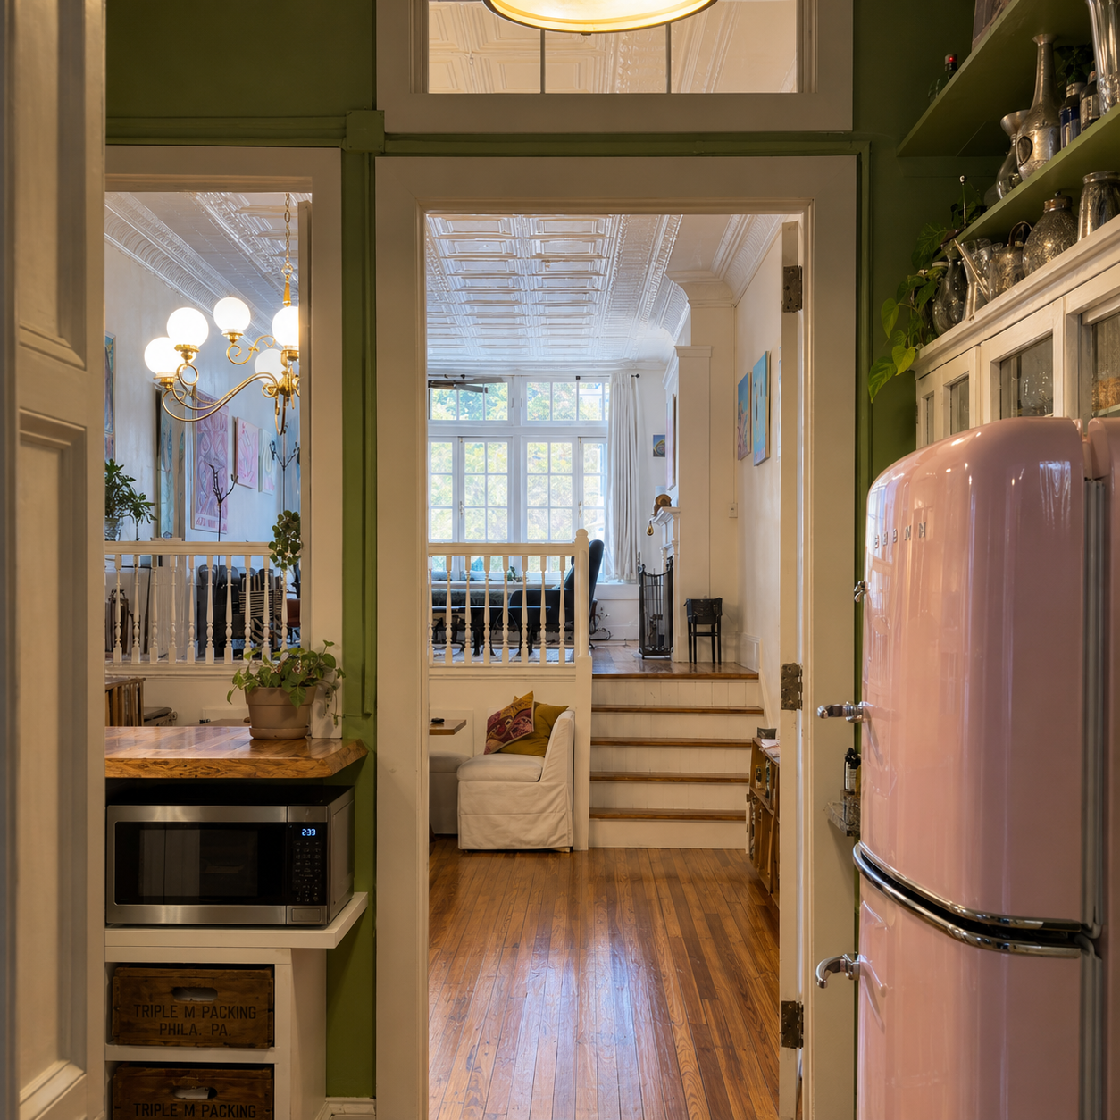
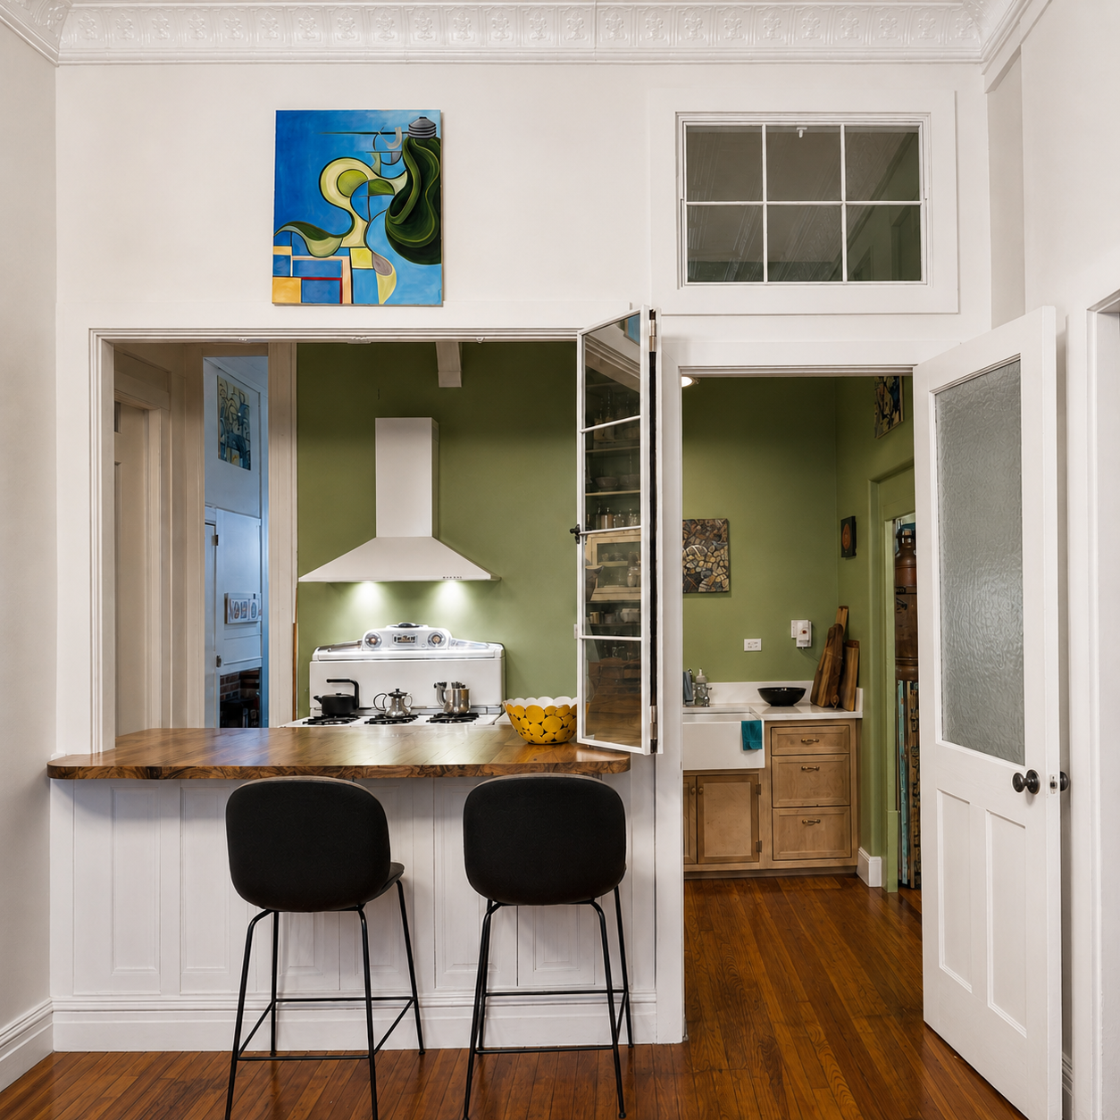
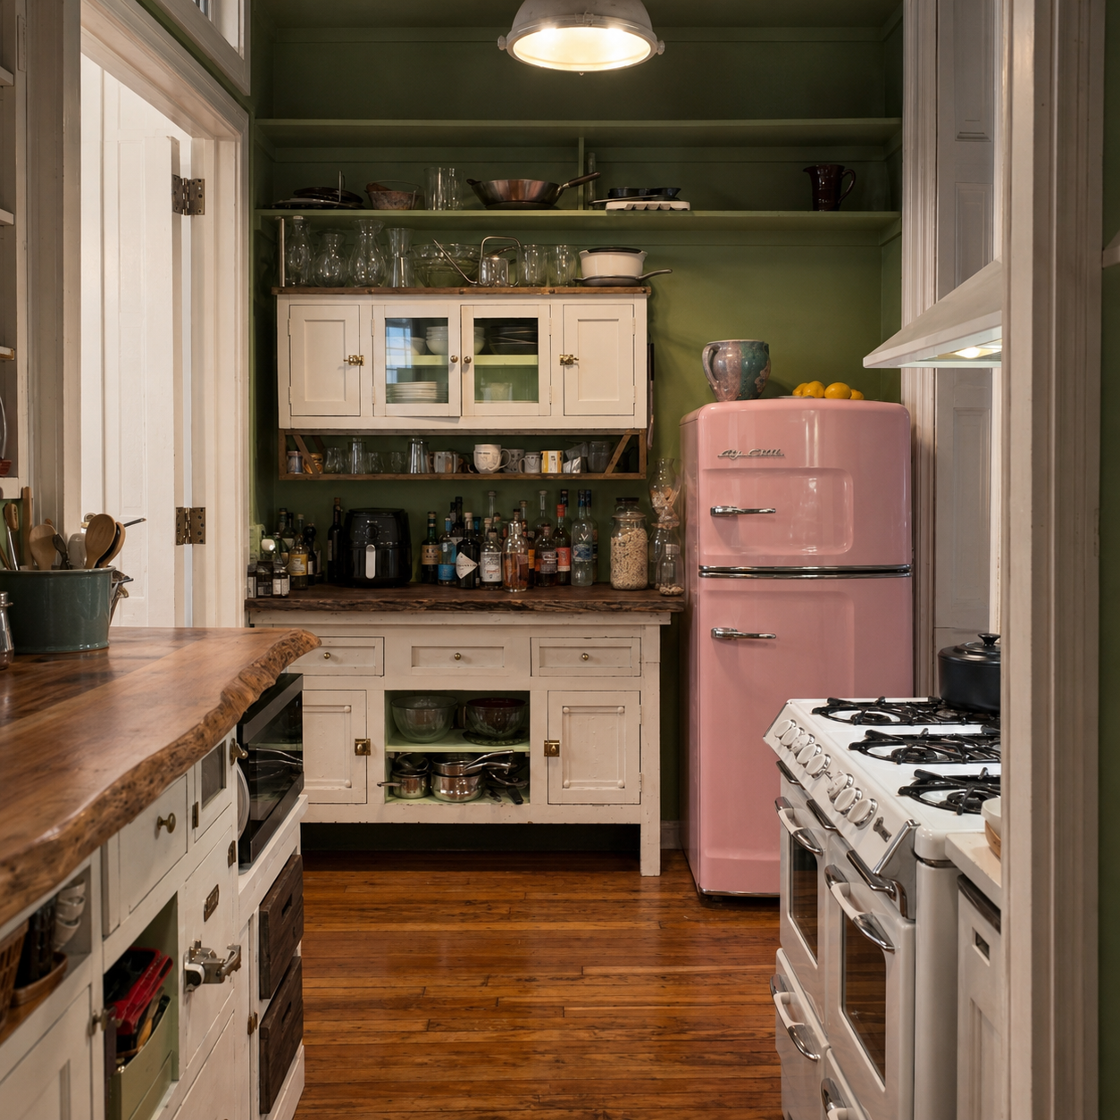
Original character is the asset.
Much of the loft’s character comes from what has been preserved rather than replaced. The building’s defining architectural elements remain largely intact, with modern interventions limited to comfort, acoustics, and everyday functionality.
Pressed-tin ceilings
The original pressed-tin ceiling spans the full 14-foot volume, retaining its historic pattern beneath generations of paint.Timber beams & brick walls
Original structural timber beams and exposed load-bearing brick continue to define the loft’s industrial framework.Three original fireplaces
A working wood-burning fireplace anchors the living room, while two additional historic hearths remain as preserved architectural features deeper within the loft.Historic window bays & shutters
Deep wood-framed window openings and folding French shutters are original, while the glass has been upgraded with oversized sound-insulating panes suited to lower Manhattan.Original wide-plank flooring
The hardwood floors have been refinished rather than replaced, preserving the wear, texture, and irregularities accumulated over more than a century.French cast-iron radiators
Decorative cast-iron radiators remain in service throughout the loft, continuing to heat the space while reinforcing its historic character.Vintage clawfoot tubs
The open bathing area retains its porcelain-enameled clawfoot tubs, reflecting the building’s longstanding live-work history.Contemporary interventions
Modern additions—including the kitchen, central air conditioning, insulated glazing, laundry, and updated building systems—were introduced to improve daily living while allowing the original architecture to remain the dominant presence.
$3,650,000
2,300 ft² | $1,586 per ft² | 2 beds | 2 bath
Coop in Noho
The Story
Origins.
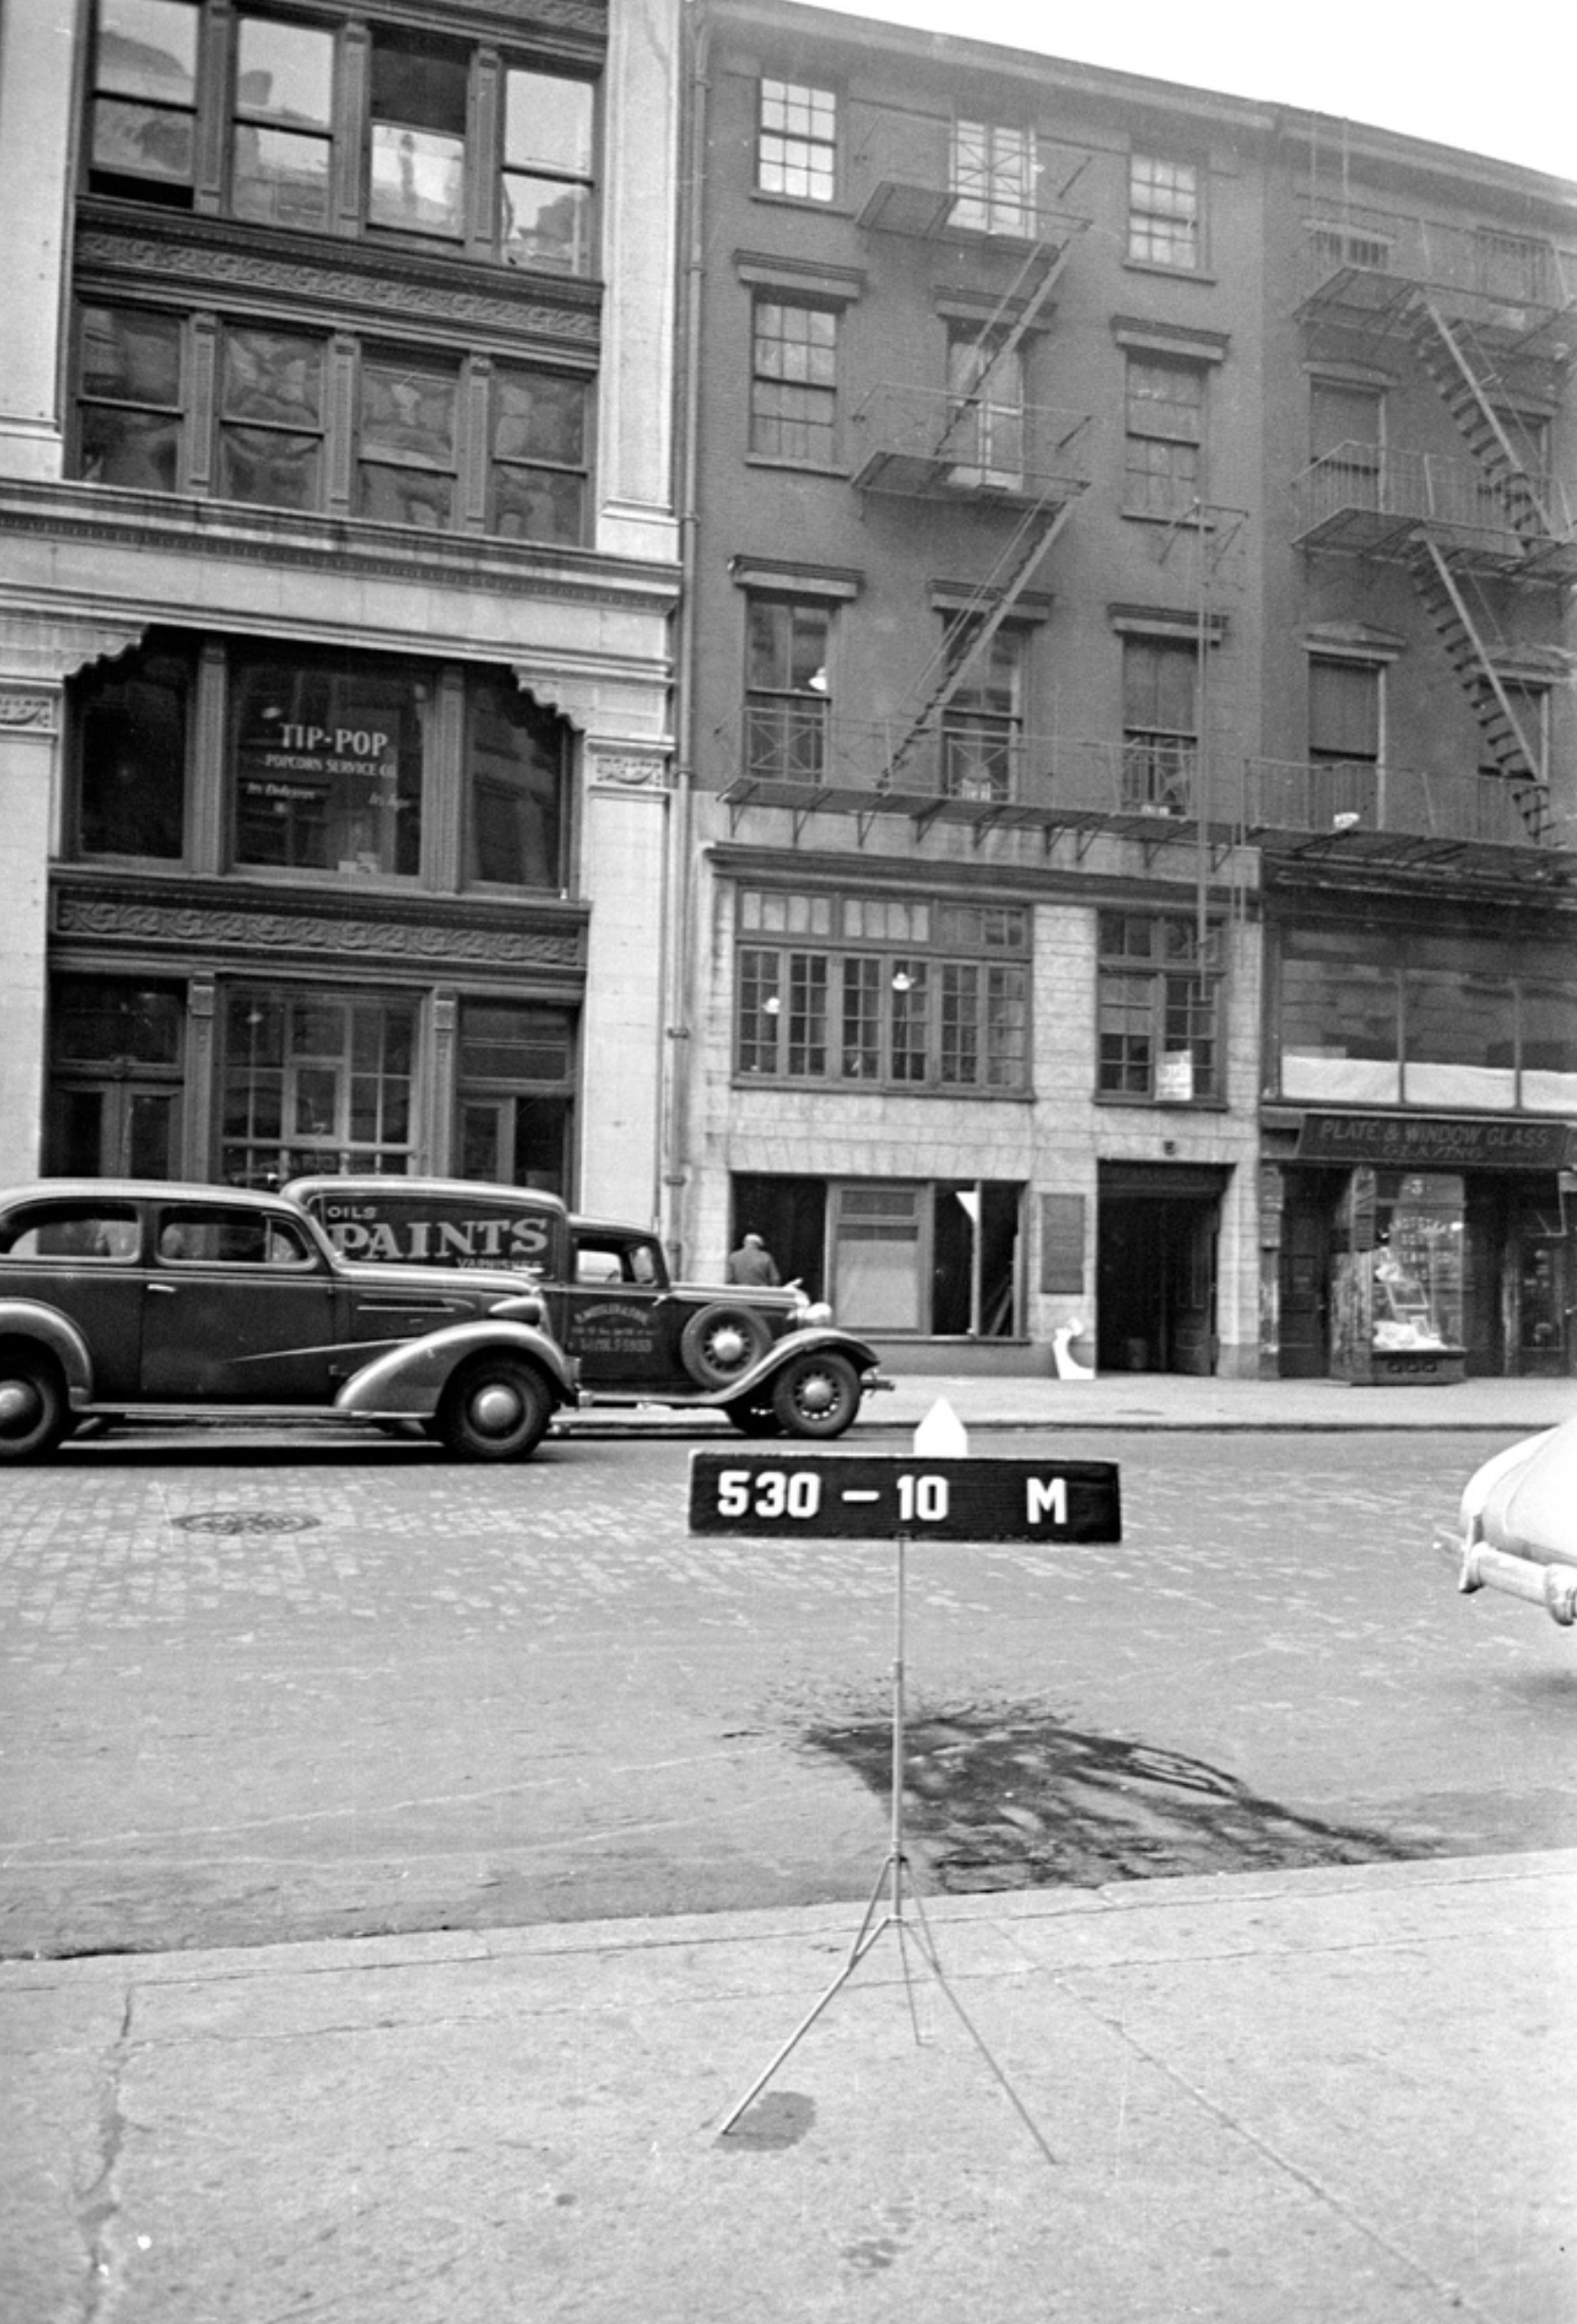
Built in 1845 as a Greek Revival townhouse for insurance magnate Alfred Pell, the property rose on ground that had briefly held a stable behind David S. Jones's own showpiece on Bond Street. Its residential run ended as wealth moved uptown after the Civil War, the townhouse came down, and by 1900 the five-story loft building on the site today took its place.
That commercial use held through the early twentieth century, then thinned out. The Depression cut into NoHo's wholesale trade, and by the 1960s and 70s the emptiness had become the draw: artists moved into these vacated lofts for light and scale you couldn't find anywhere else at that price, reshaping the identity of the building type, and the neighborhood, around it.
A Space Built for Sound.
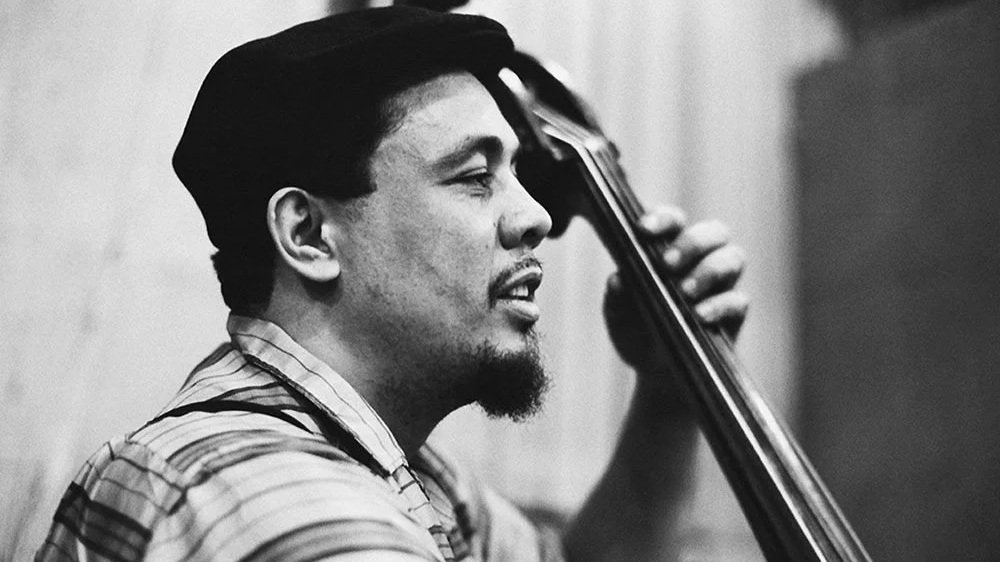
By the mid-1960s, Charles Mingus was searching for something increasingly difficult to find in New York: space. As jazz clubs closed and commercial pressures mounted, the legendary bassist and composer moved into the vast loft on Great Jones Street, drawn as much to the architecture as the affordability. Its soaring ceilings, uninterrupted floor plate, and abundant natural light offered something few buildings could: enough room to rehearse with a full ensemble, compose without interruption, and imagine a different future for jazz. The loft became both home and studio, where musicians gathered to workshop new compositions and where Mingus developed ideas that rejected the conventions of traditional music education. He envisioned transforming the space into a permanent headquarters for his Jazz Workshop, a community music school built around collaboration, improvisation, and learning by ear rather than rigid academic instruction.
That vision was cut short in 1966. While filmmaker Thomas Reichman was documenting Mingus’s daily life inside the loft, the project unexpectedly became a record of its unraveling. Mingus: Charlie Mingus 1968 captures the cavernous space filled with instruments, rehearsal sessions, moving boxes, and his young daughter playing beneath the same high ceilings that had made the loft so compelling. It culminates in one of the most haunting scenes in New York’s cultural history: city marshals emptying the loft onto Great Jones Street, Mingus’s basses and manuscripts piled on the sidewalk, and the composer being led away in handcuffs after firing a shot into the ceiling during the eviction. The building has lived many lives, but few are as enduring as the years when its vast industrial volume briefly became one of jazz’s most ambitious creative laboratories.
The Workshop Where Giants Learned to Move.
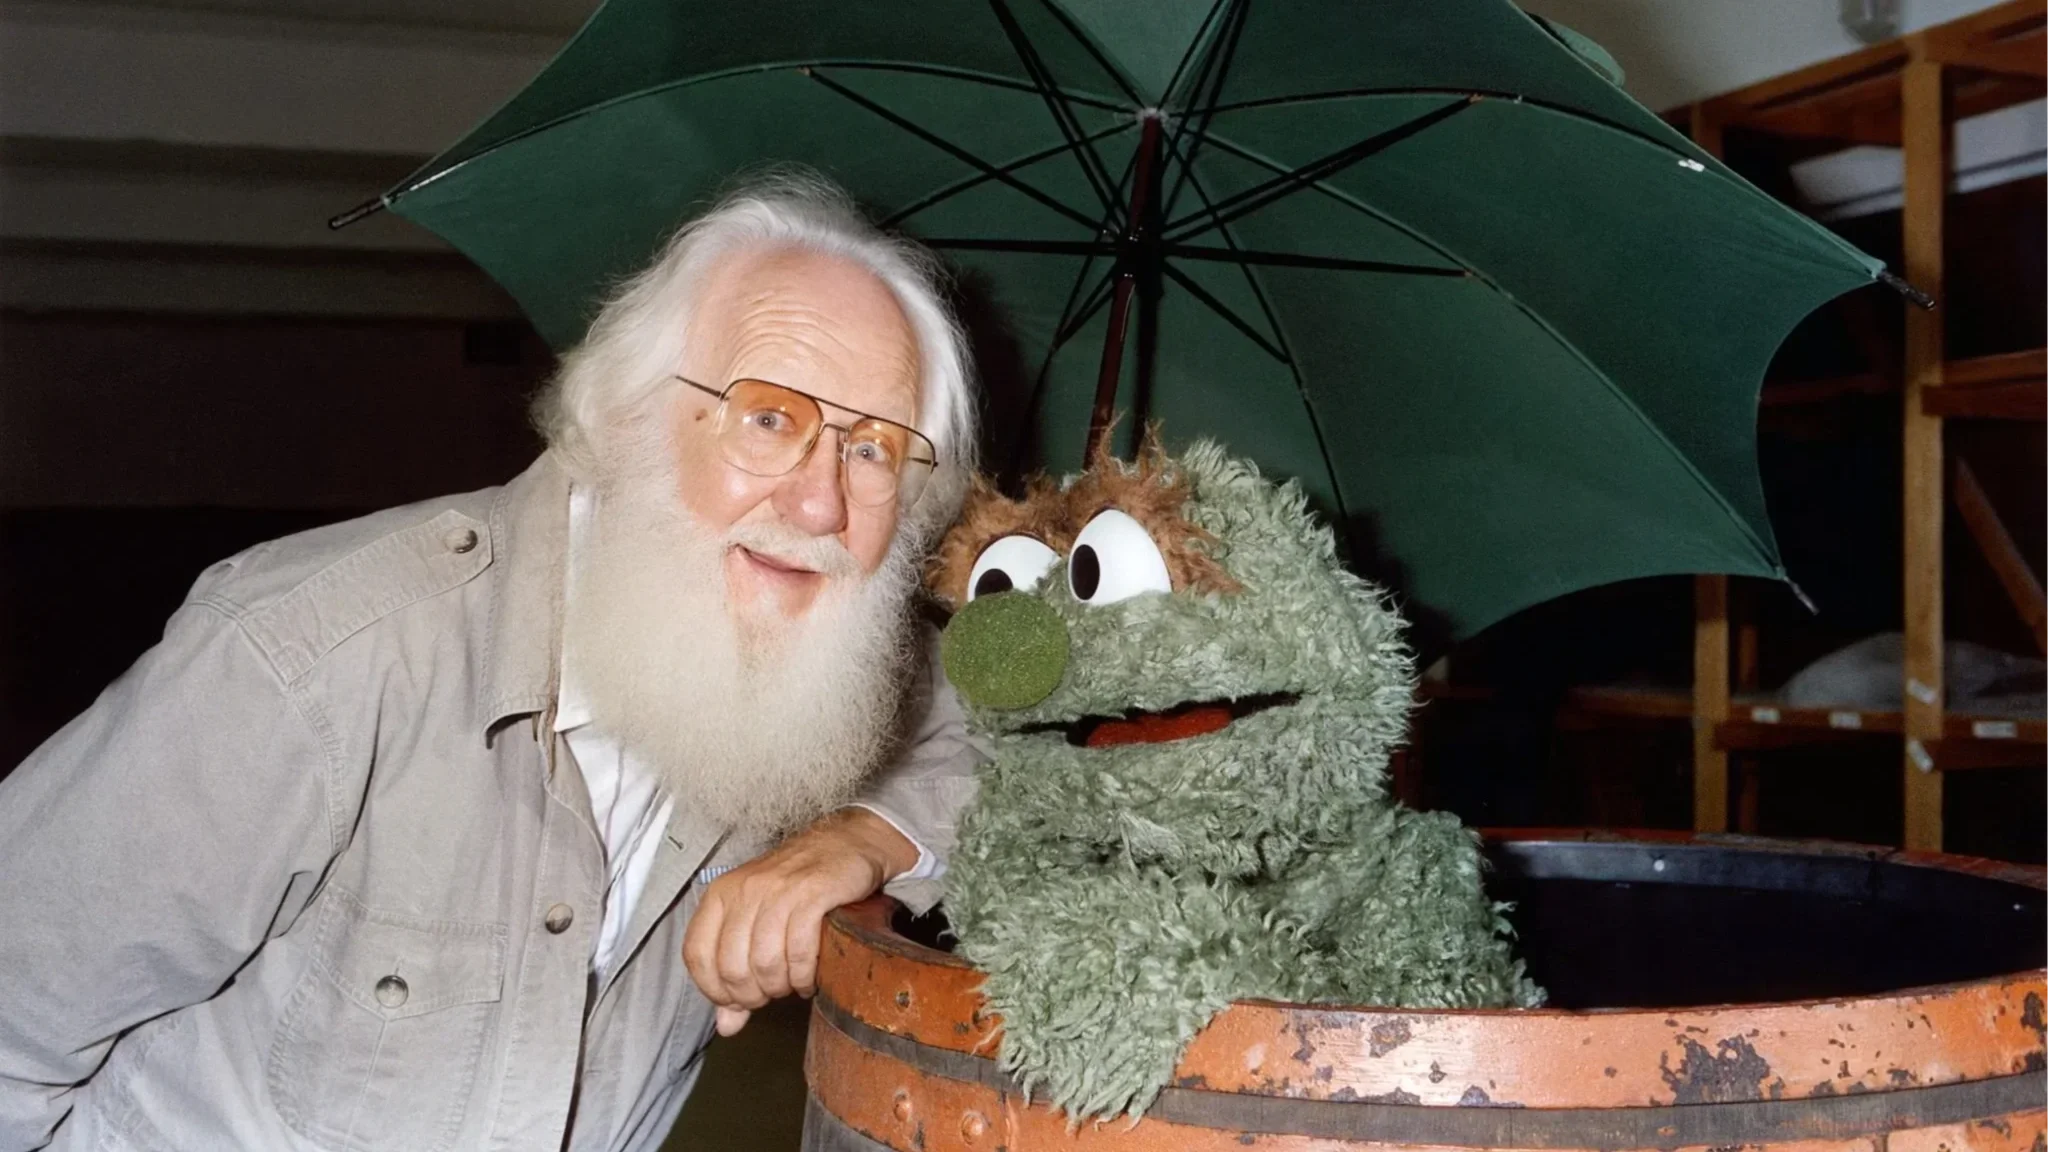
For nearly four decades, beginning in the late 1970s, the second-floor loft served as Kermit Love’s workshop, laboratory, and classroom. He established Great Jones Studio there, drawn as much to the volume of the space as to its flexibility. Its generous footprint and 14-foot ceilings gave him the rare ability to build, assemble, and test full-scale puppet characters inside Manhattan. An elevated mezzanine overlooking the main room became part of his process, offering a clear view of the proportions and movement of oversized figures before they ever reached a stage or television set. Within these walls, the engineering behind characters including Big Bird, Mr. Snuffleupagus, Oscar the Grouch, and Cookie Monster took shape through lightweight aluminum frames, sculpted foam, and countless refinements that made each character feel natural in motion.
The loft functioned as a working studio where builders, fabricators, performers, and students gathered around projects in various stages of completion. Love mentored young craftspeople here, including future puppeteers Kevin Clash and Noel MacNeal, while collaborating with a wider circle of designers and theatrical artists. Every principal character for The Great Space Coaster was developed inside the studio, alongside commissions for ballet and stage productions. For nearly forty years, the space remained in constant use, a place where craftsmanship, experimentation, and scale came together, leaving an enduring mark on American puppetry and design.
AKN is a buyer advisory specializing in lofts, pre-war apartments, and architecturally distinctive homes throughout Manhattan and Brooklyn. The properties featured in Field Notes are independently selected for their architectural, historical, or design significance.
Unless otherwise stated, AKN does not represent the property, the listing, the seller, or the listing brokerage.
Listing courtesy of Oliver Han | Compass
Photography by AKN