
Curated Apartments·Field Notes·Sep 28
A Noho Row House Unplastered
Behind the later plaster and partitions of this NoHo row house, the renovation found the apartment’s organizing materials: heavy timber beams, Flemish-bond brick, wide-plank pine and a run of exposed steel. New work was kept legible as new—stainless steel cabinetry, precise built-in joinery and a black-framed window salvaged from the Starrett-Lehigh Building—so the room never has to pretend it belongs to a single period. Across roughly eight hundred square feet, the apartment feels larger through continuity rather than spectacle: one material carries into the next room, and the divisions stop short of becoming walls.
What the Plaster Was Hiding
The great room is the argument for the whole apartment. Heavy timber beams span a ceiling about eleven feet high, making the structure visible before any furniture comes into focus. Beneath them, restored wide-plank pine keeps its grain and small irregularities, giving the floor the same physical presence as the brick overhead.
Exposed steel runs directly beneath the timber beams, spanning the wall above the row of small windows and the doorway. Both structures remain well overhead beneath the high ceiling, making their relationship visible rather than concealing it within the walls.
The contrast—aged timber above, black steel immediately below—gives the open room a clear structural frame.
The room is richly finished without being overworked. Brick, pine, timber and steel supply most of its color and texture, while the newer elements give daily use a clean edge.
Because the old and new remain visibly different, neither has to imitate the other. The apartment’s coherence comes from the way those differences are held in the same view.
Division Without Enclosure
Between the living room and dining area hangs a window salvaged from the Starrett-Lehigh Building. It does the job of a partition without becoming a wall: the rooms stay distinct and remain in view of one another.
Alongside it, custom built-in bookcases sit against exposed Flemish-bond brick. The joinery is precise, the brick is not, and the pairing is the point.
At the edges of the apartment, storage and display are assembled as loose compositions rather than permanent architecture. Concrete blocks, narrow wood shelves, books, a plant and a small mirror form a changeable cabinet; across the passage, framed works, a sculptural head and bare branches turn the route toward the kitchen into a small gallery.
The apartment gains definition through accumulation rather than enclosure. A salvaged window, a wall of books and a few carefully placed objects give each area its own center of gravity.
From one end to the other, the full depth of the interior remains visible. The result is not an empty open plan, but a sequence of distinct rooms held within a single volume.
Beyond the Great Room
The bedroom carries the same brick, timber and pale pine into a quieter, narrower room. A low timber bed sits beneath a black-framed window, while the corridor beyond uses the exposed brick as a practical wall: bicycles hang flat against it, leaving the passage open. At the far end, a yellow door breaks the material palette with the apartment’s one sharp note of color.
The bathroom changes the scale but keeps the interest in salvage. Pressed tin panels collected from other buildings were fitted overhead above the dark freestanding tub. They are not original to the house, and their appeal comes from being clearly reused rather than made to look period-correct.
By the time the apartment reaches its private rooms, the materials no longer need explaining. Brick, pine and timber simply continue, giving a compact plan a sense of continuity.
One bedroom, one bath, roughly eight hundred square feet: the apartment is not large, and it does not behave as though it needs to be.
Original Details and Character
- Heavy timber ceiling beams — Exposed across the great room beneath a ceiling about eleven feet high.
- Flemish-bond red brickwork — Brick uncovered when the later plaster came off, now the backing for the built-in bookcases.
- Wide-plank pine floors — Restored rather than replaced, running the length of the main room.
- Exposed steel beams — Uncovered during the work, running directly beneath the timber structure above the row of small windows and doorway.
- The Starrett-Lehigh window — A window taken from the Starrett-Lehigh Building and hung as a partition between the living room and the dining area.
- Salvaged tin ceiling — Pressed panels discarded from other buildings, collected and fitted overhead in the bathroom.
The Origins
Before the Mission
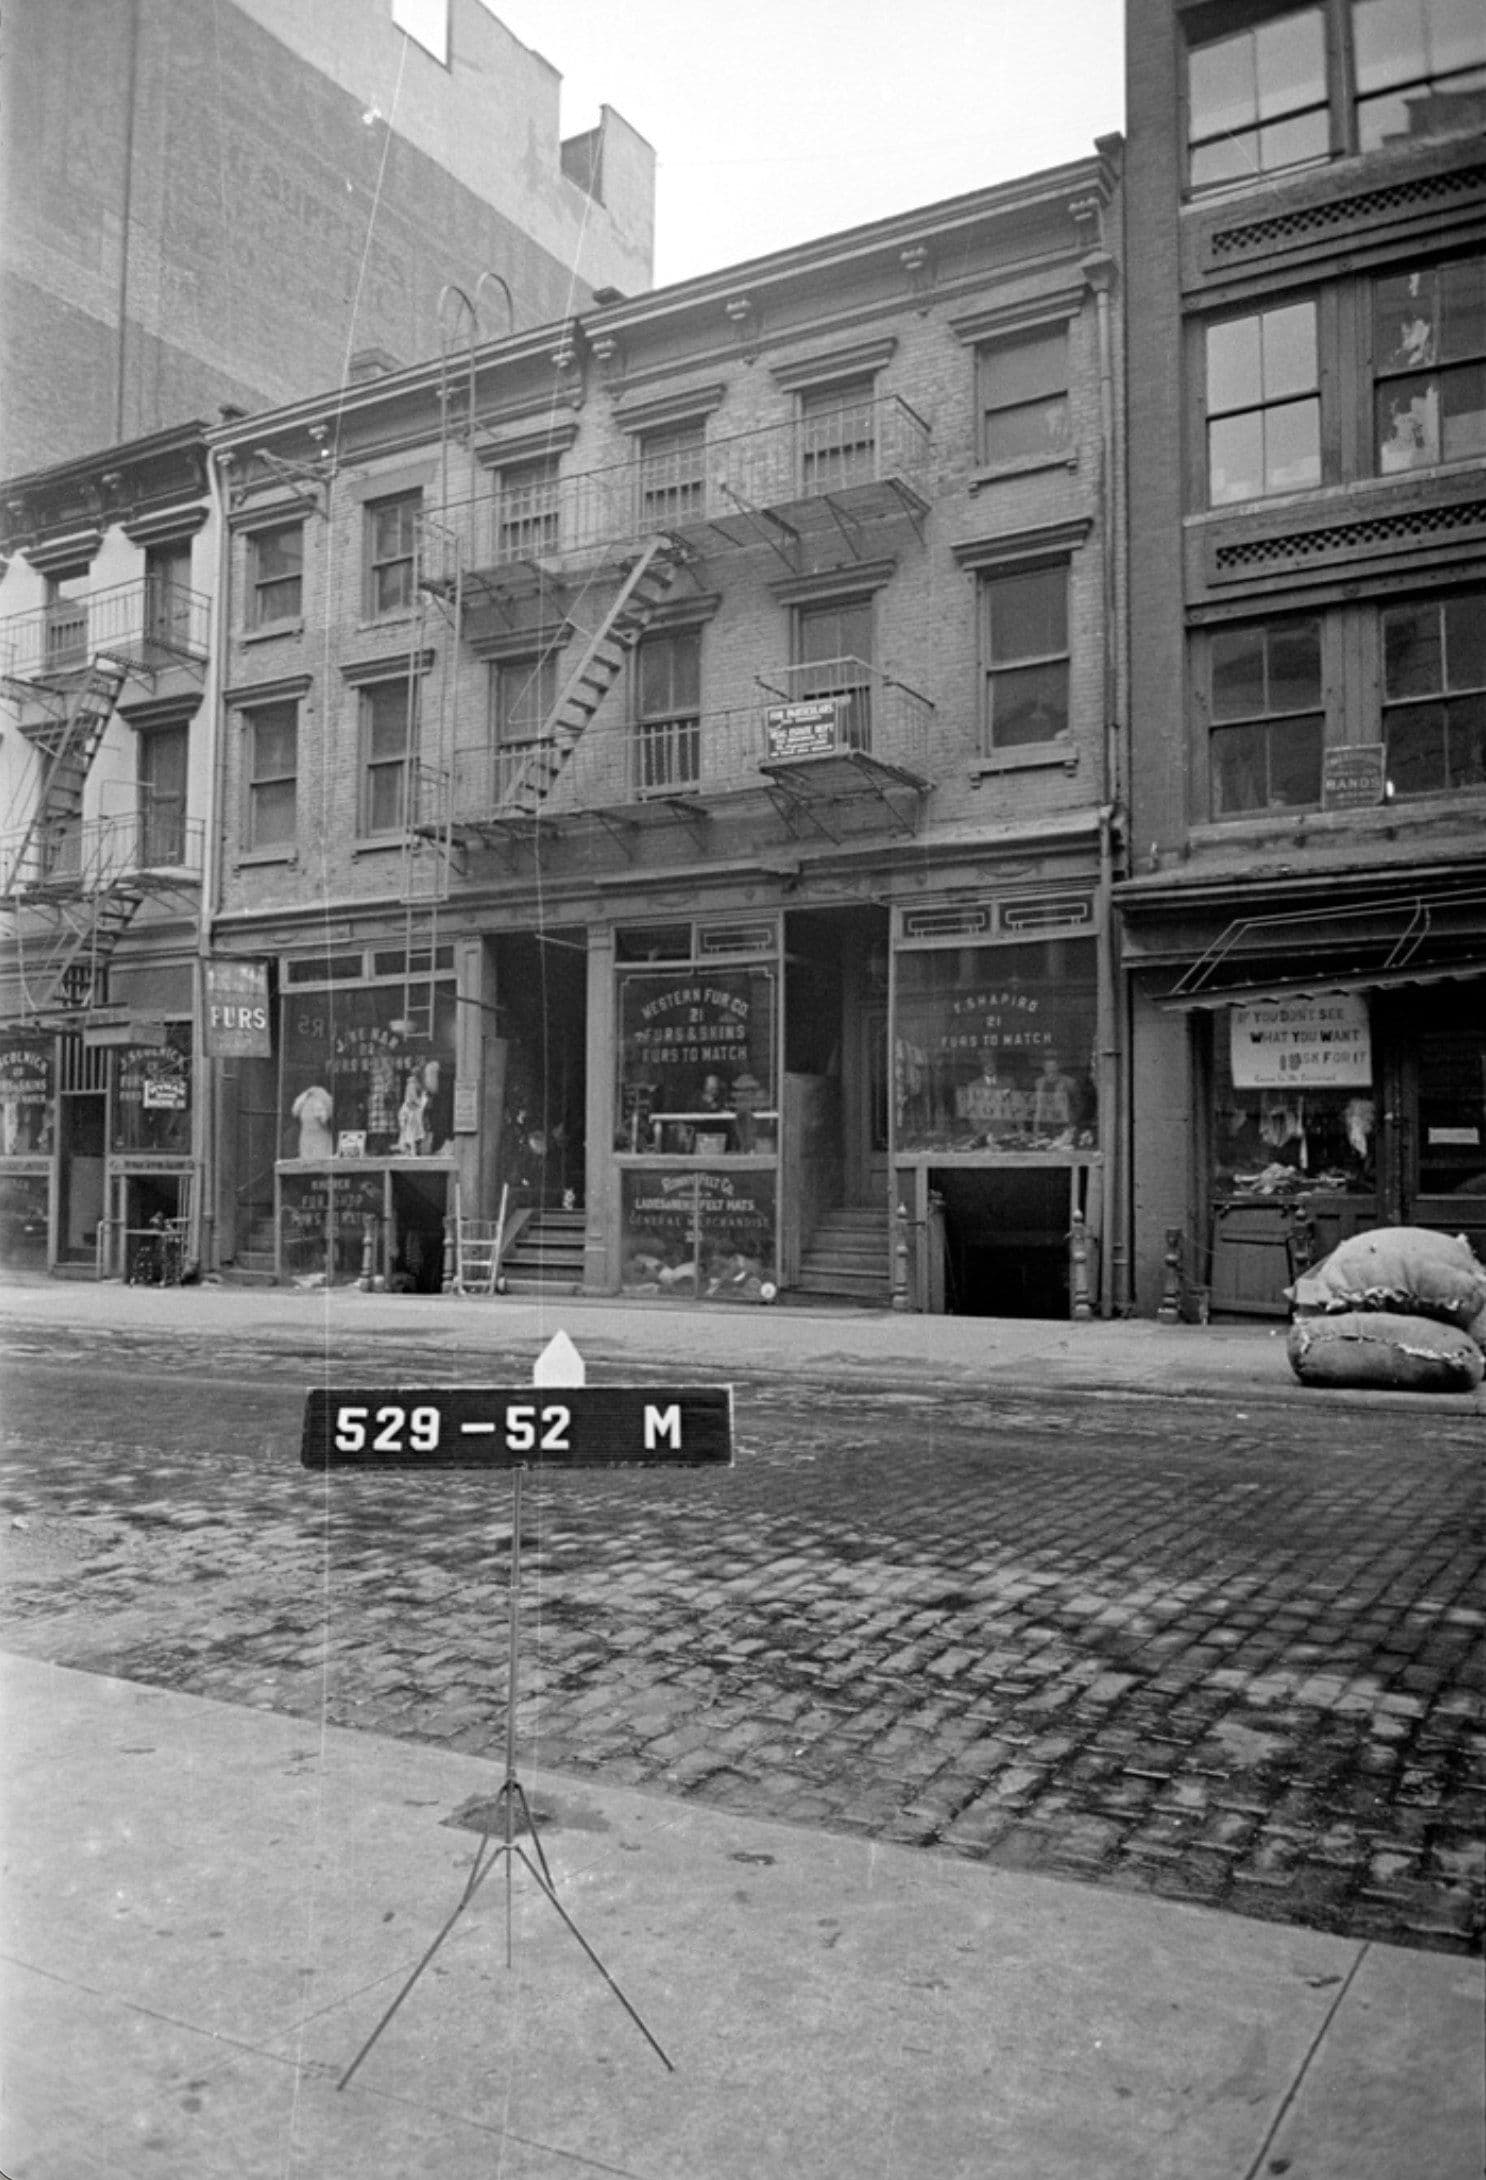
Built in 1830 by James Copeland, the building began as a two-story Federal row house, when this stretch of Manhattan was still primarily residential. Its brick facade, pitched roof and dormer windows belong to that earlier Bleecker Street, before the neighborhood became associated with commerce and bohemian life.
Copeland lived in the house for more than two decades. The surviving row house records both the neighborhood’s early domestic scale and the many uses the building would absorb afterward.
A Shelter Named for Florence
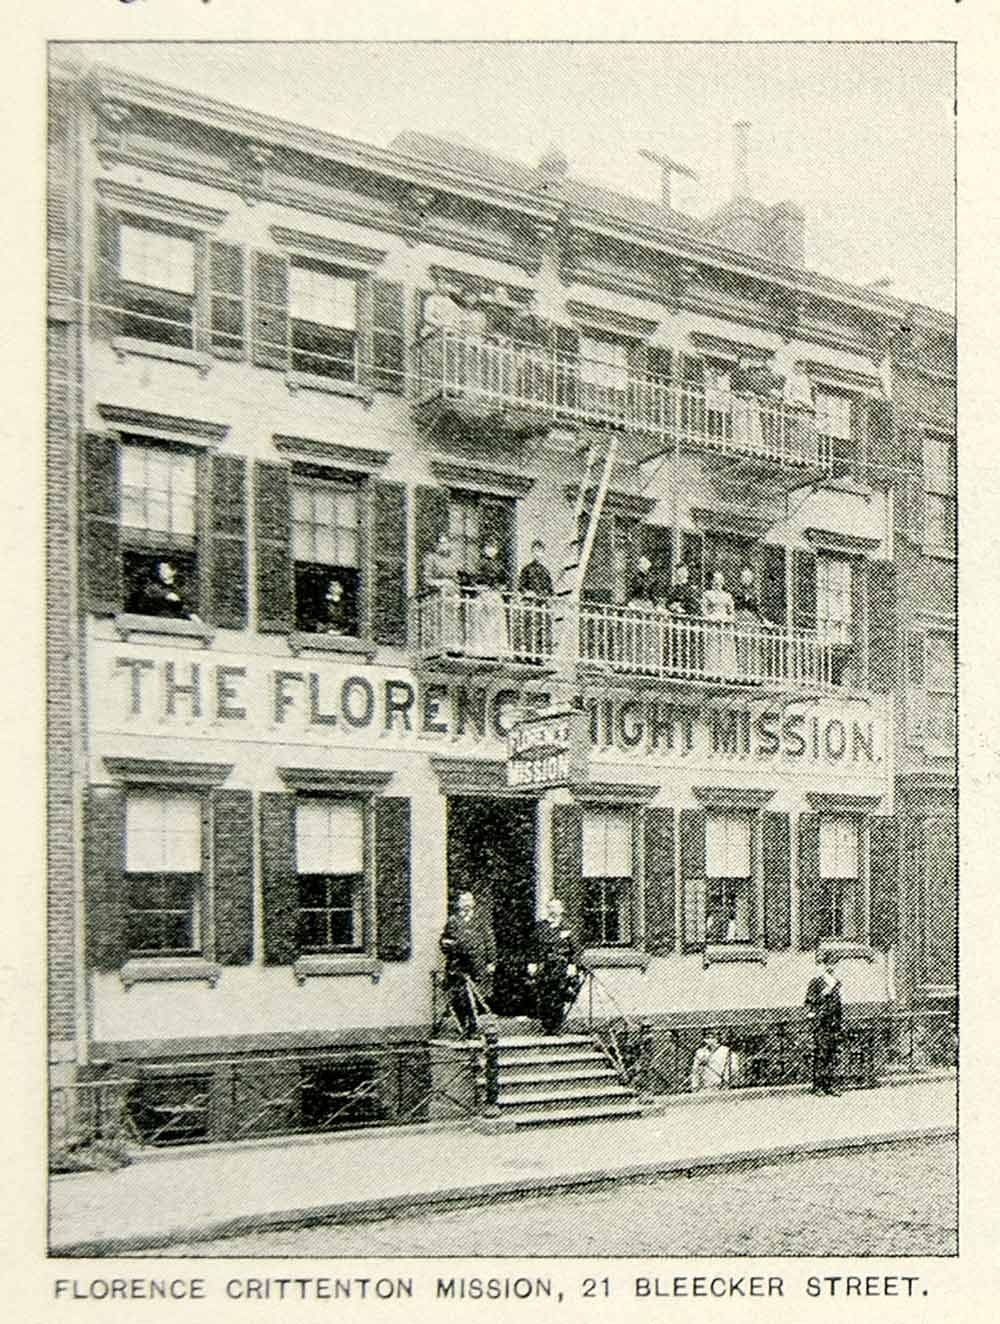
Charles Nelson Crittenton was a New York drug manufacturer whose four-year-old daughter, Florence, died of scarlet fever in 1882. The following year, he opened the Florence Night Mission in her memory at this Bleecker Street house, serving unmarried pregnant women, women facing addiction and women working on the surrounding streets. The mission’s name remains visible in tilework at the entrance.
The surrounding blocks were then marked by brothels, saloons and severe poverty; the New York Times described this row as houses “of the lowest character.” The mission gave the building a social history very different from the private apartment inside it today.
After the mission closed, the interior was divided and many of its older surfaces disappeared behind plaster. The renovation seen here reversed part of that process, removing later coverings and restoring the pine while keeping new interventions visibly distinct.
The Work of Subtraction
The renovation changed the apartment chiefly by taking material away. Plaster and partitions were removed to expose brick, timber and steel; the pine floor was restored rather than replaced. What remains records several periods at once instead of presenting a newly uniform interior.
New elements are easy to identify: stainless steel cabinetry, precisely fitted bookcases and the large window salvaged from the Starrett-Lehigh Building. In the bathroom, pressed tin panels collected from other buildings add another layer without pretending to have always been here.
The result is not a reconstruction of the house in 1830 or of the mission that occupied it later. It is a contemporary home whose older structure remains readable, and whose character depends on the friction between preservation, salvage and new work.
AKN is a buyer advisory specializing in lofts, pre-war apartments, and architecturally distinctive homes throughout Manhattan and Brooklyn. The properties featured in Field Notes are independently selected for their architectural, historical, or design significance. Unless otherwise stated, AKN does not represent the property, the listing, the seller, or the listing brokerage.
Listing Courtesy of: Sarah Williams | Societe Real Estate