
Curated Apartments·Field Notes·Sep 17
When Songwriters Picked Up Hammers
Industrial interiors acquire a different kind of richness when they become homes. Here, color and refined finishes sit alongside the irregular surfaces of a working building. The interest lies in how those elements meet, and how a space made for one purpose becomes suited to another.
Industrial interiors acquire a different kind of richness when they become homes. Here, color and refined finishes sit alongside the irregular surfaces of a working building. The interest lies in how those elements meet, and how a space made for one purpose becomes suited to another.
Color Against White
Paint gathers the living room’s industrial surfaces, walls and exposed pipes alike, into a soft white backdrop. Tall windows supply the light, and what’s in the room supplies the color.
The loft balances a warm, spacious atmosphere with a refined industrial aesthetic, defined by towering high ceilings and multiple exposures that flood the volume with natural light. Unvarnished structural elements, such as plain overhead pipes and textured pressed ceilings, are harmonized by the expansive openness to create an environment that feels both raw and elegantly maintained.
The space has a natural rhythm, flowing effortlessly from one room into the next while allowing each area to maintain its own distinct identity. You feel those differences when you inhabit the space, from the way the neighborhood is framed through each window to the original architectural elements that reveal themselves throughout.
There is an ease to the way the space unfolds. Nothing feels overly defined or forced; each room seems to exist naturally within the larger whole, connected by proportion, light, and the character of the building itself.
There are very few places left in New York that still feel like a discovery, spaces that retain a sense of secrecy, where the original character and charm haven't been polished away. This feels like one of them: a small sliver of old Tribeca, preserved rather than redefined, still carrying the spirit of what it has always been.
Windows Frame Tribeca
What keeps it from being monotonous is that the two halves behave differently. In places the light softens and comes at an angle, sound drops away, and lets the space take over.
In the more private rooms, the simplicity of the finishes leaves space for small variations in texture and daylight. They feel relaxed and personal, with little need for embellishment. An original rolling iron shaft door gives this domestic setting a tangible connection to the building’s working past.
The windows frame Tribeca at close quarters. The neighbouring façades have the same intricate relationship between masonry and metalwork found indoors, making the view feel like a continuation of the interior. The apartment’s character belongs to the block as much as to the rooms themselves.
The significance of this space lies in its refusal to erase what came before. Rather than imposing something new upon the old Tribeca fabric, the design begins by recognizing the building for what it is, and what it once was.
Its industrial past becomes the foundation for something more refined. The original proportions, the rawness of the architecture, the distinctive details, even the particular way light moves through the rooms are treated not as remnants to overcome, but as qualities worth preserving and elevating.
What emerges is a home that feels deeply connected to its origins: a transformation of a once-raw factory space into something warm, considered, and remarkably livable, without losing the character that made the space compelling in the first place.
- Pressed-tin ceilings — Ornamental pressed tin lends the rooms a finely patterned overhead surface.
- Painted brick — The masonry retains its texture beneath a unifying coat of white.
- Original windows — Tall frames include panes of wavy glass and wire-reinforced glass.
- Exposed piping — Surface-mounted pipes preserve the visible workings of the former industrial interior.
- Rolling iron shaft door — An original factory door retains its rolling mechanism.
- Original floorboards — Painted boards carry the texture of the earlier floors into the present rooms.
$2,100,000
2 Beds | 1 Bath
Condo in Tribeca
Common Charges: $1,217/mo | Taxes: $971/mo
Listing Courtesy of: Dave Aknin | AKN | FIND Real Estate
Photography By: AKN
Built for Trade
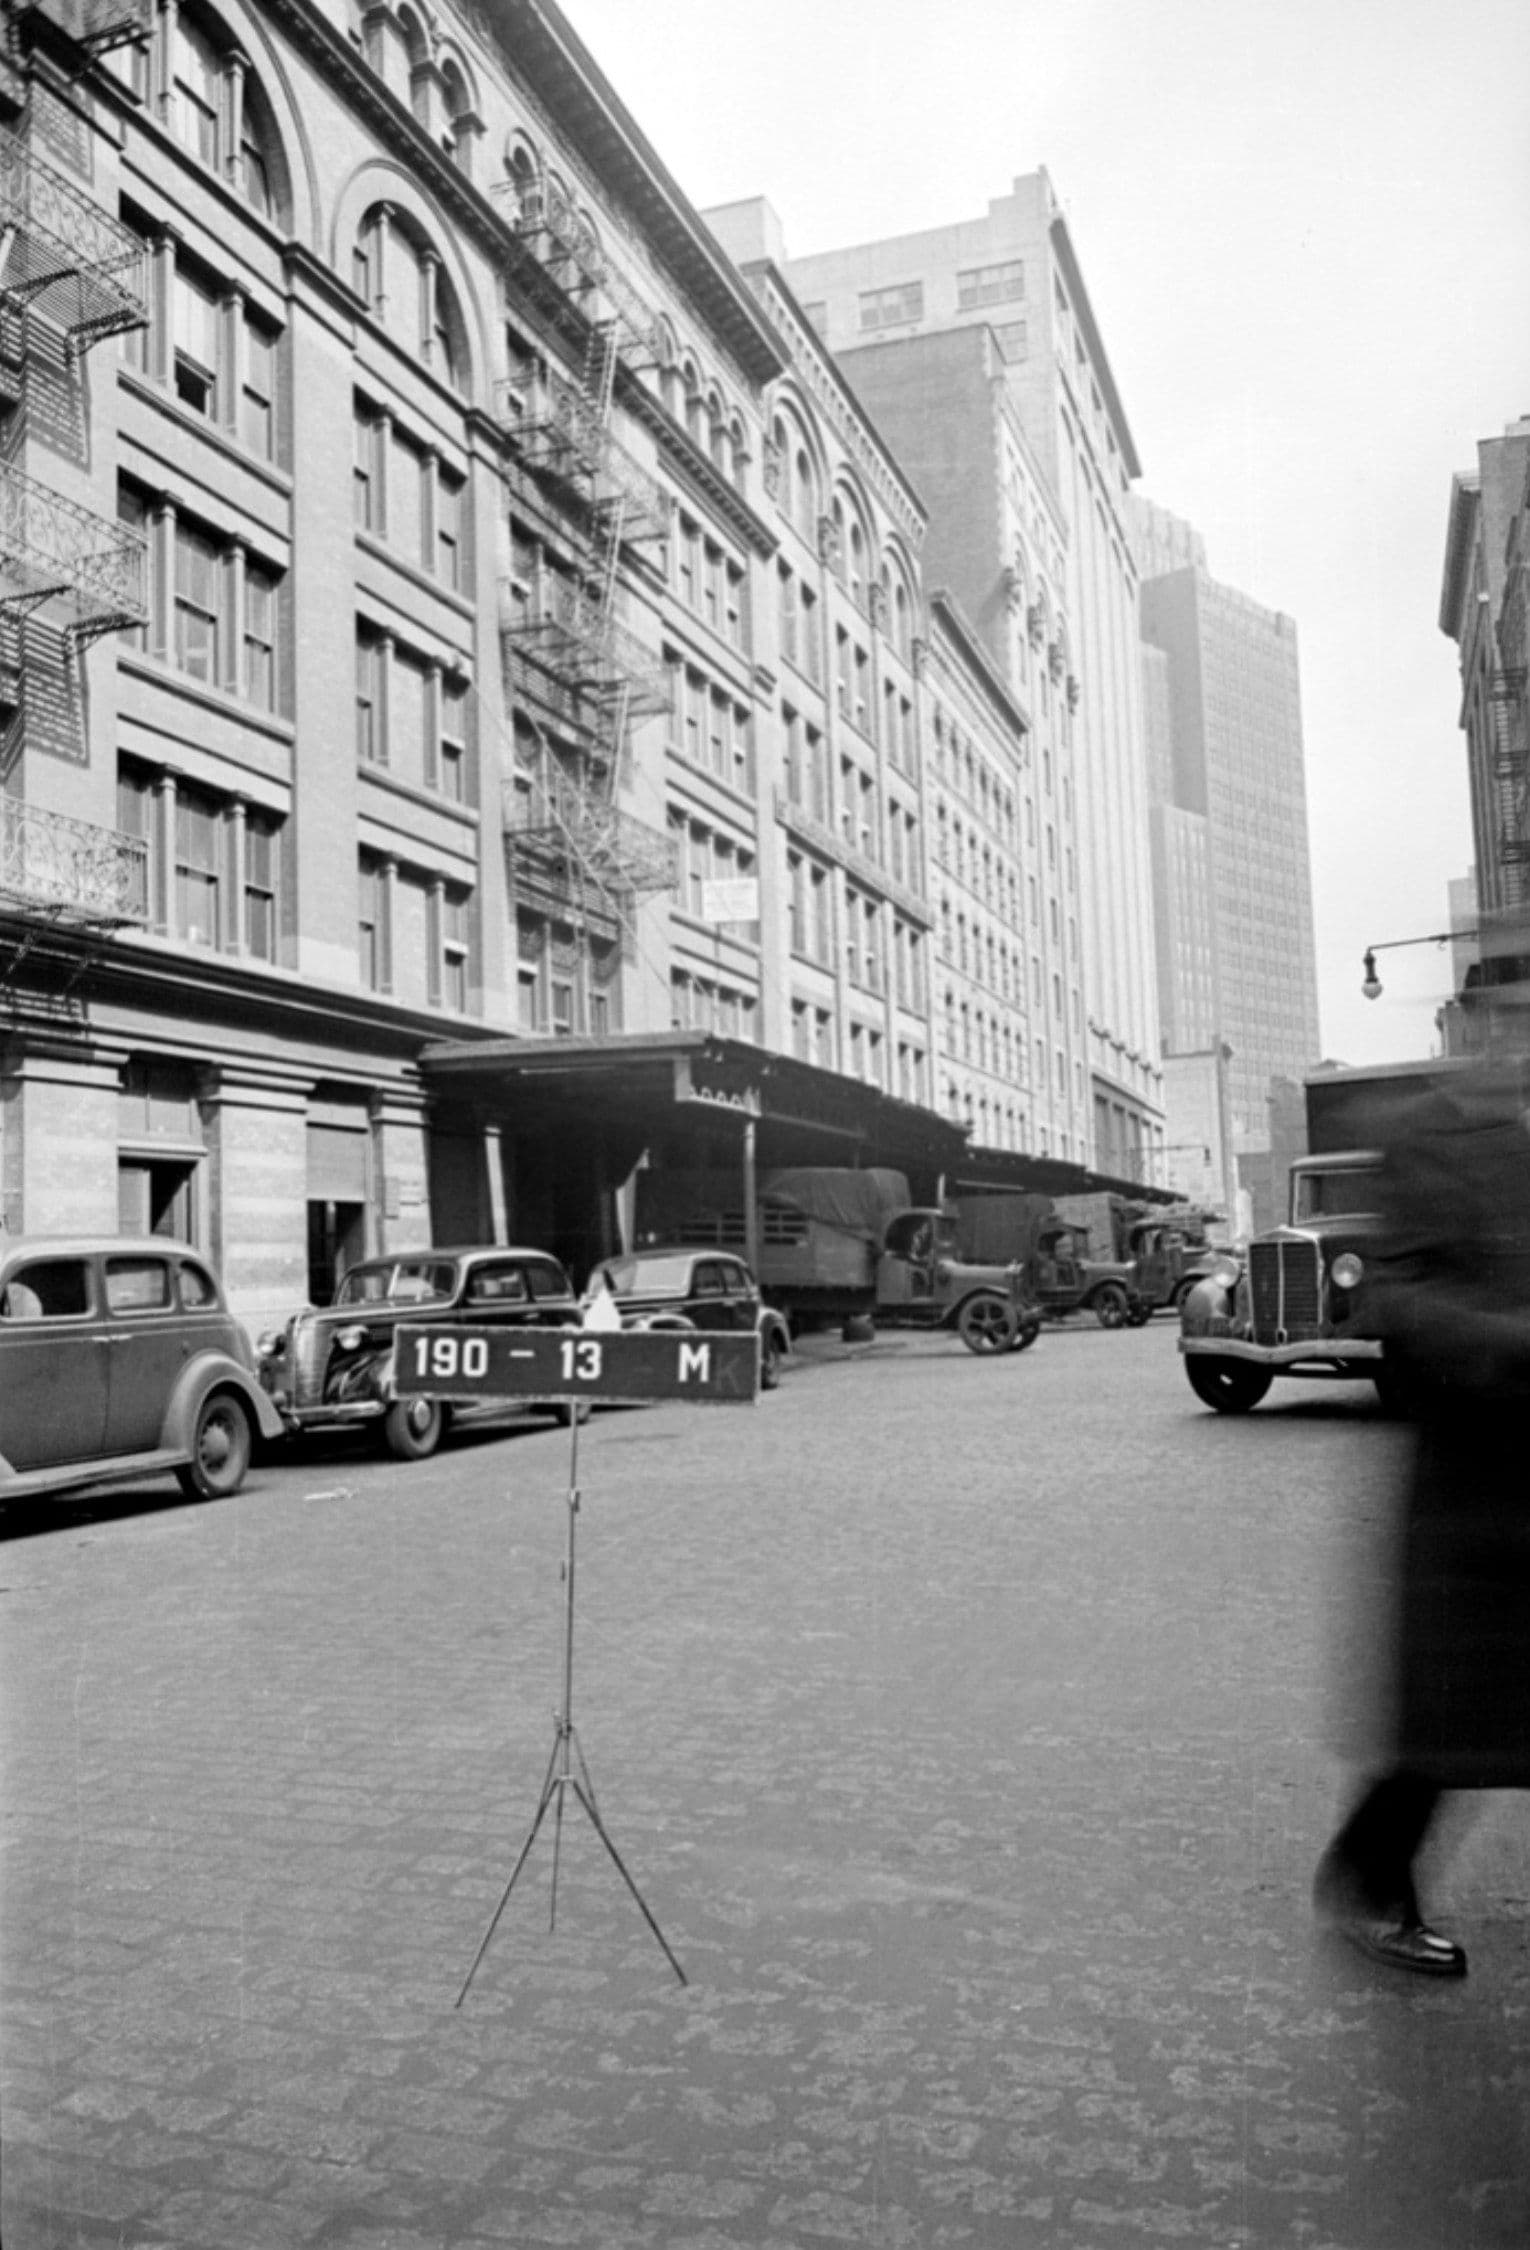
Before domestic life came trade. Designed in 1903 by Julius Kastner for liquor merchant Joseph Bearns, the building formed part of a larger commercial arrangement. It connected internally to Bearns’s corner property, also designed by Kastner, with a closely related façade tying the two together.
The exterior gave that practical relationship an architectural expression. Brick piers, cast-iron window framing and terra-cotta ornament brought detail to a building made for commerce. Its working origins and decorative ambition belonged to the same design, a combination that still informs its character.
A Room for Songwriters
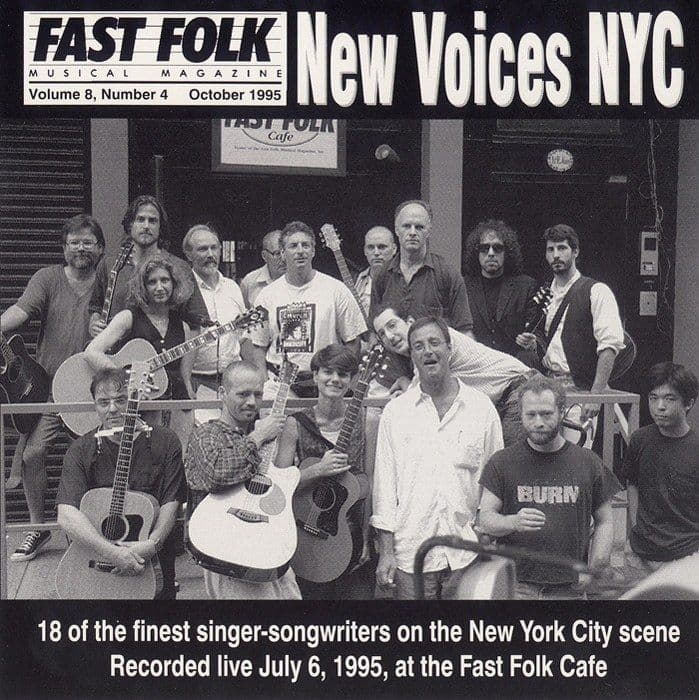
At the Fast Folk Café, a new song could move from a Monday thought into a Tuesday performance. Jack Hardy’s weekly songwriting meeting fed directly into the open mic, giving musicians a place to try their work in public while it was still fresh.
The experiment had an unruly domestic neighbour. Performer Bob Hillman recalls someone upstairs pouring water through the ceiling onto the musicians, as well as making official complaints. His account captures the friction of putting a listening room inside a building where other lives continued overhead.
The café gave this part of Tribeca a place in the everyday making of music. Its contribution was the repeated encounter between a songwriter, an unfinished idea and a room willing to listen.
Built for Trade
Before domestic life came trade. Designed in 1903 by Julius Kastner for liquor merchant Joseph Bearns, the building formed part of a larger commercial arrangement. It connected internally to Bearns’s corner property, also designed by Kastner, with a closely related façade tying the two together.
The exterior gave that practical relationship an architectural expression. Brick piers, cast-iron window framing and terra-cotta ornament brought detail to a building made for commerce. Its working origins and decorative ambition belonged to the same design, a combination that still informs its character.
A Room for Songwriters
At the Fast Folk Café, a new song could move from a Monday thought into a Tuesday performance. Jack Hardy’s weekly songwriting meeting fed directly into the open mic, giving musicians a place to try their work in public while it was still fresh.
The experiment had an unruly domestic neighbour. Performer Bob Hillman recalls someone upstairs pouring water through the ceiling onto the musicians, as well as making official complaints. His account captures the friction of putting a listening room inside a building where other lives continued overhead.
The café gave this part of Tribeca a place in the everyday making of music. Its contribution was the repeated encounter between a songwriter, an unfinished idea and a room willing to listen.
AKN is a buyer advisory specializing in lofts, pre-war apartments, and architecturally distinctive homes throughout Manhattan and Brooklyn. The properties featured in Field Notes are independently selected for their architectural, historical, or design significance. Unless otherwise stated, AKN does not represent the property, the listing, the seller, or the listing brokerage.
Listing Courtesy of: Dave Aknin | AKN | FIND Real Estate
Photography By: AKN