
Field Notes·Field Notes·Nov 5
The Small House With a Loft Hidden Behind It
A small brick façade faces a private garden in South Slope. From here, the property appears to be a cottage. Walk through the kitchen, and it opens into a loft that extends far beyond the scale of its entrance.
The brick building dates to 1931, and city records classified it as a warehouse at its 2007 sale. The exposed frame and open floor retain the scale of a commercial interior, while skylights and garden windows bring daylight into the rooms.
The Volume Behind the Small House
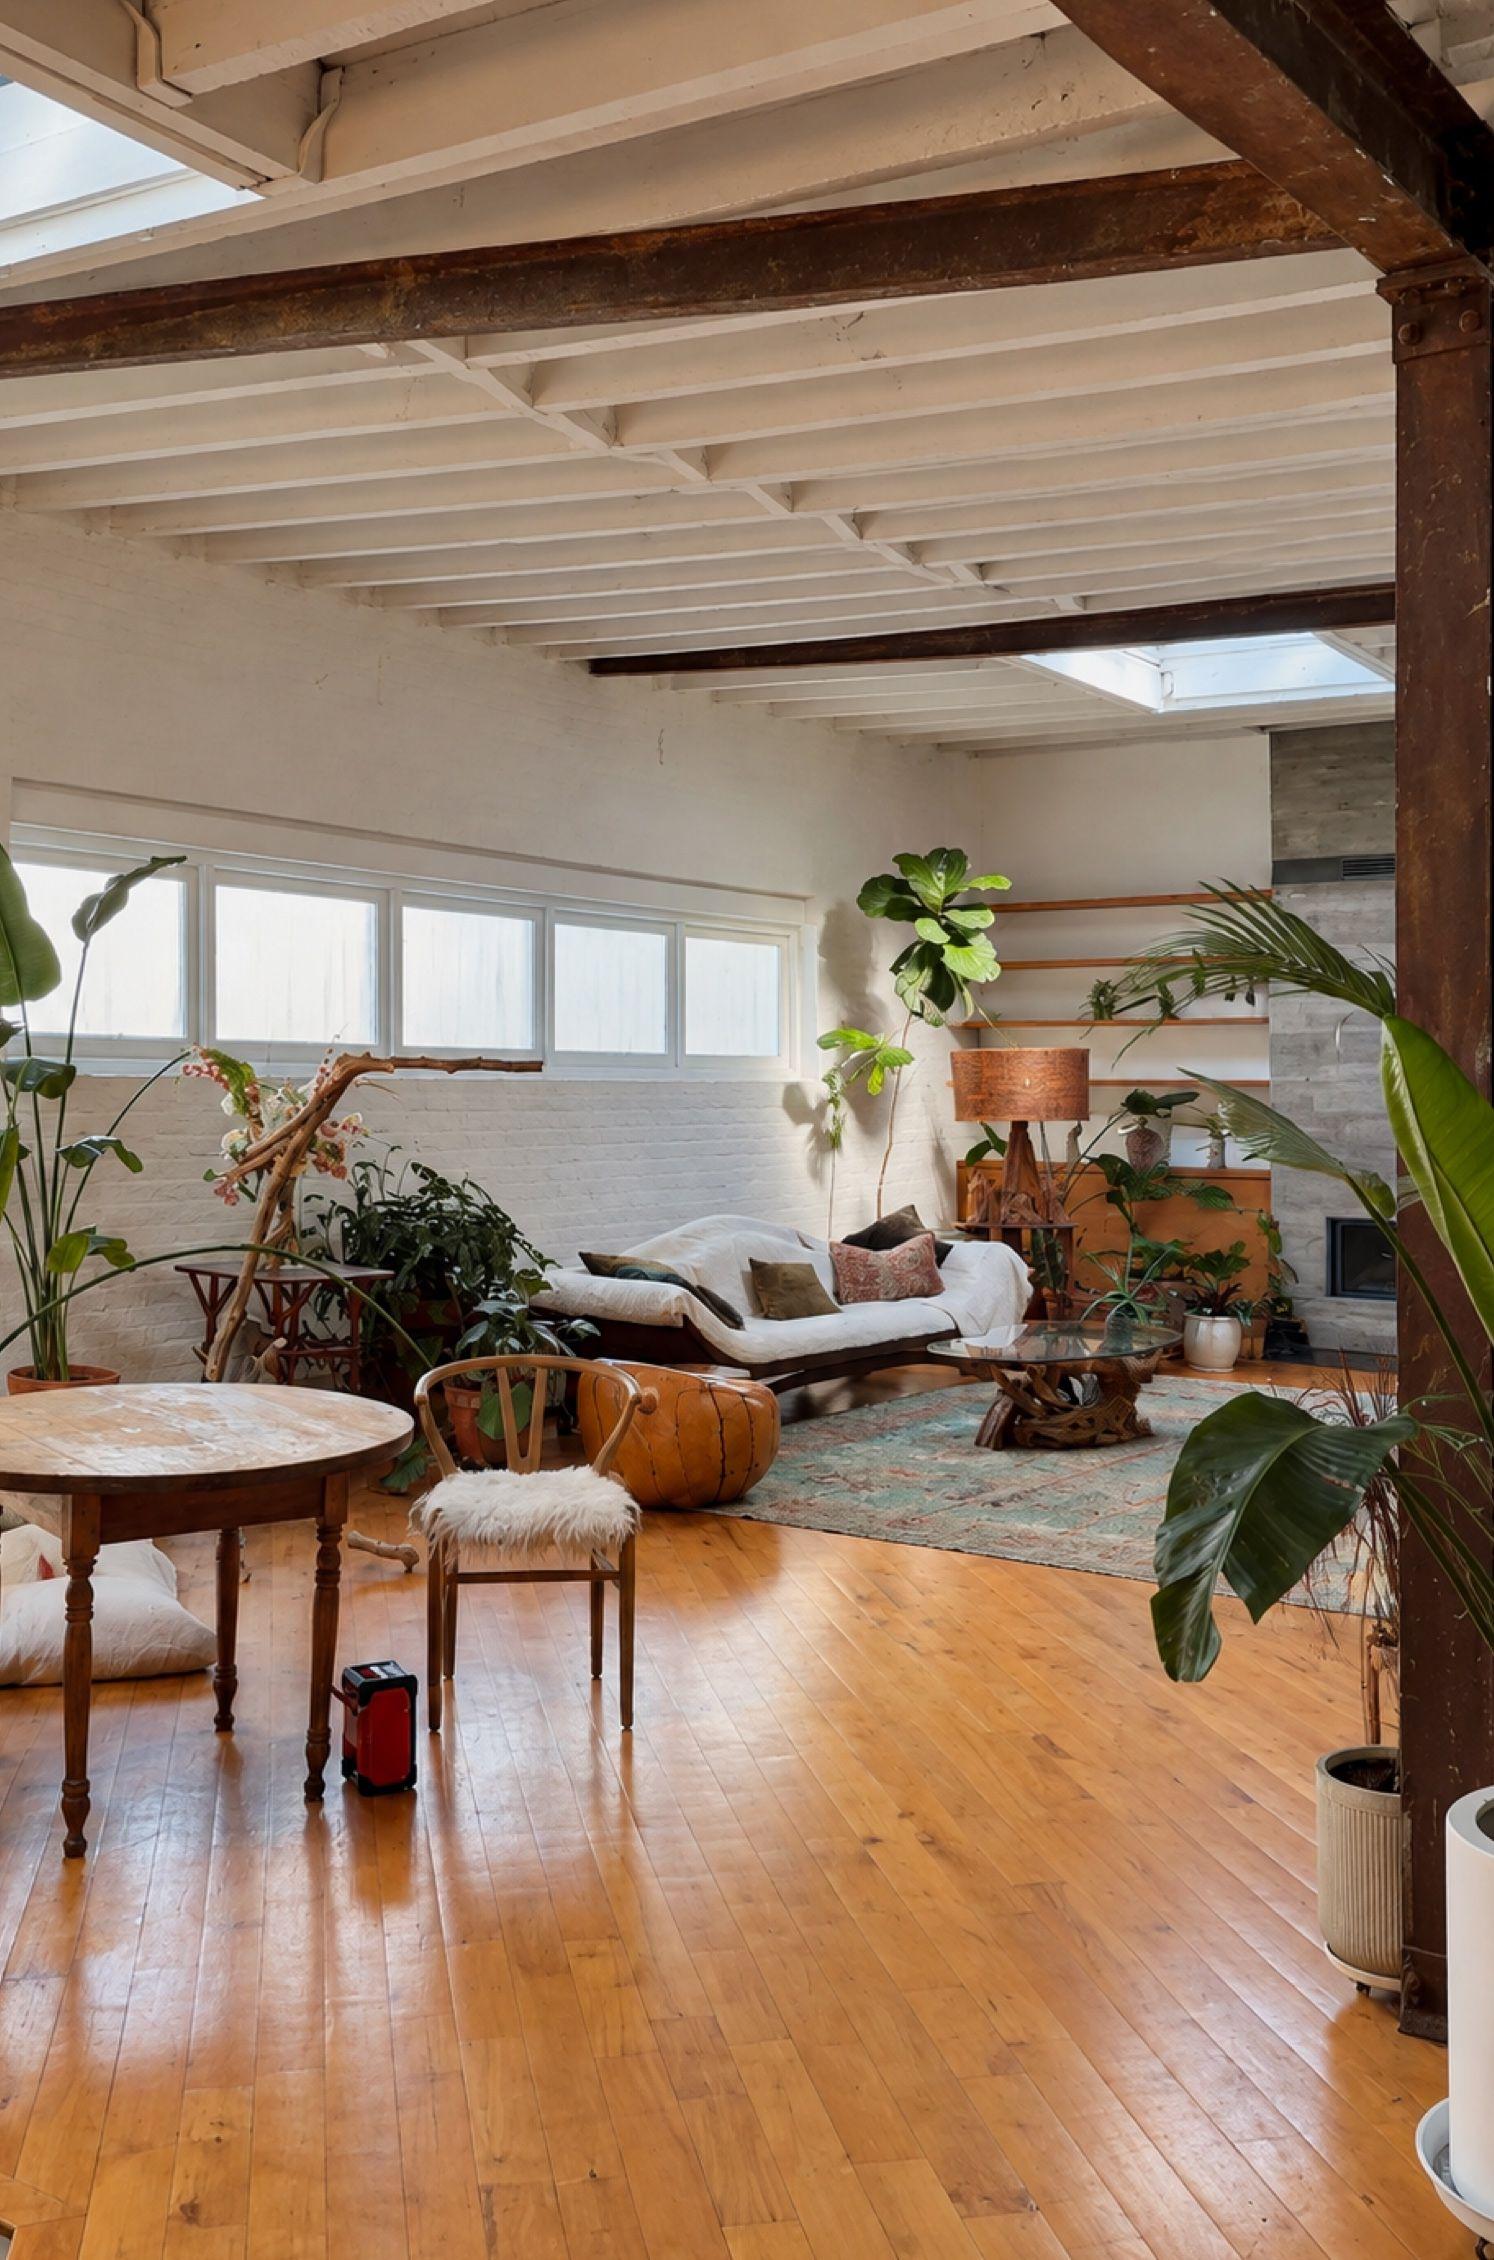
Beyond the kitchen, the room opens across the width of the old commercial building. A change in floor level separates the seating from the lower area beside it, without closing either space off. The dining table sits farther along the same open floor, with views back across the room.
White-painted joists run between darker steel beams. Between them, rooflights open the ceiling to views of the sky, bringing daylight into the middle of the room. The light falls across the timber and picks out the uneven surface of the painted brick.
The Small House in Front
The courtyard separates the kitchen façade from the wall at the street. Across the lawn, its small-paned windows and low roof give it the appearance of a freestanding cottage. The loft remains hidden behind that small front.
White cabinetry and a vintage stove give the kitchen the familiarity of a cottage interior. The poured concrete floor and exposed framing overhead keep its connection to the larger building visible.
Making a Home Within the Frame
The seating gathers around a fireplace set between oak shelving and cabinets. Its gray surround rises toward the ceiling, while the shelves extend along the wall on either side. The wood brings warmth to the painted masonry around it.
A crystal chandelier hangs in front of a sliding metal door, its glass catching the light against the door’s mottled surface. The track is left exposed above it. Nearby, a wooden cabinet and mirror sit beneath a structural beam, with the furnishings fitted around the frame.
Rooms Along the Garden
Toward the rear, the open floor gives way to smaller rooms. In the bedroom, red bedding and a green rug bring color beneath the painted ceiling, while leaves cast shadows through the garden window. Glazed openings above the interior partitions allow light to continue into the adjoining spaces without leaving them entirely open.
A glass-roofed passage leads between the rooms to a red-framed garden door. Through the glazing, the planting is visible before you step outside. A mature tree and dense foliage enclose the garden, screening it from the neighboring buildings.
The house holds two different ways of living within one floor. The main room leaves space for furniture and activity to spread out, while the smaller rooms turn toward the gardens. Between them, the exposed frame keeps the length of the building visible.
The little façade gives the home an intimate entrance. The surprise is how much room lies beyond it.
Original Details and Character
- Heavy timber framing — Timber joists, steel beams and metal posts remain exposed through the main room. Their contrasting finishes make the connections between them visible.
- Skylights and high windows — Skylights and a band of high windows bring daylight into areas set well back from the street.
- Painted brick walls — The masonry shell remains readable beneath painted finishes. Its uneven texture contrasts with the smoother surfaces added during residential use.
- Broad commercial footprint — The low building extends across a broad lot, with an open main room that retains the proportions of a commercial floor.
- Garage opening and sliding metal door — The garage provides vehicle access from the street. A sliding metal door on an exposed track is visible within the living space.
- Courtyard and inset façade — A wall and gate enclose the front garden, with the kitchen façade set farther into the lot.
The Origins
Before the Brick Building
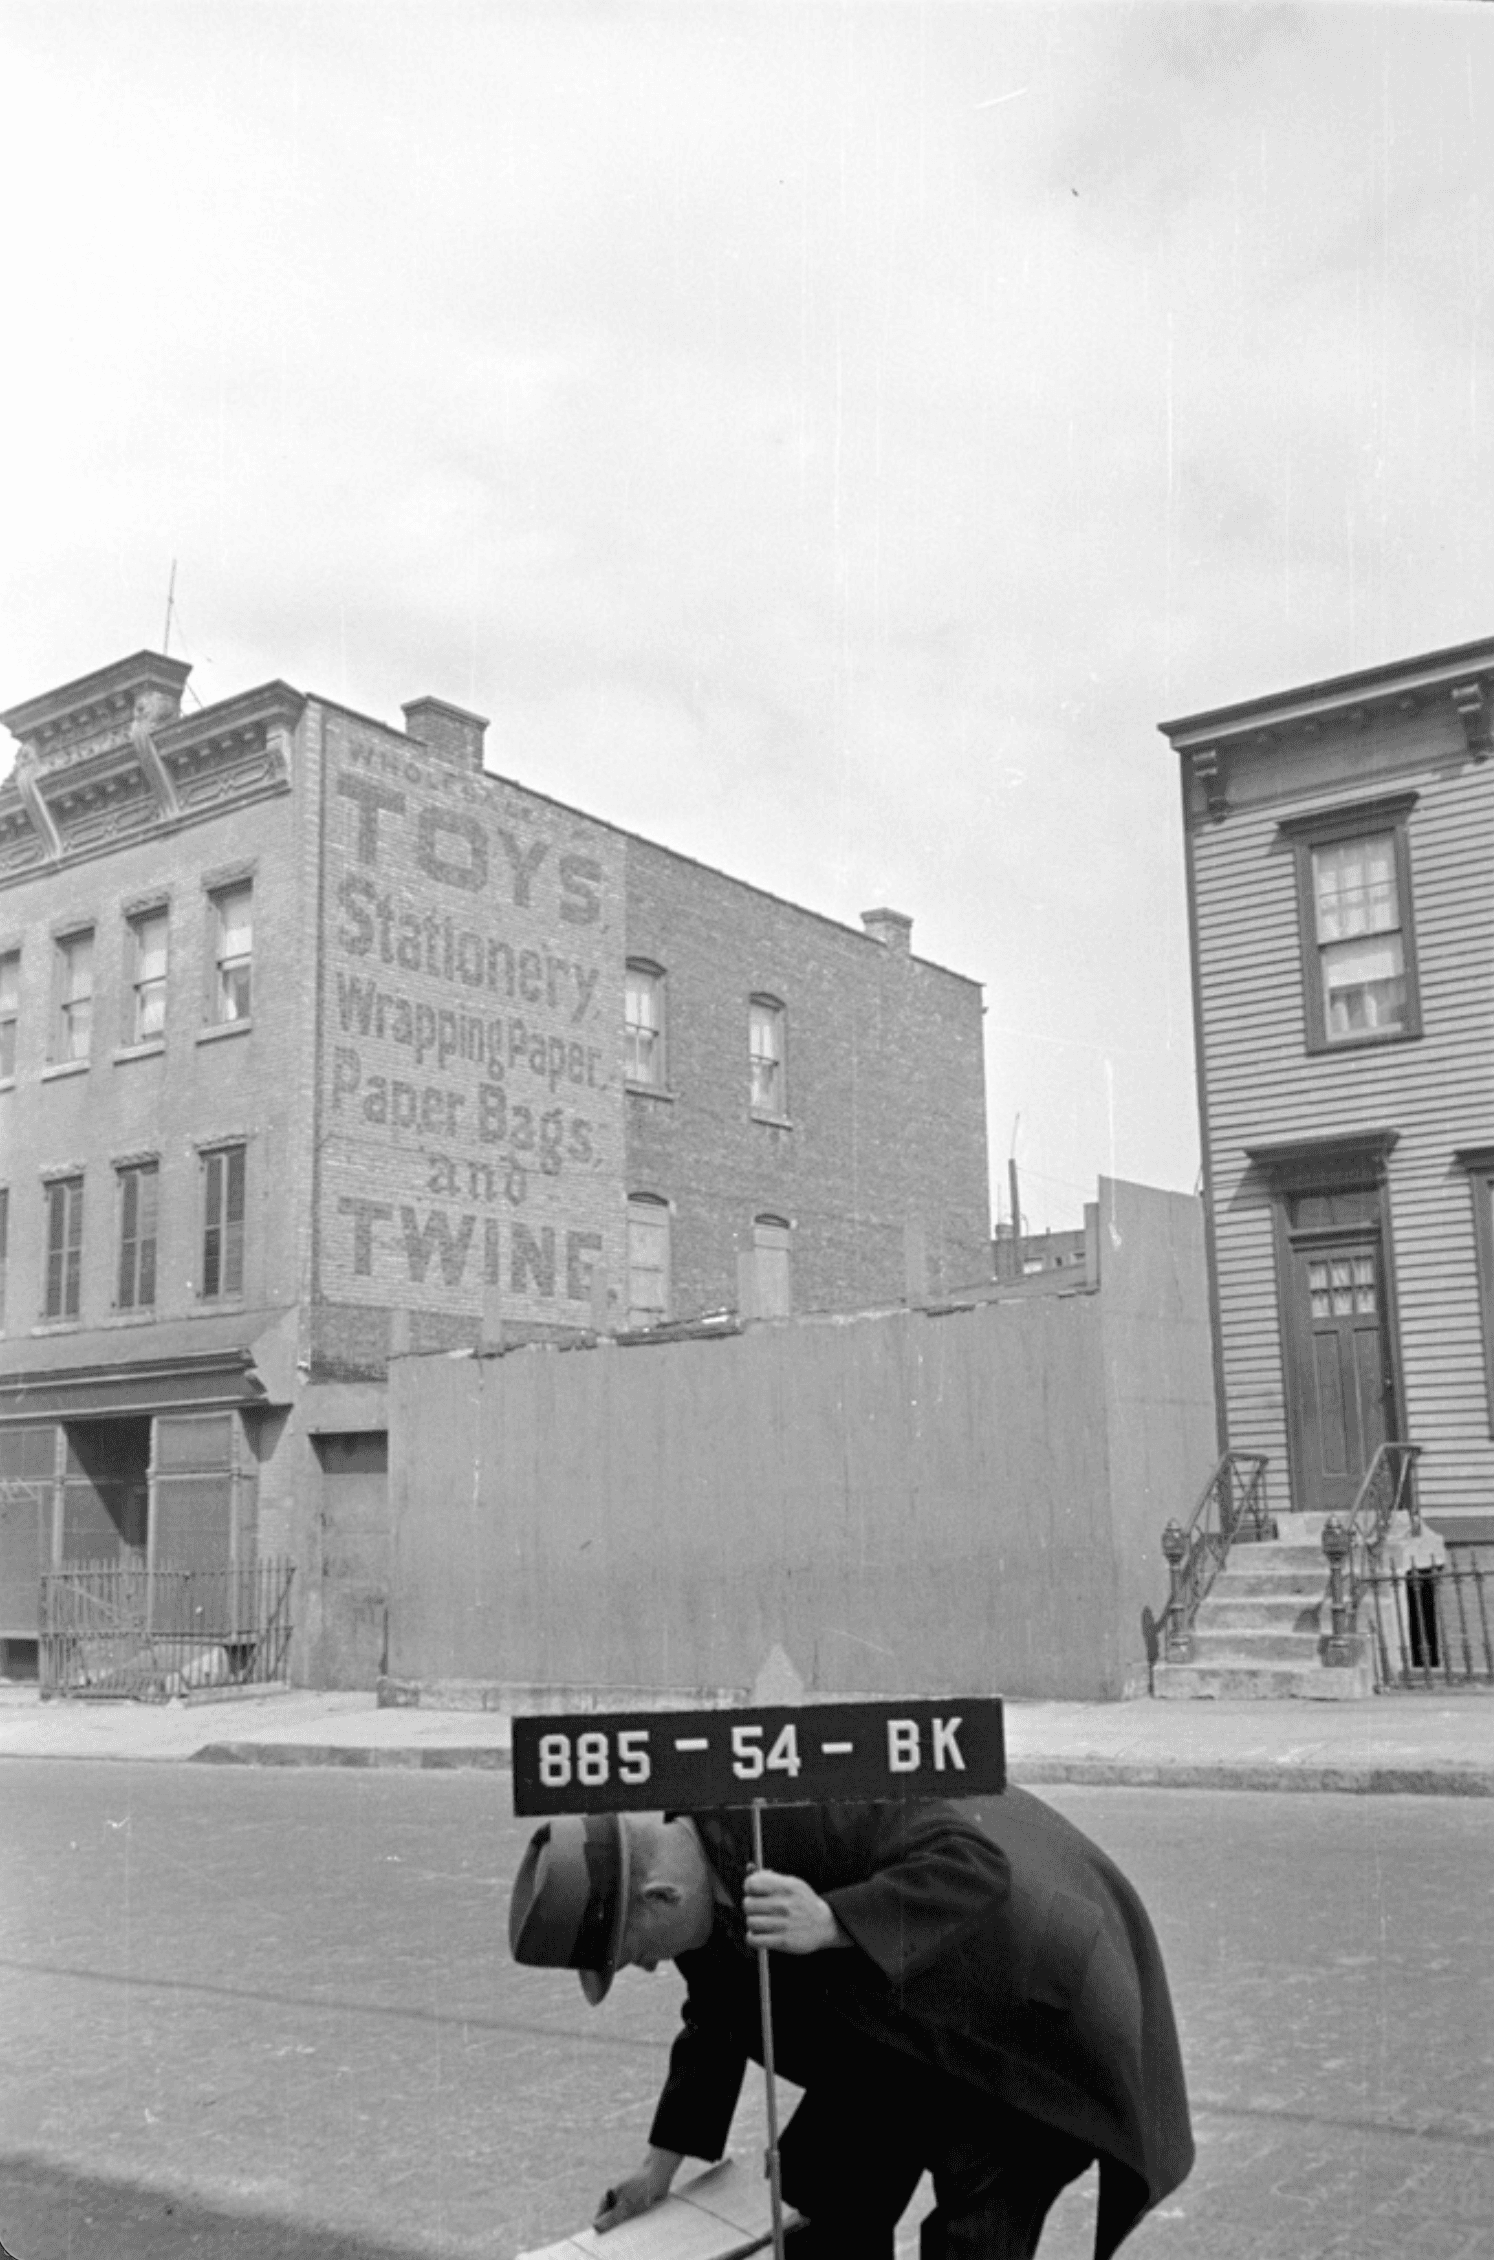
Long before the present brick building, the site was a residential address. An 1878 Brooklyn city directory lists John Brennan, a shoemaker, living here. That small entry places domestic life on the property more than half a century before the building that stands today.
City records date the current structure to 1931. Its single-story form spread across the lot, creating a broad floor quite different from the stacked rooms of the surrounding houses. Those commercial proportions would eventually become the starting point for another home.
A Warehouse Before It Was a Home
When the property sold for $1,381,400 in July 2007, the city’s sales record classified it as a warehouse. Its low form, broad floor and access for vehicles offered a different kind of space from the neighboring row houses. The commercial classification is documented, though it does not establish the date of every alteration visible in the house today.
The Cottage and the Loft
By April 2015, the property was being advertised as a single-family home. Photographs from that listing already show the courtyard entrance and kitchen, the open living room and the gardens. The cottage-and-loft arrangement was in place by then.
The setback gives the kitchen privacy from the street, while rooflights bring daylight to the larger room behind it. The garage remains alongside the living space, and the exposed frame continues overhead. From the garden, the kitchen reads as a small house. Beyond it, the breadth of the warehouse becomes apparent.
AKN is a buyer advisory specializing in lofts, pre-war apartments, and architecturally distinctive homes throughout Manhattan and Brooklyn. The properties featured in Field Notes are independently selected for their architectural, historical, or design significance. Unless otherwise stated, AKN does not represent the property, the listing, the seller, or the listing brokerage.
Listing Courtesy of: Zia Ohara | Douglas Elliman
Photography By: AKN