Field Notes·Field Notes·Nov 3
An Artist Loft in a Gilded Age Silver Showroom
Built in 1883–84 as a silver showroom with kitchenless bachelor apartments above, this Queen Anne building has repeatedly moved between domestic and commercial life. The apartments gave way to engraving rooms and commercial lofts before the upper floors returned to legal residential use in 1977.
That history remains legible inside this apartment. Its plan follows the building’s irregular corner, allowing rooms to take their shape from the structure and daylight to enter from more than one direction.
A Room Drawn by the Building
The main room turns with the building’s corner and opens to windows on two sides. Daylight moves across the herringbone floor, while the angled perimeter creates distinct places to sit, work and gather without dividing the room.
Curved metal braces cross portions of the rectangular windows, bringing the exterior structure into the apartment. They break the street into partial views: open toward the corner from one position, framed by the building from another.
Furniture and artwork collect naturally along the shorter walls, leaving the center open. The effect is less a single undivided loft than a sequence of spaces held within one room.
An Artist’s Loft, Left Open
For decades, the apartment remained closer to an artist’s live-work space than a conventional home. Track lighting, accumulated marks and an open floor record a life in which making and living occupied the same rooms. Little has been resolved for the next owner, which is precisely the opportunity: the loft is ready for another point of view.
Rooms Beyond the Loft
Beyond the main loft, the plan contracts into smaller rooms. Louvered double doors and layered ceiling moldings shift the scale from expansive to domestic, without disguising the building’s irregular geometry.
The bathroom is the most deliberate intervention. Terracotta tile passes beneath a heavy timber beam, and translucent sliding screens separate the bathing area from the adjoining room. The newer elements do not compete with the structure; they use its weight and unevenness as part of the composition.
Almost every chapter of the building changed the way its rooms were used, but none fully erased what came before. The apartment still holds that accumulation: domestic proportions, the openness of a working loft and a plan determined by the Queen Anne shell.
Its next life can begin the same way the others did, by working with the building rather than against it.
Original Details and Character
- Arched window enframements — Curved metal braces belonging to the exterior façade cross portions of the view. The window openings themselves remain rectangular.
- Herringbone wood floors — The main rooms retain patterned wood flooring whose warm surface catches the shifting light from the corner exposures.
- Irregular corner footprint — The apartment follows the building’s asymmetric outline, creating angled walls and distinct zones within the open main room.
- Ceiling moldings — Layered moldings trace the ceilings of the more private rooms and give them a quieter, more domestic scale.
- Louvered double doors — Tall louvered doors divide the more private rooms while allowing light and air to move between them.
- Terracotta tile and exposed timber — Warm terracotta tile runs beneath a heavy timber beam in the bathroom, where translucent screens introduce a lighter counterpoint.
The Origins
A Showroom with Homes Above
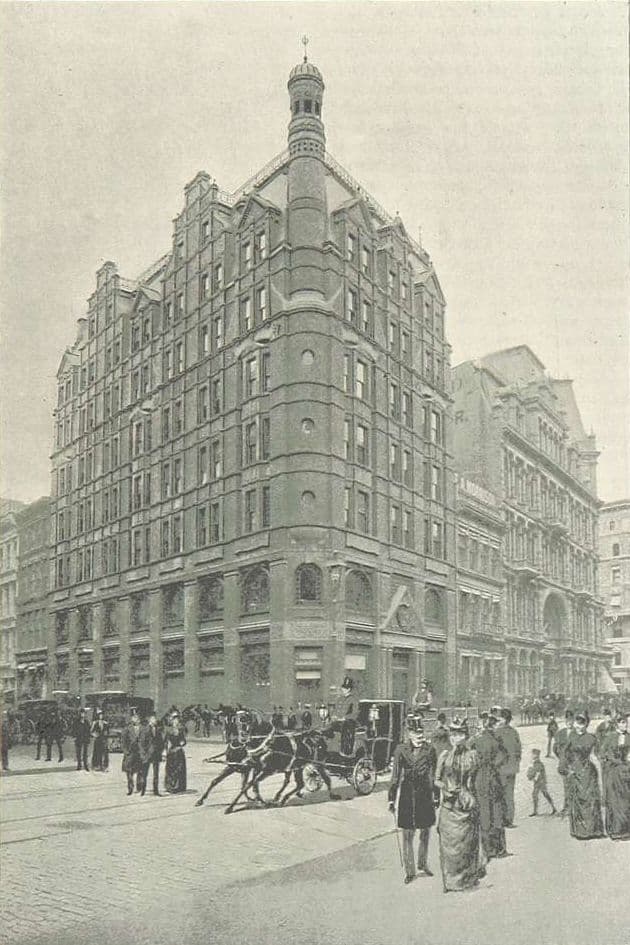
In the early 1880s, Broadway above Union Square was becoming Ladies’ Mile, New York’s leading shopping district. Retailers drew the carriage trade north, while the clubs, hotels and theaters around Madison Square made the neighborhood attractive after dark.
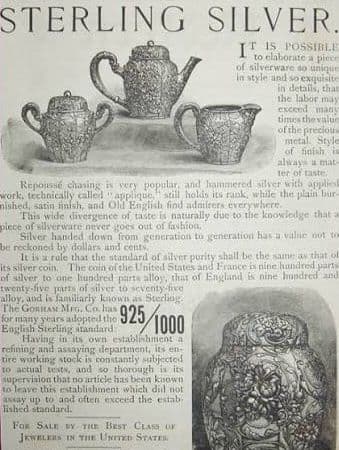
Robert and Ogden Goelet commissioned Edward Hale Kendall to design a building for both commerce and domestic life. The Gorham Manufacturing Company, then among the country’s leading silversmiths, opened its New York showroom across the first two floors in May 1884. Above it were six floors of bachelor apartments for men who wanted to live near the district’s social life without maintaining a townhouse.
The apartments had no kitchens. Residents took their meals at clubs, hotels and restaurants, using their rooms for sleeping, receiving guests and entertaining. Kendall wrapped both uses in a Queen Anne façade of pink brick, sandstone and terra-cotta, giving the commercial showroom the character of an urban house enlarged to the scale of the city.
Ladies’ Mile grew so quickly that commerce consumed the domestic floors. In 1888, Gorham expanded into the third and fourth stories, removing partitions for an engraving room and an additional salesroom. The remaining apartments disappeared in 1893, less than a decade after the building opened.
Commerce Takes Over
When Ladies’ Mile began moving north, Gorham followed. The company left Broadway in 1906 for a new Fifth Avenue building designed by McKim, Mead & White, and the structure it left behind entered a more utilitarian period.
A 1912–13 alteration converted the upper floors into commercial lofts and offices. The corner tower and cupola were removed, roof dormers were enlarged and the storefront was opened for broader display windows. These changes simplified the silhouette and admitted more light to the working floors, while leaving much of Kendall’s ornamental façade intact.
Light manufacturers and small businesses occupied the building for much of the twentieth century. Spaces once arranged as bedrooms, parlors and silver showrooms became workshops and offices. The generous windows and adaptable floor plates allowed each use to settle into the structure without requiring an entirely new building.
As manufacturing declined after midcentury, artists began inhabiting inexpensive commercial lofts across Lower Manhattan. Here, a façade conceived for domestic life enclosed interiors reshaped by decades of work. The building had become both things at once.
Residential Before the Loft Law
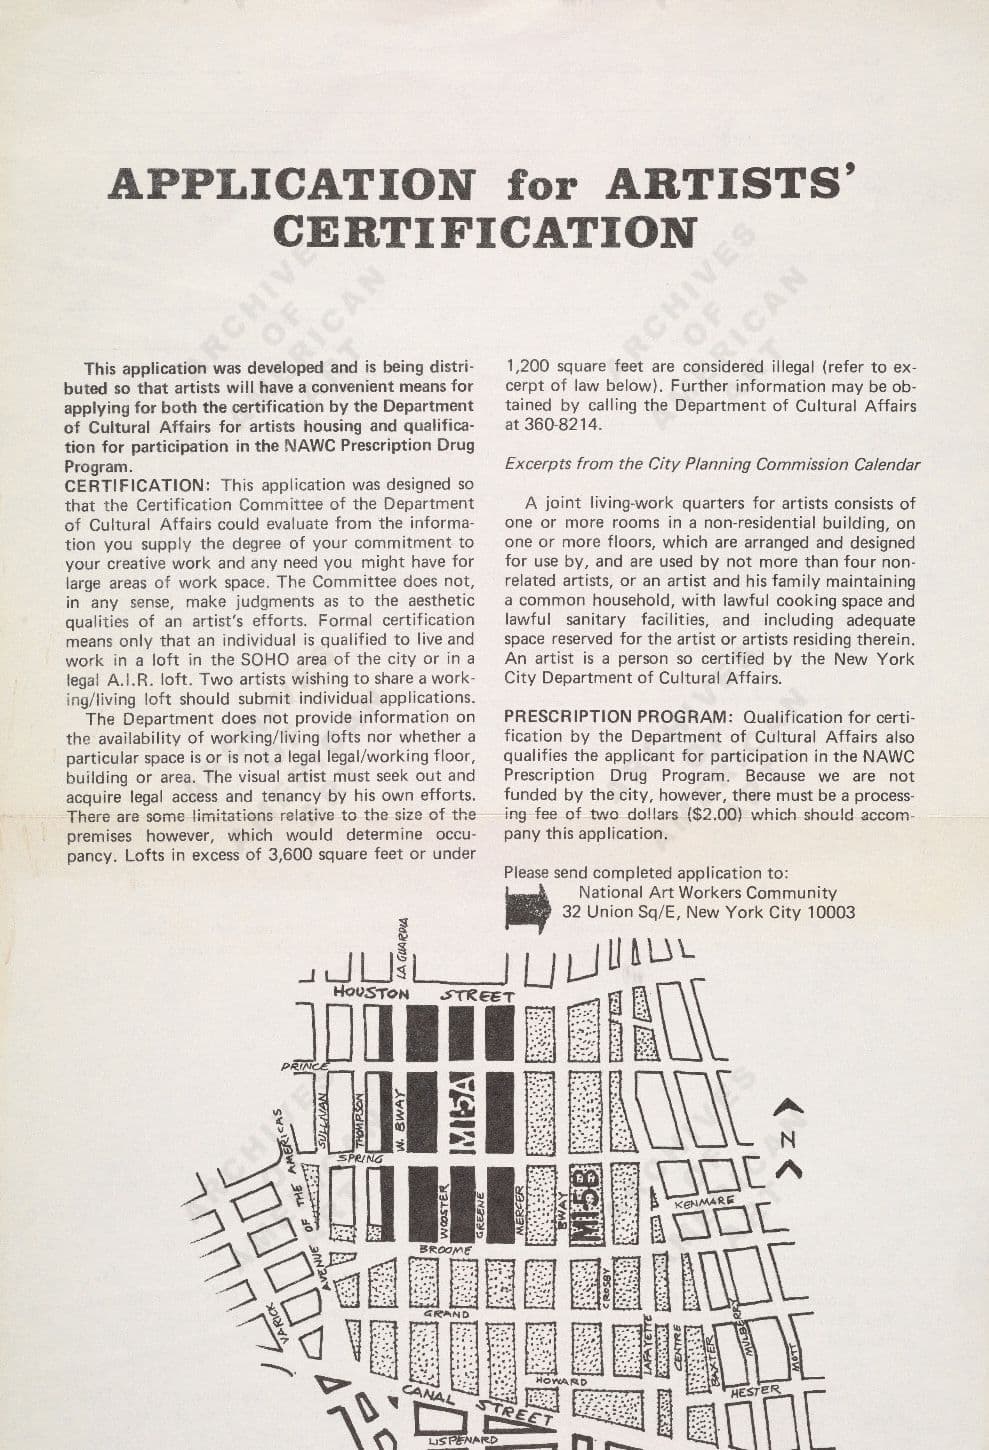
By the 1970s, manufacturing had left many structurally sound buildings across Lower Manhattan commercially obsolete. Artists were already living in some of those spaces without legal residential status, years before the Loft Law created a broader path to legalization in 1982.
This building returned to residential use earlier. In 1977–78, preservation architect Joseph Pell Lombardi converted its upper stories into cooperative apartments, securing approvals from the Board of Standards and Appeals and the City Planning Commission. Because the building had originally contained residences, the conversion revived one of Kendall’s original uses rather than introducing an entirely foreign one.
The project created seventeen cooperative apartments above ground-floor retail. It preserved the generous rooms, abundant daylight and plans shaped by the exterior walls instead of forcing conventional apartment layouts into the structure.
The city designated the Gorham Building an individual landmark in 1984, and it became part of the Ladies’ Mile Historic District in 1989. By then, the building had completed an unusual circle: homes above commerce, then decades devoted entirely to business, followed by residential life once again.
AKN is a buyer advisory specializing in lofts, pre-war apartments, and architecturally distinctive homes throughout Manhattan and Brooklyn. The properties featured in Field Notes are independently selected for their architectural, historical, or design significance. Unless otherwise stated, AKN does not represent the property, the listing, the seller, or the listing brokerage.
Listing Courtesy of: Micah Byrnes | Compass
Photography By: AKN