
Field Notes·Field Notes·Oct 21
A Factory That Became an Artist’s Puzzle
What began as a shoe-polish factory became seventy-five raw lofts, each left for artists and designers to divide according to their own logic. That decision produced apartments with odd angles, changing levels and few conventional boundaries. In this one, the original brick, concrete and exposed systems remain visible, while every turn shows how one person solved the building in a distinctly personal way.
Pieces of the Industrial Shell
The main living space keeps the factory’s scale intact. Broad windows and exposed ducts establish the room’s structure, while plants, artwork and collected objects bring a personal rhythm to its height and openness.
Nothing here is arranged to disguise the room’s industrial past. Instead, the furnishings settle into its irregular surfaces, making the space feel less decorated than continually composed.
An original heavy metal door closes off a small office, while a carved wooden door leads into the bathroom. Beside the raw concrete columns, both show how freely the loft brings factory structure and salvaged ornament together.
Openings, Turns and Views
The apartment reveals itself through turns rather than a central axis. A long passage opens toward the dining room, where the factory windows pull the view toward the river. Each opening offers only part of the next space, making the plan feel discovered in pieces.
The kitchen sits within that sequence rather than apart from it. Glazed tile, butcher block and open shelving introduce a smaller scale, while exposed pipes continue overhead into the dining room. Color comes from the objects collected along the way, not from a finished decorative scheme.
A Bedroom and a Working Studio
The bedroom and art studio show two different responses to the same shell. Brick and dark tile hold the bedroom close, while the studio opens around a sofa, artwork and the tools of making. One room withdraws; the other remains deliberately unfinished.
Between Rooms and Levels
The bathroom extends directly into the bedroom, where a freestanding tub stands in the middle of the room, surrounded by brick and steel-framed glass. Nearby, the landing remains open to the spaces around it, allowing utility, circulation and living space to overlap.
This loft began as one of the building’s unfinished volumes. Its resident kept the brick, concrete, factory windows and exposed systems in view, then built around them with salvaged doors, collected objects and rooms shaped for different kinds of work.
That is what makes the building unusual. Seventy-five owners stepped into separate portions of the same industrial shell, each free to shape the space according to a different vision. This apartment still reads as one of those ongoing experiments.
Original Details and Character
- Whitewashed brick — Painted masonry keeps the uneven surface of the former factory visible.
- Poured-concrete structure — Columns, beams and ceilings expose the frame once built to carry heavy machinery.
- Factory windows — Broad black-framed windows bring daylight deep into rooms that once held production.
- Exposed metalwork — Steel-framed glass, open railings and weathered doors show how industrial pieces were reused to divide the home.
- Visible pipes and ductwork — Pipes and ductwork cross the ceilings in full view, preserving the directness of the original workrooms.
- Industrial volume and open plan — High ceilings and long sightlines preserve the factory floor’s scale, even as the apartment turns into smaller rooms.
The Origins
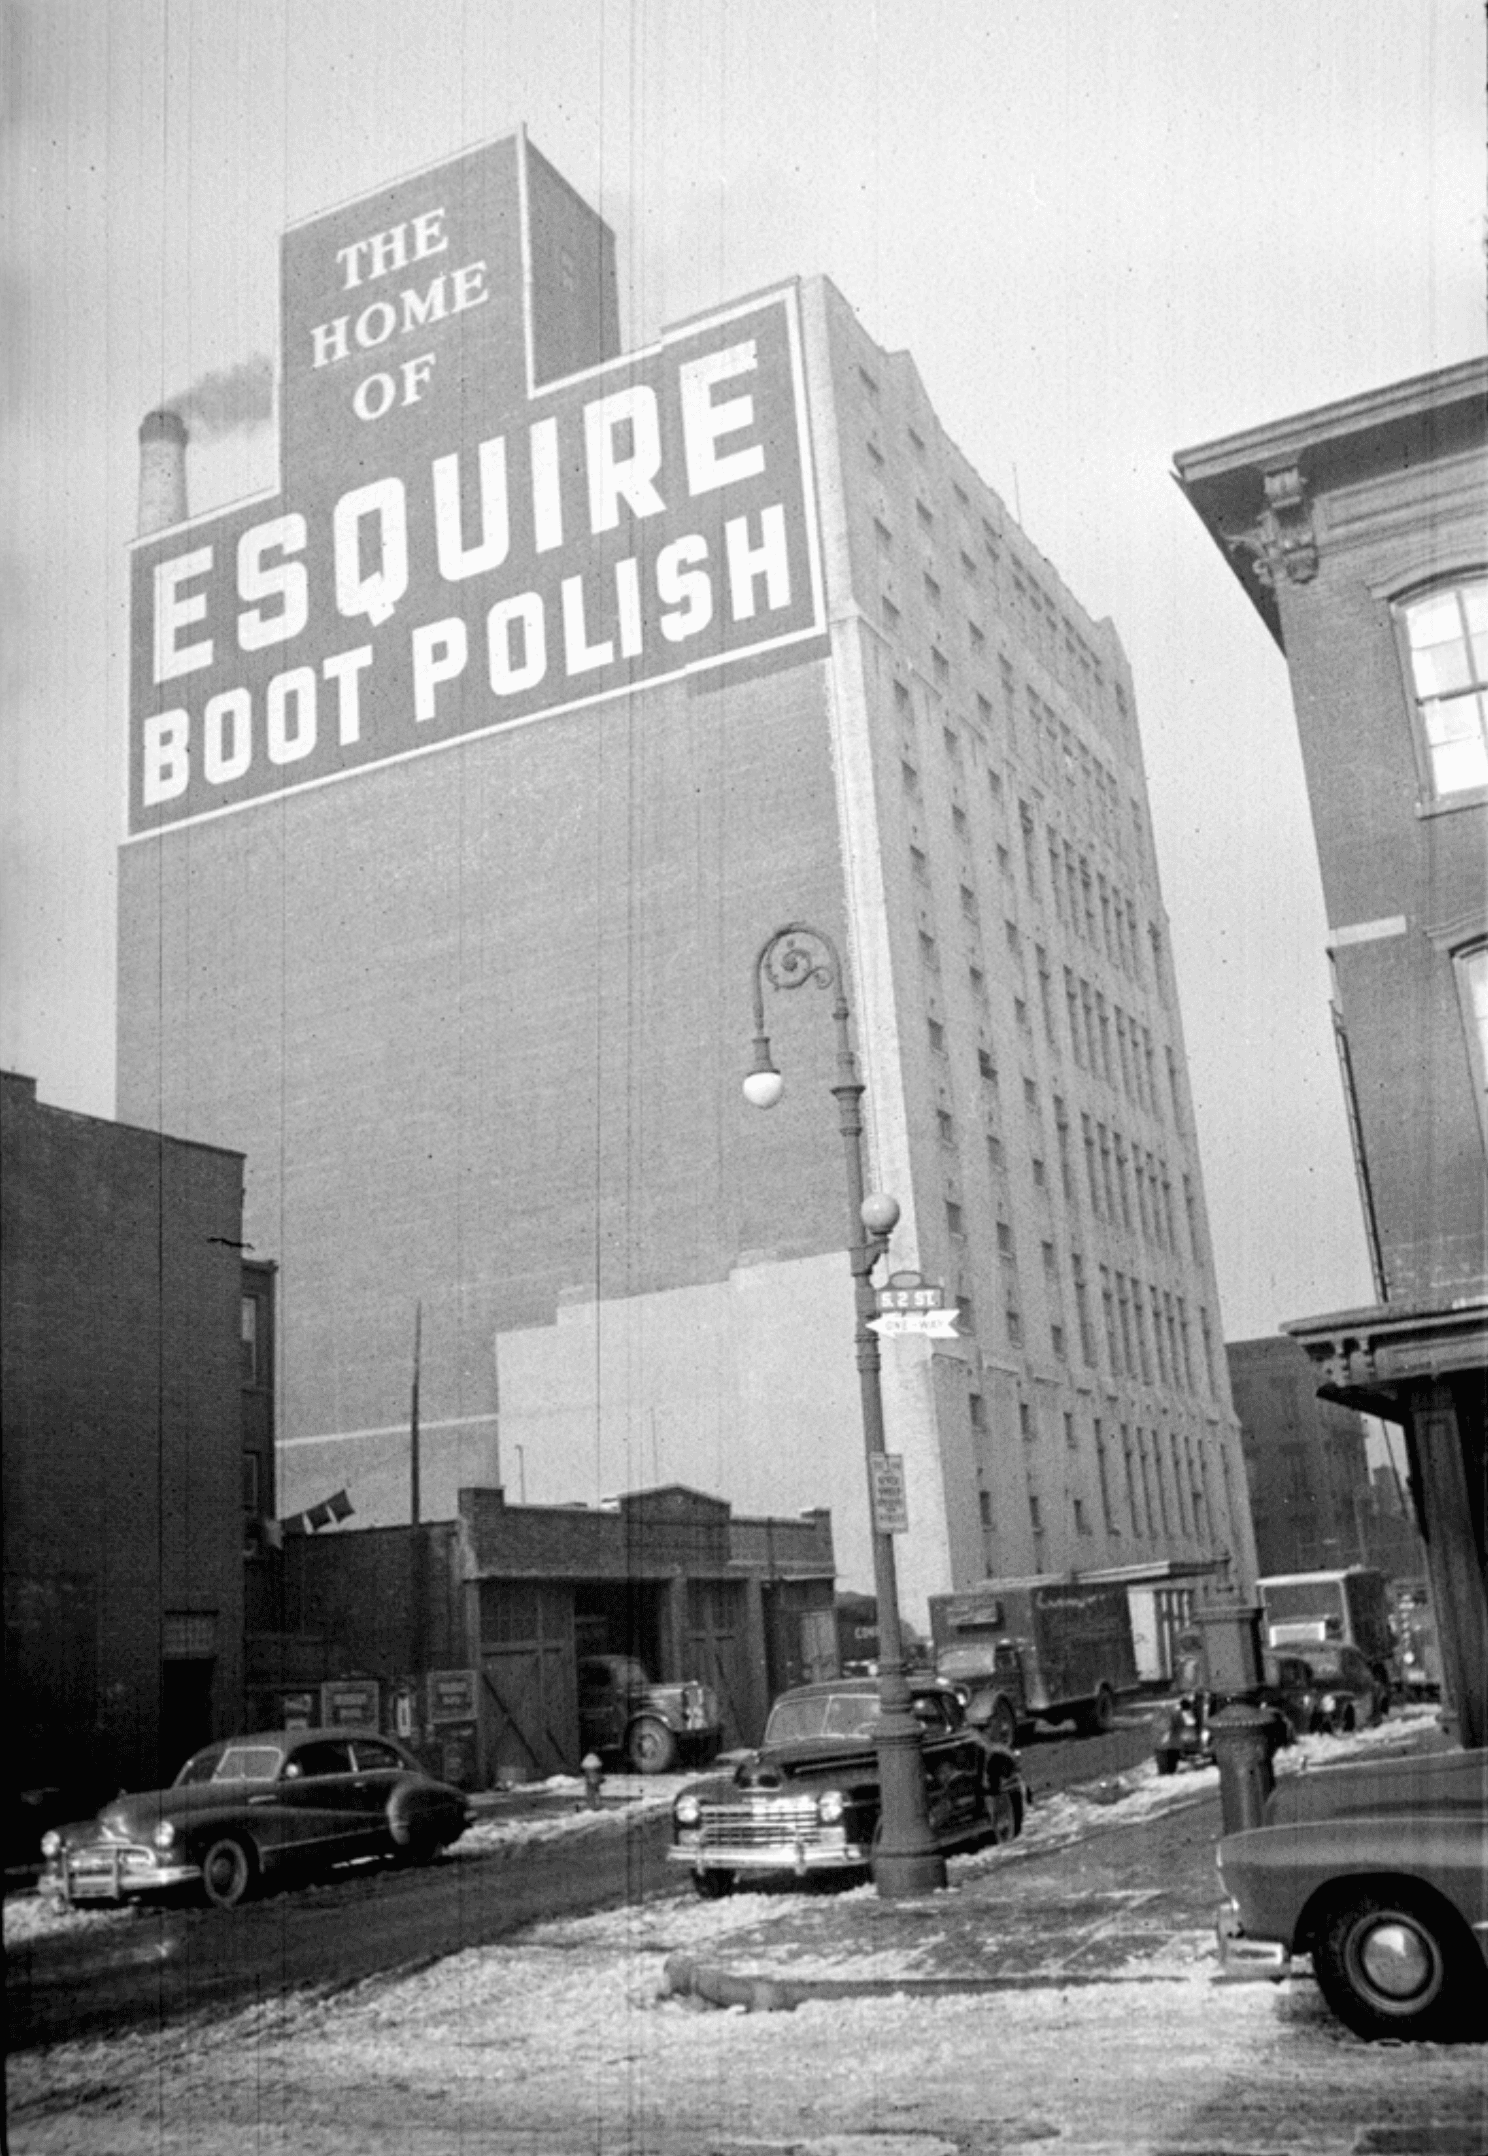
The Home of Esquire Shoe Polish
When the factory opened in 1914, Williamsburg’s waterfront was crowded with warehouses, refineries and shipping yards. The black-brick building became the home of the Esquire Shoe Polish Company. Poured-concrete floors carried heavy machinery, steel-framed windows brought daylight deep into the workrooms, and high ceilings helped release heat and chemical fumes.
For decades, shoe polish left this building for stores across the country. Then manufacturing retreated from New York, the machinery disappeared and the factory went quiet. What remained were the parts production had required: weight, height, light and broad stretches of open floor.
The Woman Who Saw the Building Differently
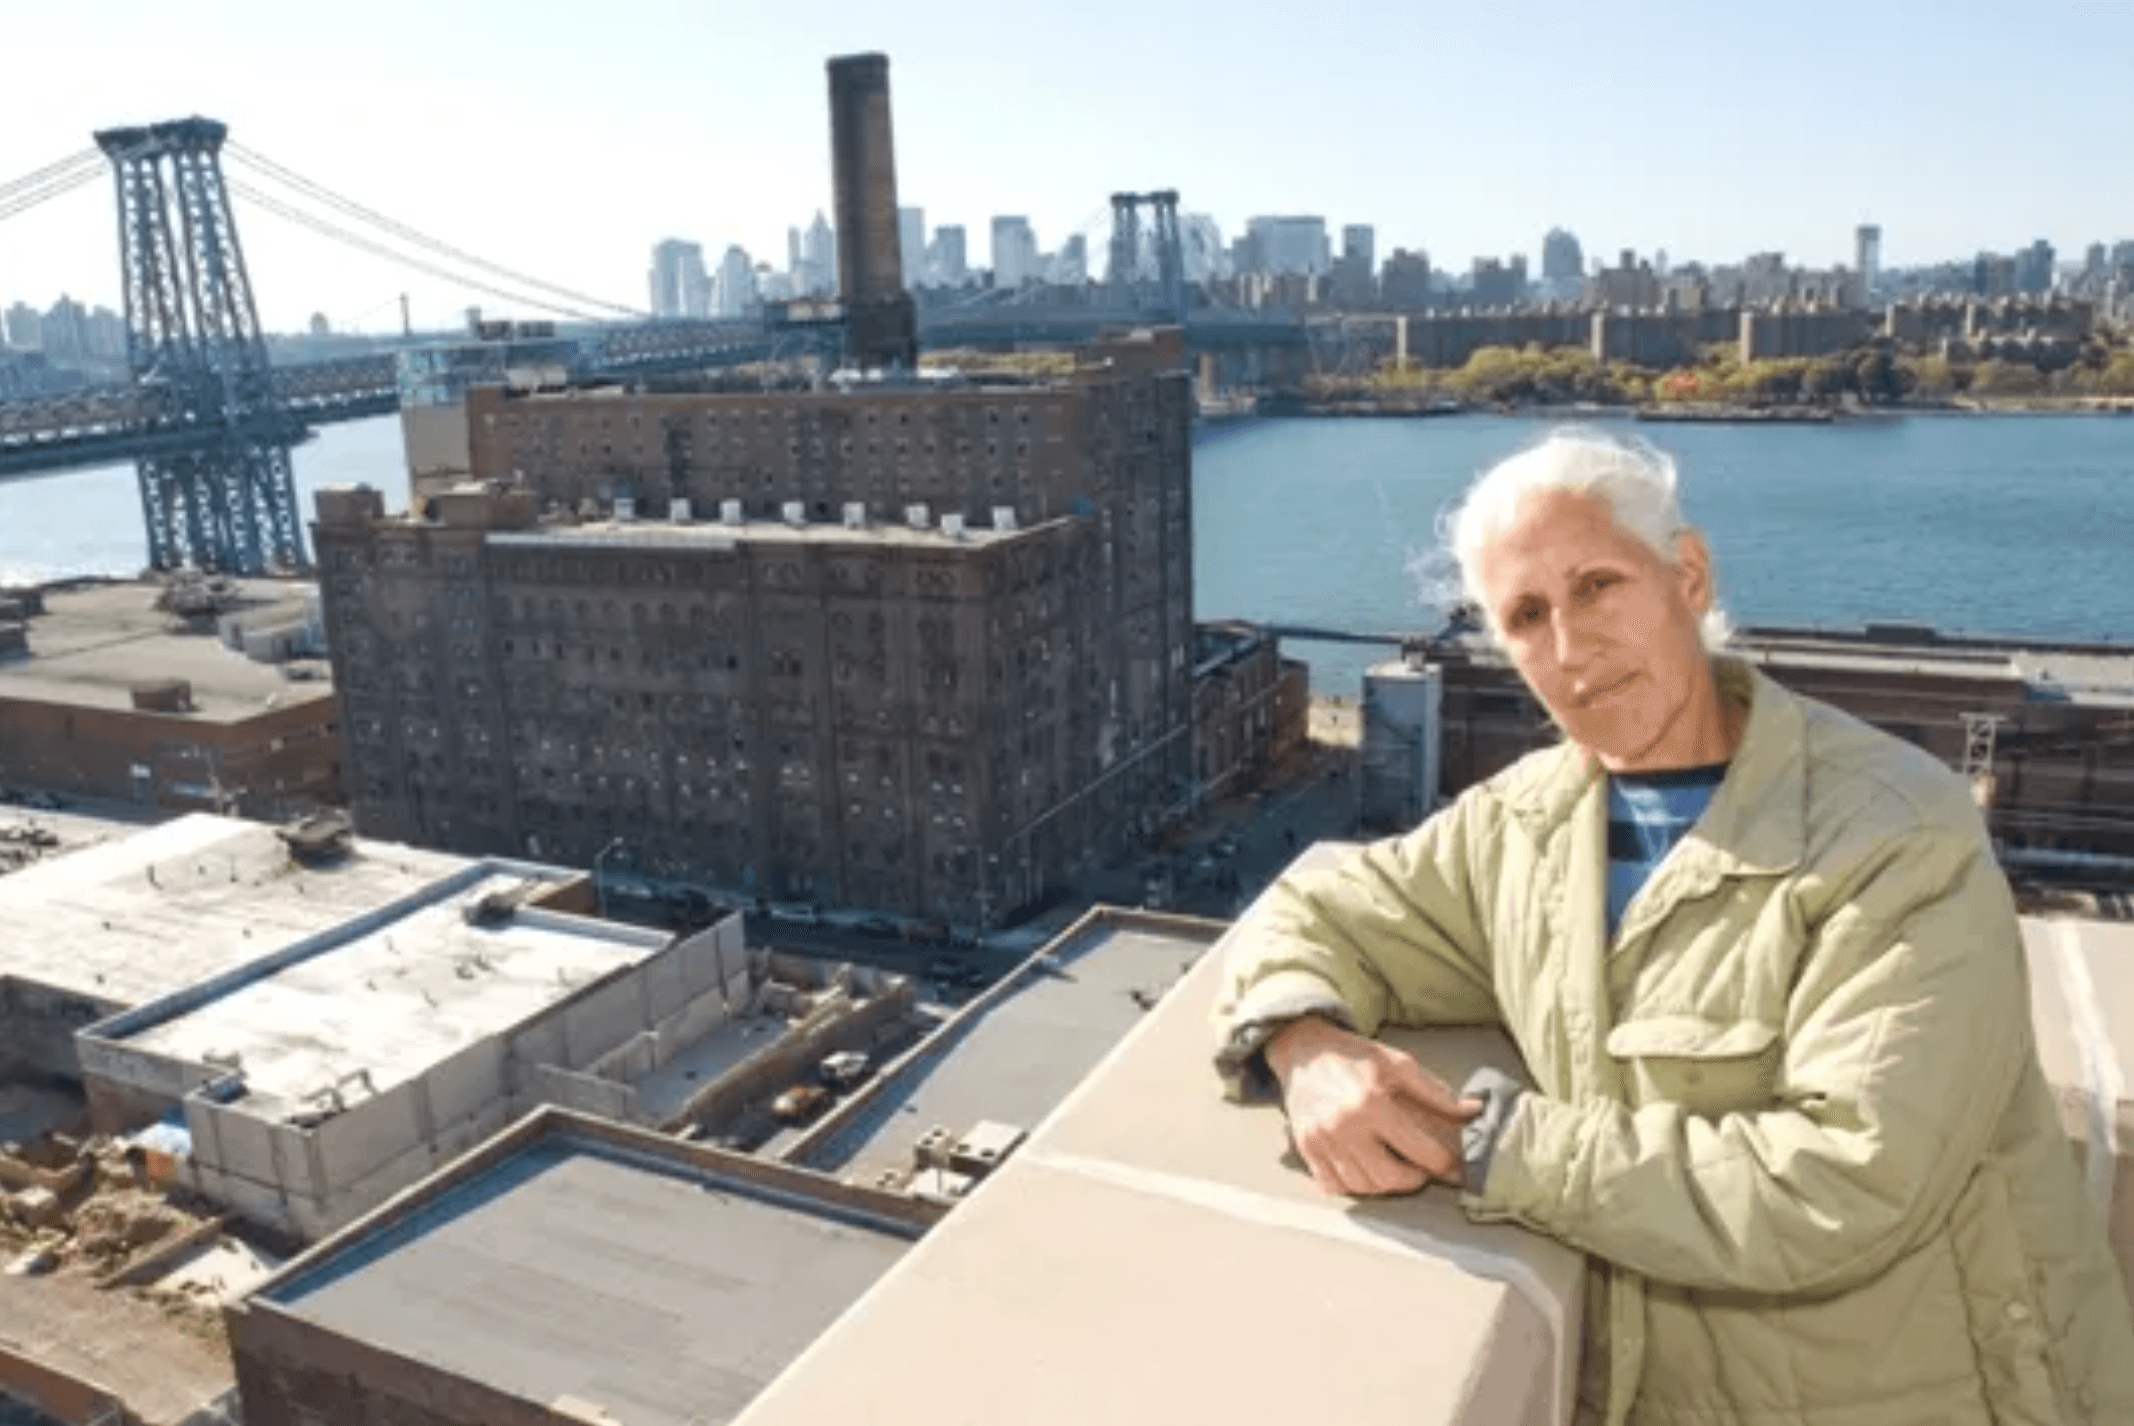
By 1983, much of the waterfront had emptied out. Warehouses stood among vacant lots, and the idea that these blocks would one day contain some of Brooklyn’s most expensive homes would have seemed unlikely. Stephanie Eisenberg bought the vacant factory anyway. She saw that its concrete frame, large windows and river views could become the basis for housing.
The idea was straightforward; making it legal took nearly seventeen years. Eisenberg worked through zoning, financing and a neighborhood changing around the building before securing the loan that completed the conversion. Her persistence kept the factory standing and allowed its industrial structure to determine what came next.
Seventy-Five Ways to Make a Loft
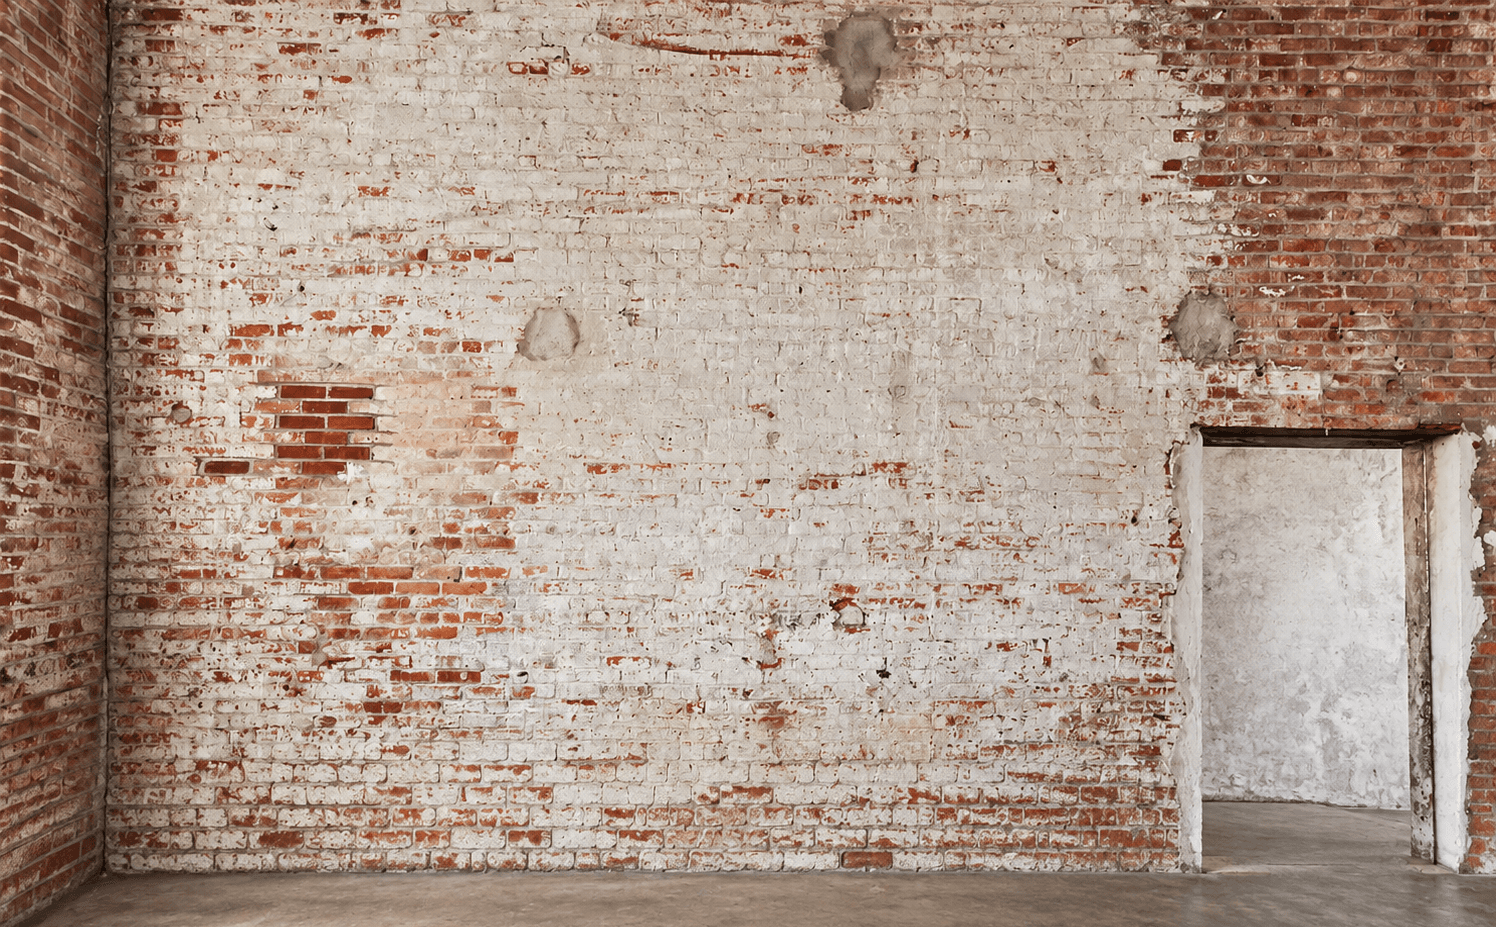
When the conversion was completed in 2000, buyers were not handed seventy-five matching apartments. They received raw “white-box” spaces: brick, concrete columns, plumbing connections and little else. Each loft began as a volume, and each owner had to decide where one room would end and another would begin.
Artists, architects and designers answered that question differently. Some kept long rooms intact. Others inserted mezzanines, enclosed bedrooms or built new paths around the concrete frame. The building remained consistent from the street, but behind each door was a separate experiment. This apartment is one of them.
AKN is a buyer advisory specializing in lofts, pre-war apartments, and architecturally distinctive homes throughout Manhattan and Brooklyn. The properties featured in Field Notes are independently selected for their architectural, historical, or design significance. Unless otherwise stated, AKN does not represent the property, the listing, the seller, or the listing brokerage.
Listing Courtesy of: Iryna Ferenets | Iryna Ferenets, LREB
Photography By: AKN