A Grand Street Loft, Changed By Time
Every great loft carries traces of the people who lived there. From its origins as a nineteenth-century manufacturing warehouse to nearly fifty years as the private studio of artist Bill Alpert, this Soho loft tells a story not only of architecture, but of the lives that slowly reshape it over time.
Listing: Celine Gamble | Corcoran - Photo: AKN
The Story
Origins.
Built in the late nineteenth century, the building spent its early decades as industrial space, housing manufacturers and commercial tenants in what was then one of New York’s busiest production districts. Its long, narrow floor plates, high ceilings, and large windows reflected the practical demands of factory work, where daylight and open space mattered more than ornament.
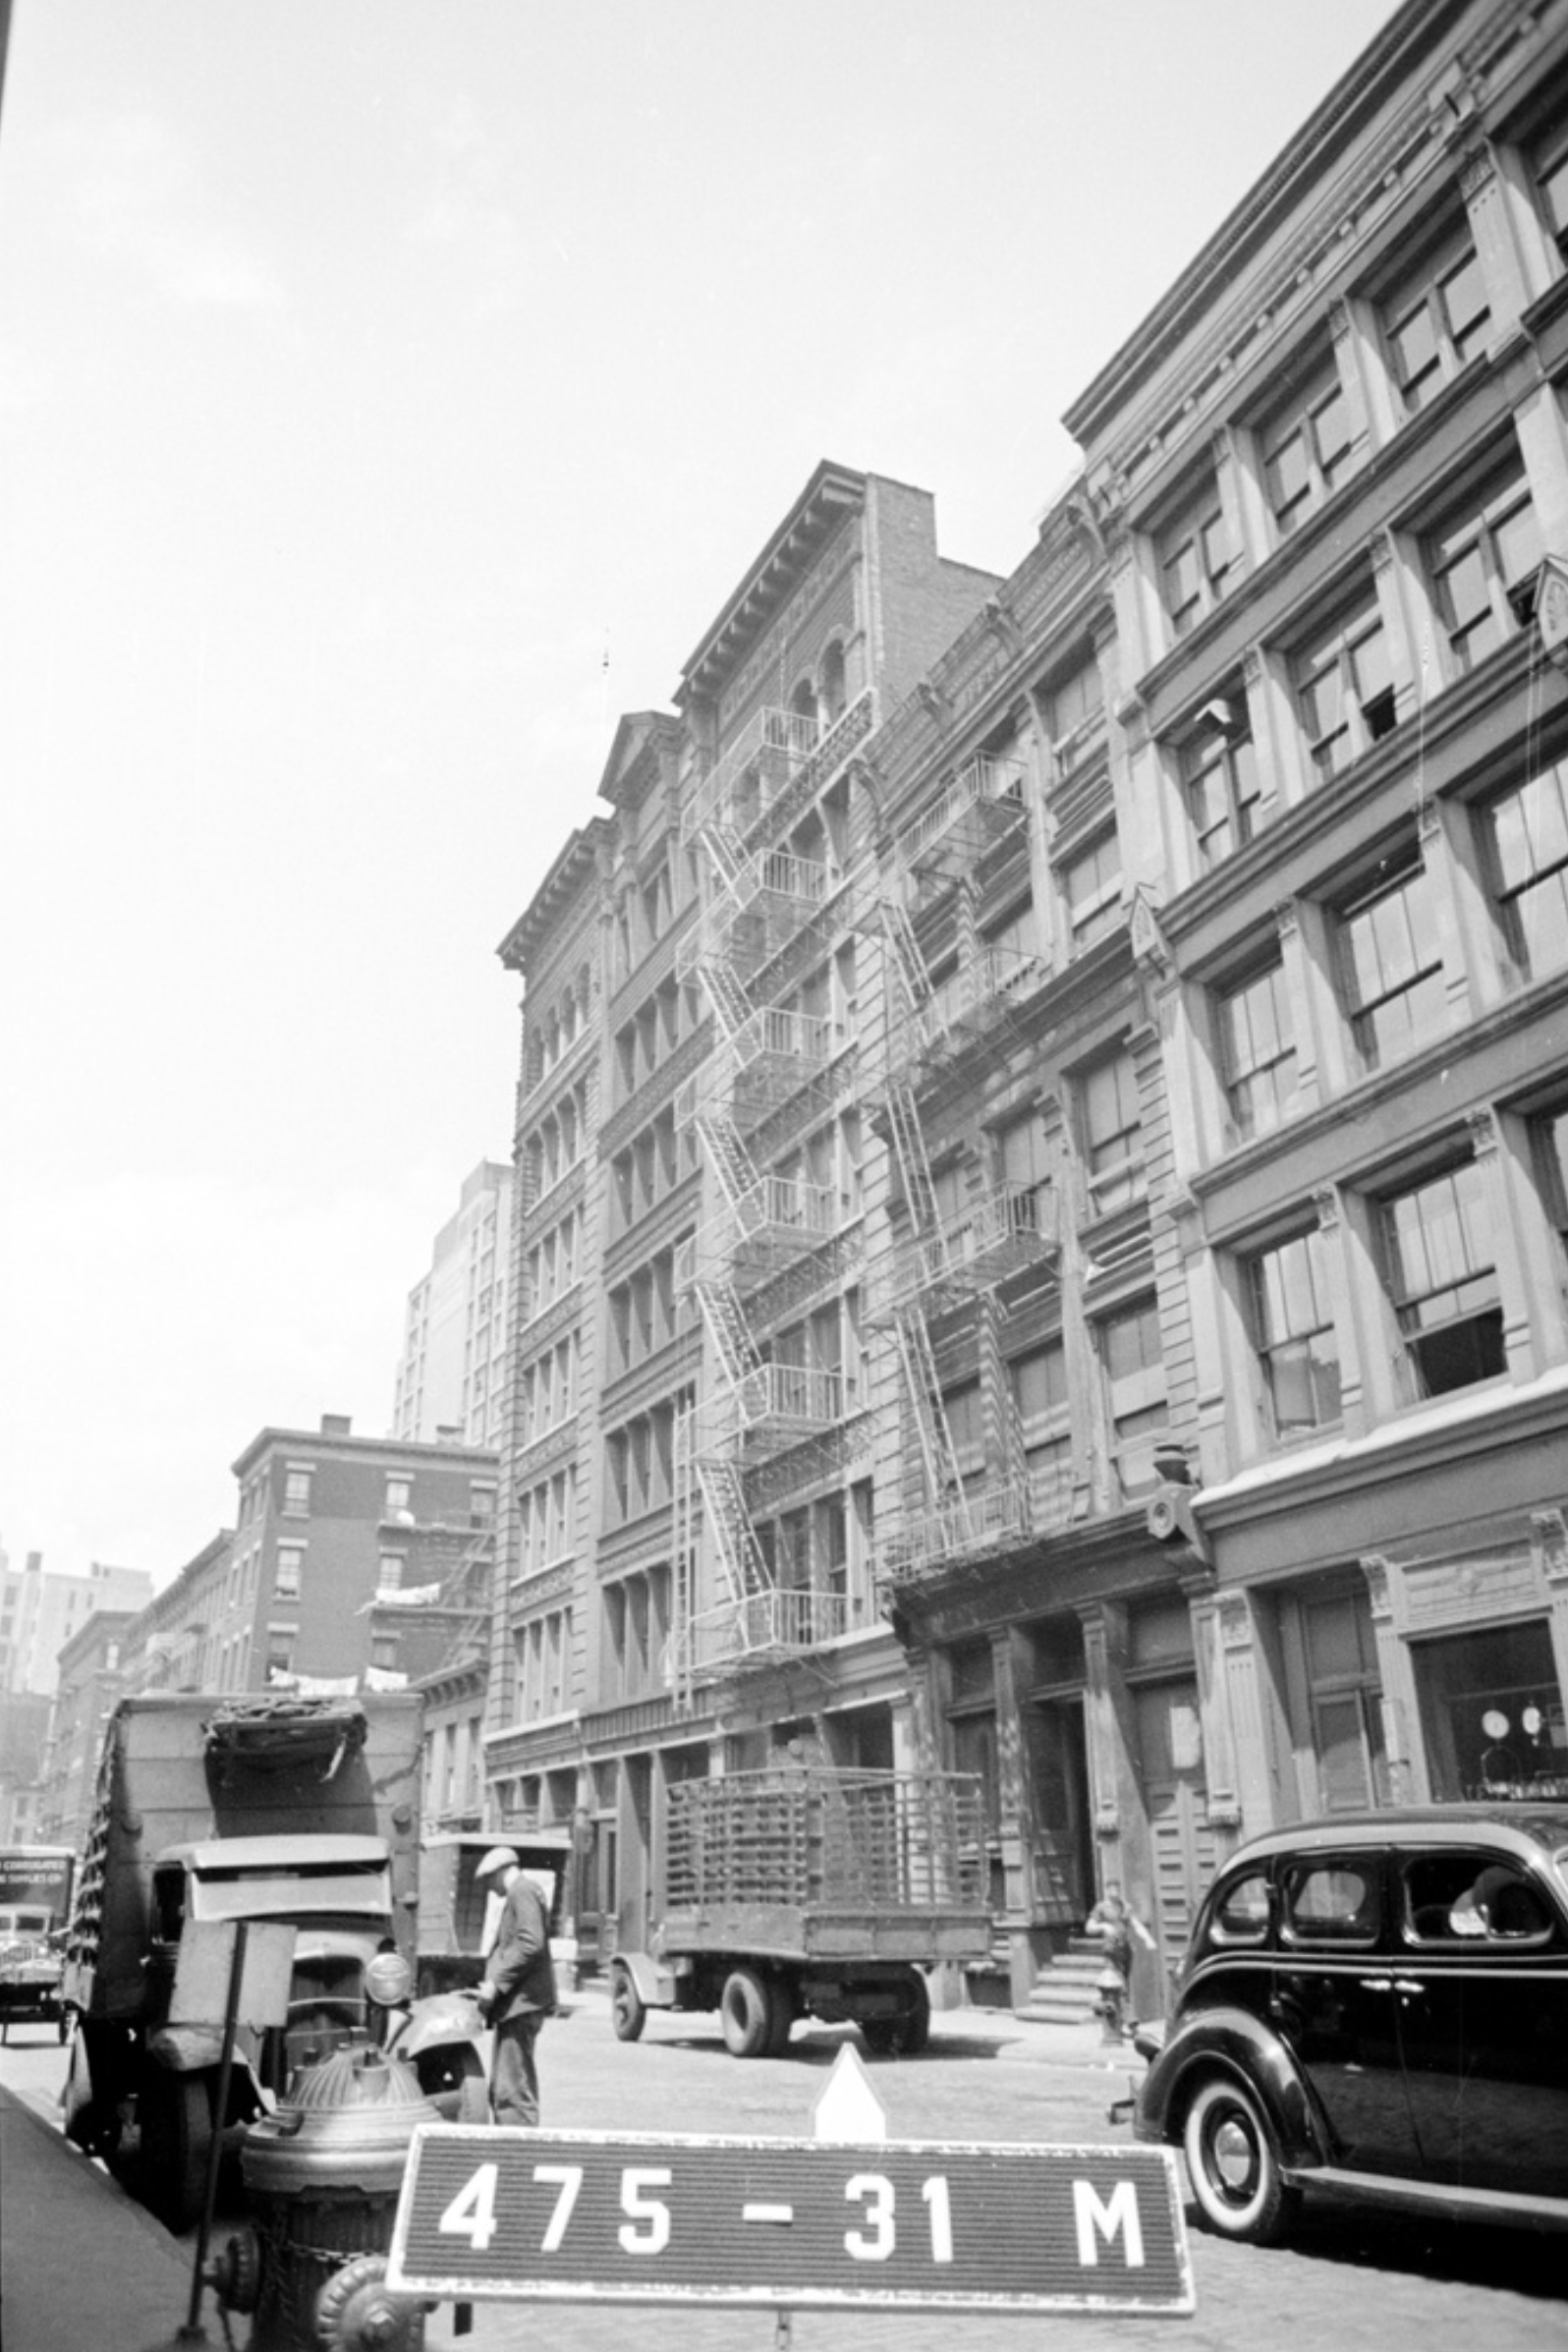
Like much of SoHo, the building outlived the industry it was built for. As manufacturing left Lower Manhattan in the 1950s and 1960s, vacancy spread through the neighborhood. The proposed Lower Manhattan Expressway placed much of the area, including this stretch of Grand Street, under the threat of demolition, discouraging investment and leaving many buildings with little perceived future. Inexpensive rents and expansive floor plans soon attracted artists looking for studio space, setting the stage for the building’s next chapter.
An Artist Finds a Home.
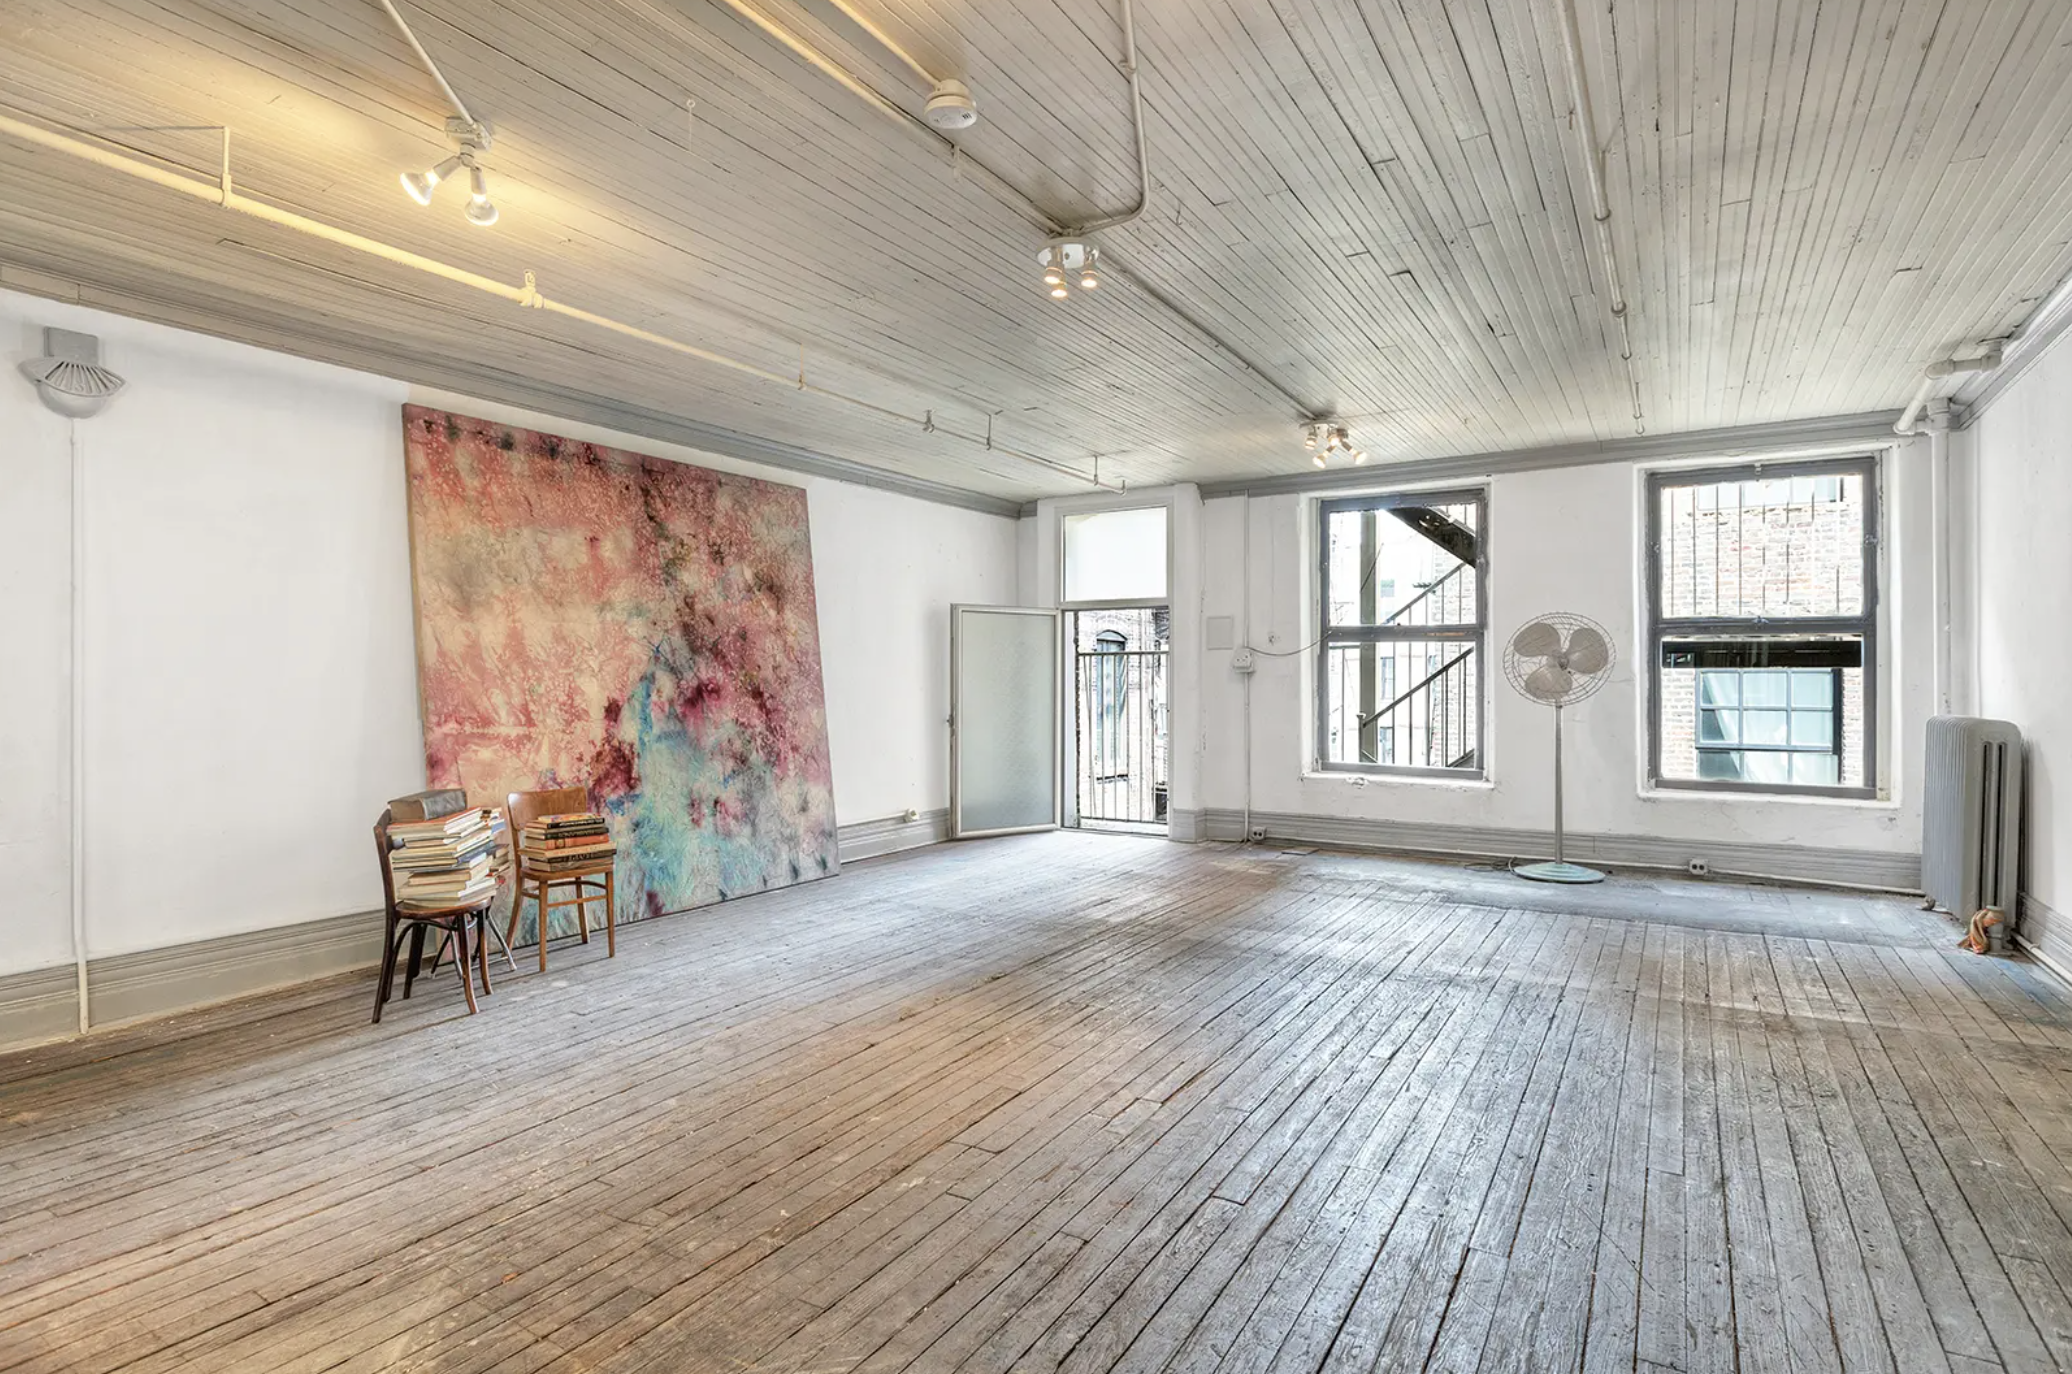
In 1967, abstract artist Bill Alpert moved into the fifth floor in search of something New York apartments couldn’t offer: space. He needed room for large canvases, high ceilings, and consistent natural light, eventually finding all three in this long, narrow SoHo loft. What began as a studio became his home for the next forty-nine years.
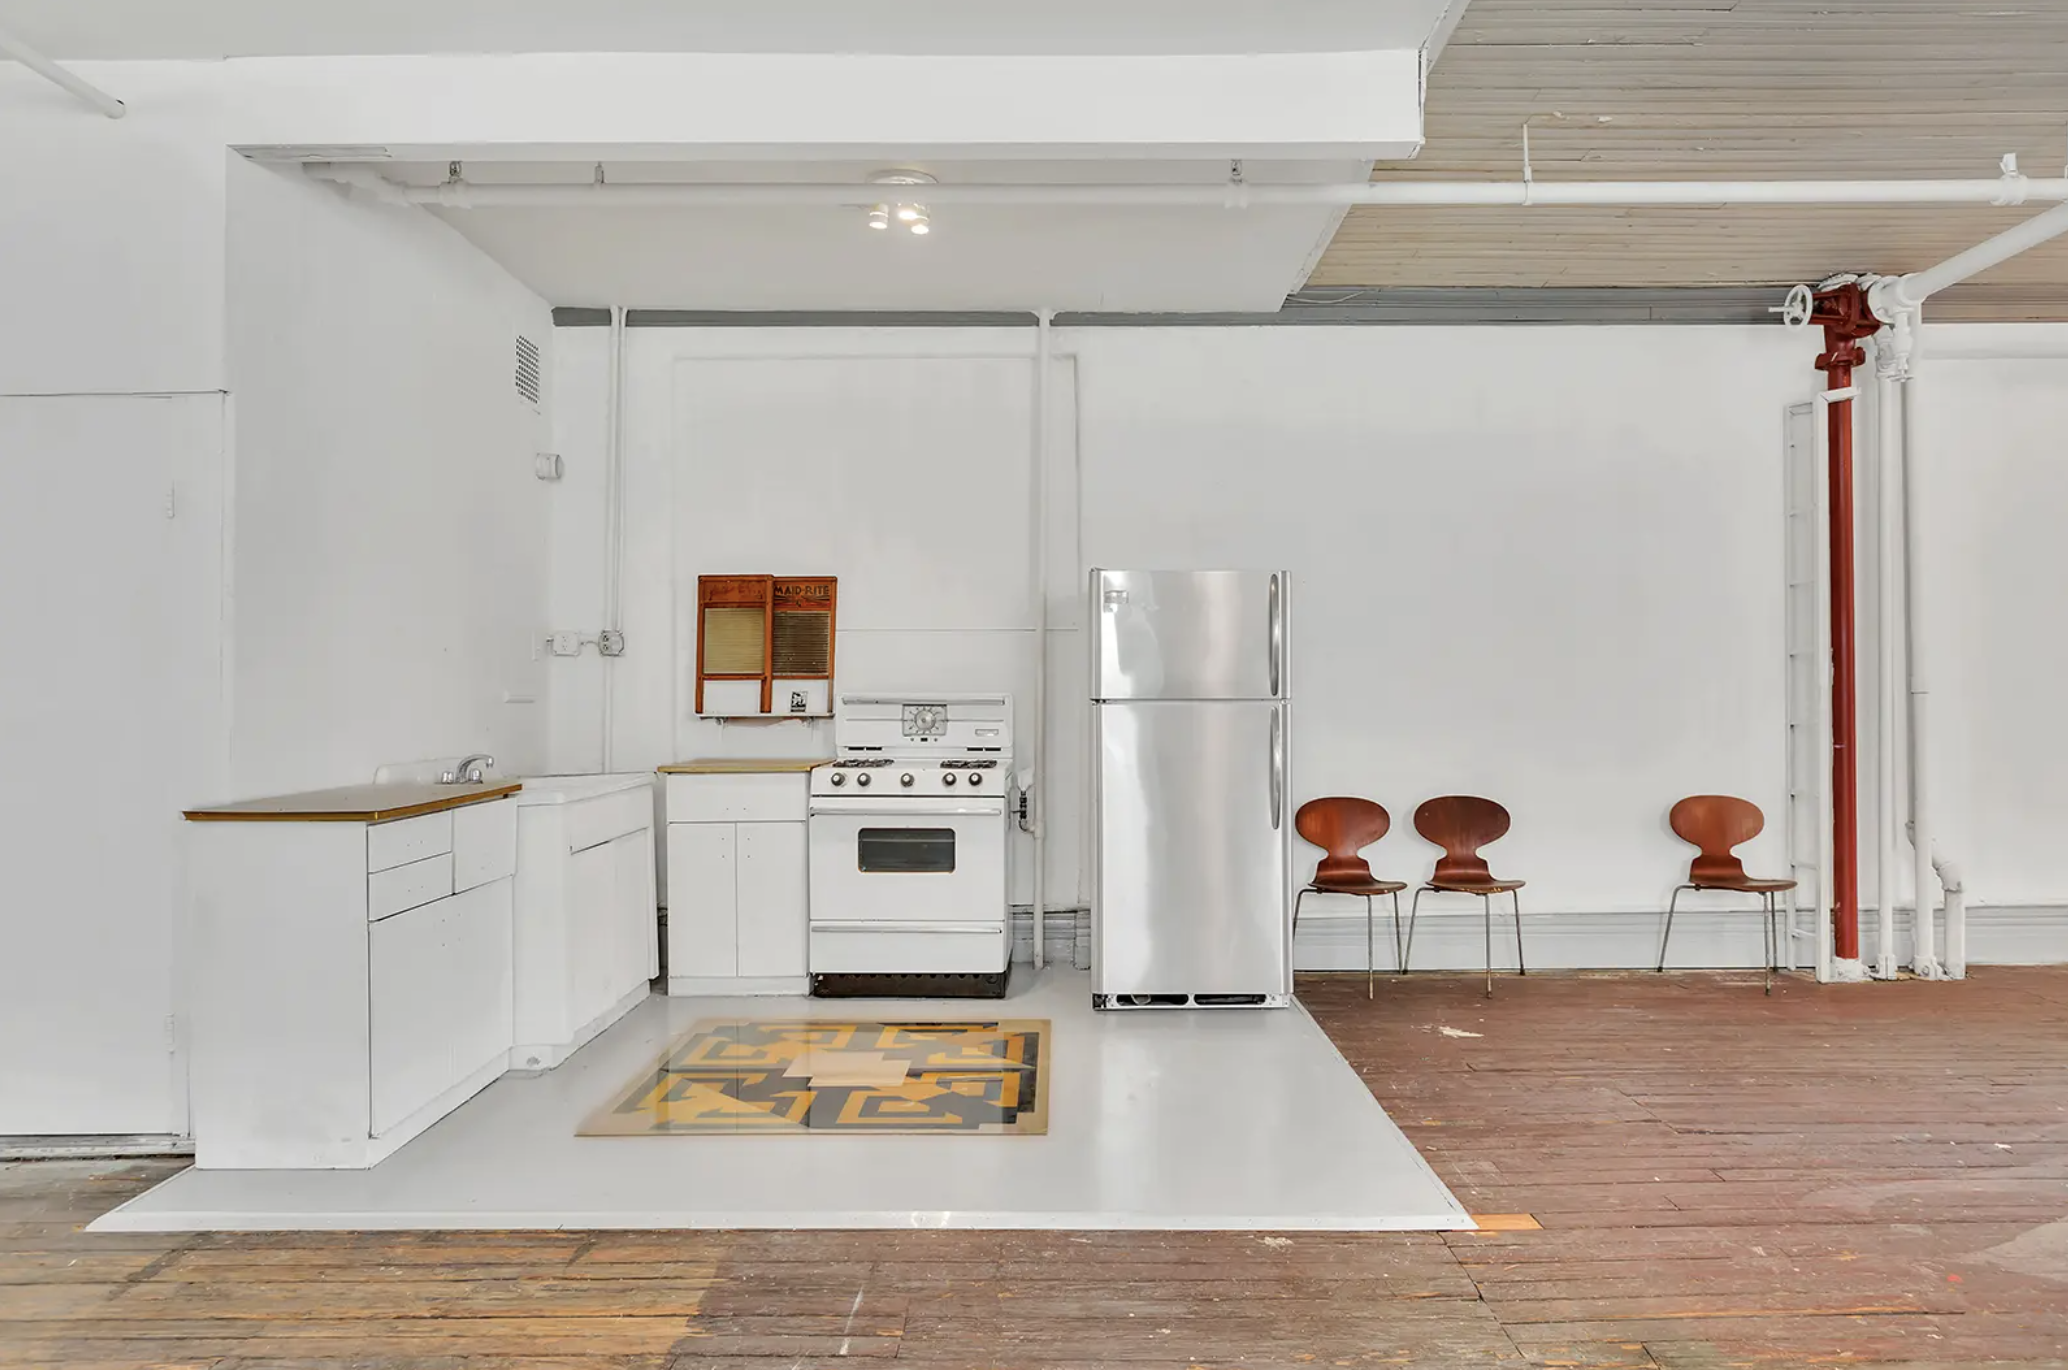
Alpert never treated the loft as something to renovate. He left the kitchen largely untouched, reportedly cooking on a single hot plate, and organized nearly every square foot around making art.
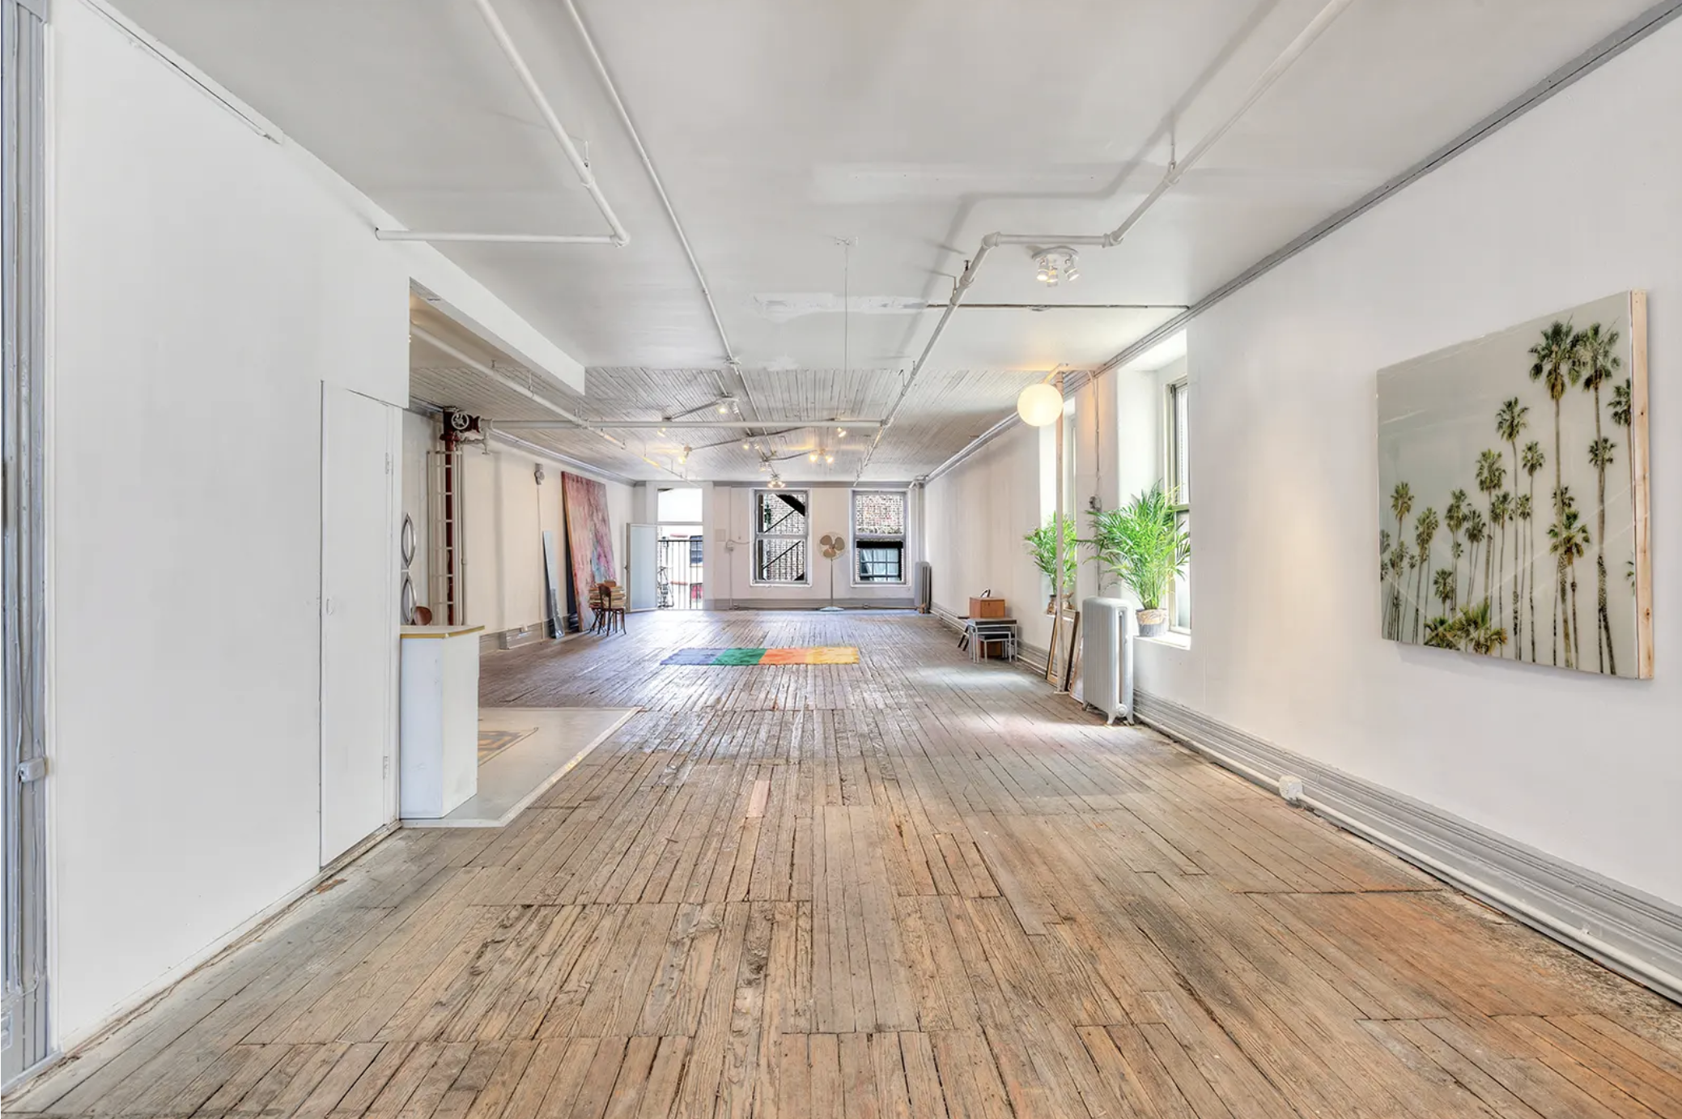
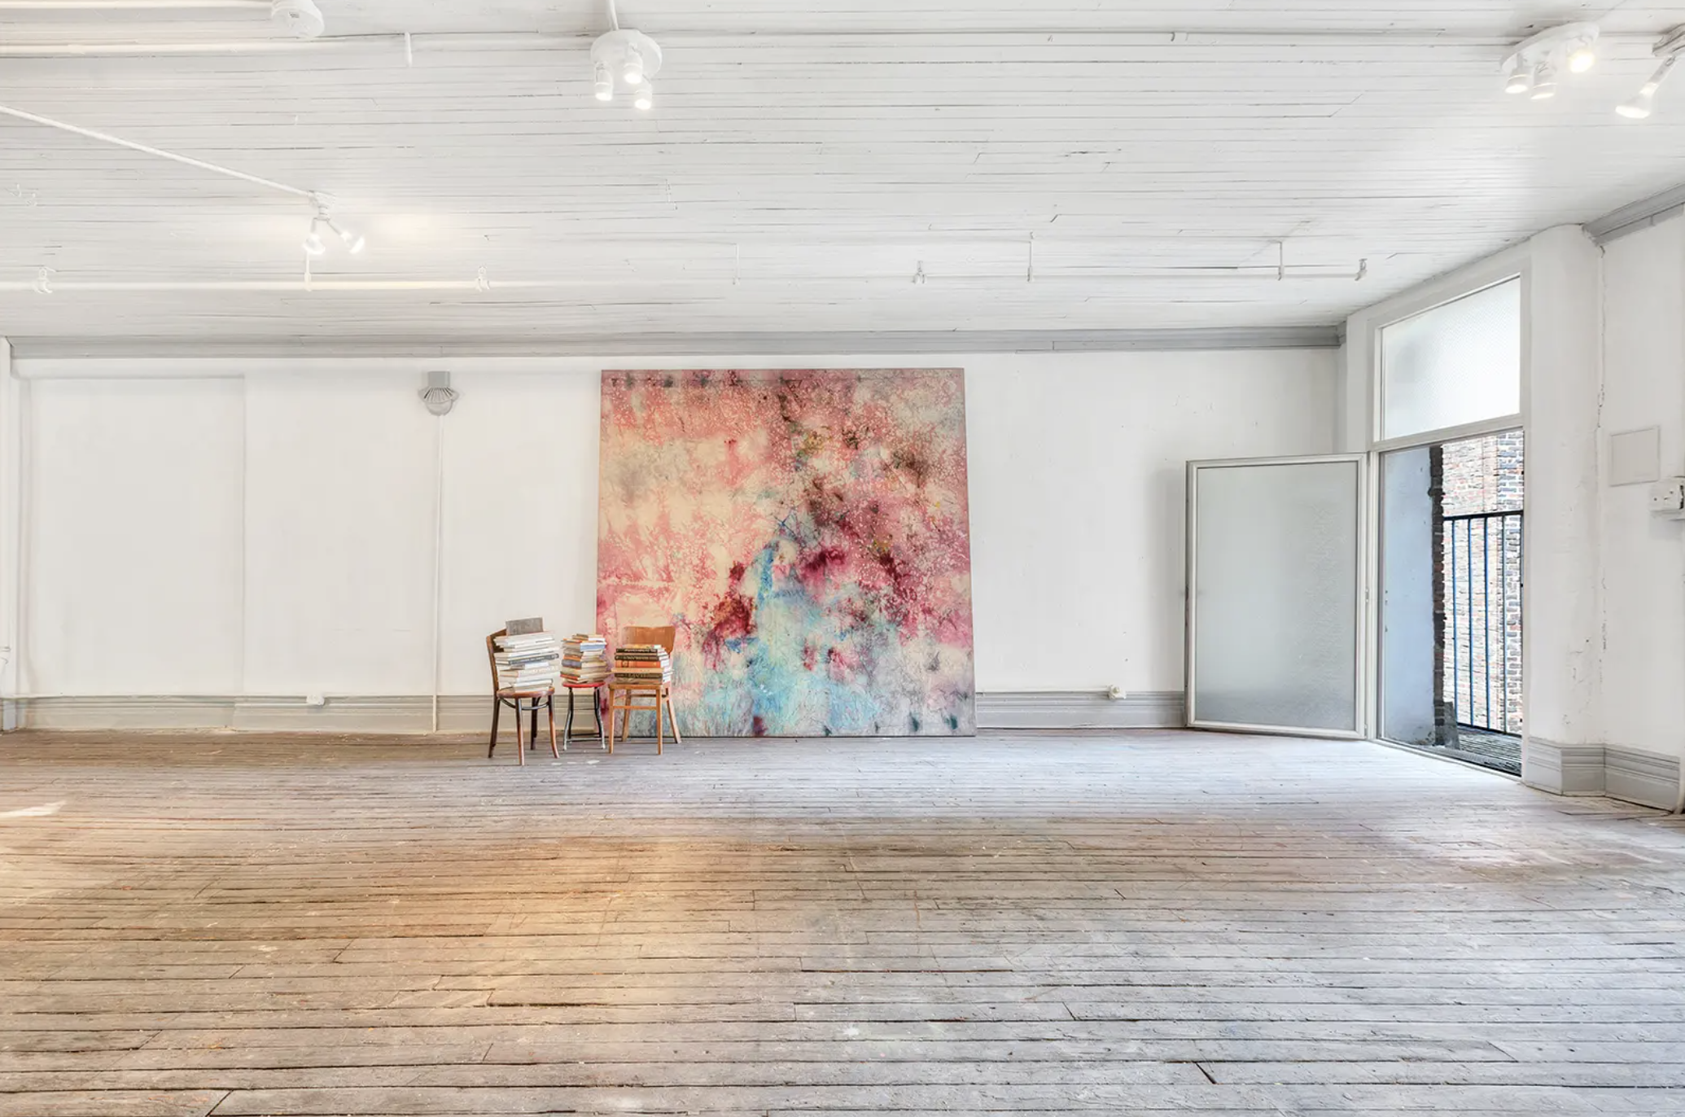
The three exposures became part of his daily routine, with the cooler northern light reserved for precise color work and the brighter southern windows used to study finished paintings as daylight shifted. Paint accumulated directly on the floor over decades because he rarely worked with drop cloths, creating a layered record of nearly half a century of daily practice.
Even as SoHo transformed around him, Alpert remained, continuing to paint, teach at Cooper Union, Pratt, Parsons, and the School of Visual Arts, and increasingly stepping away from the commercial gallery world in favor of making work on his own terms.
The Space
A loft studio reimagined.
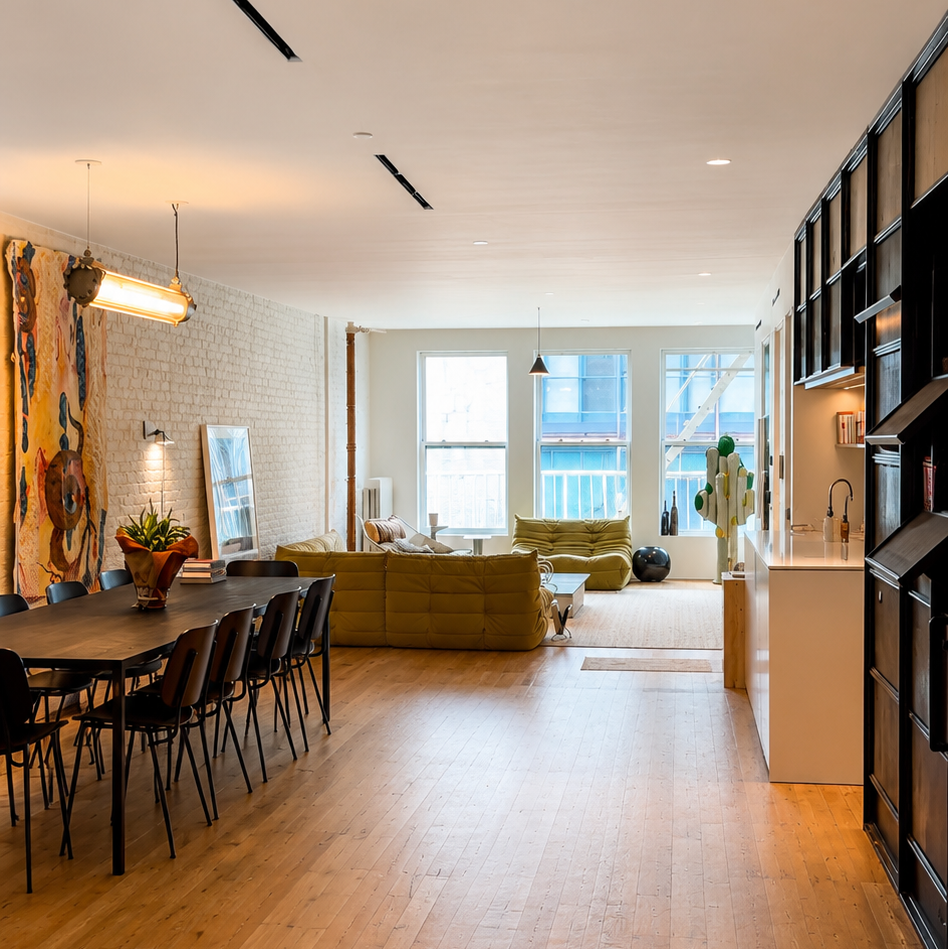
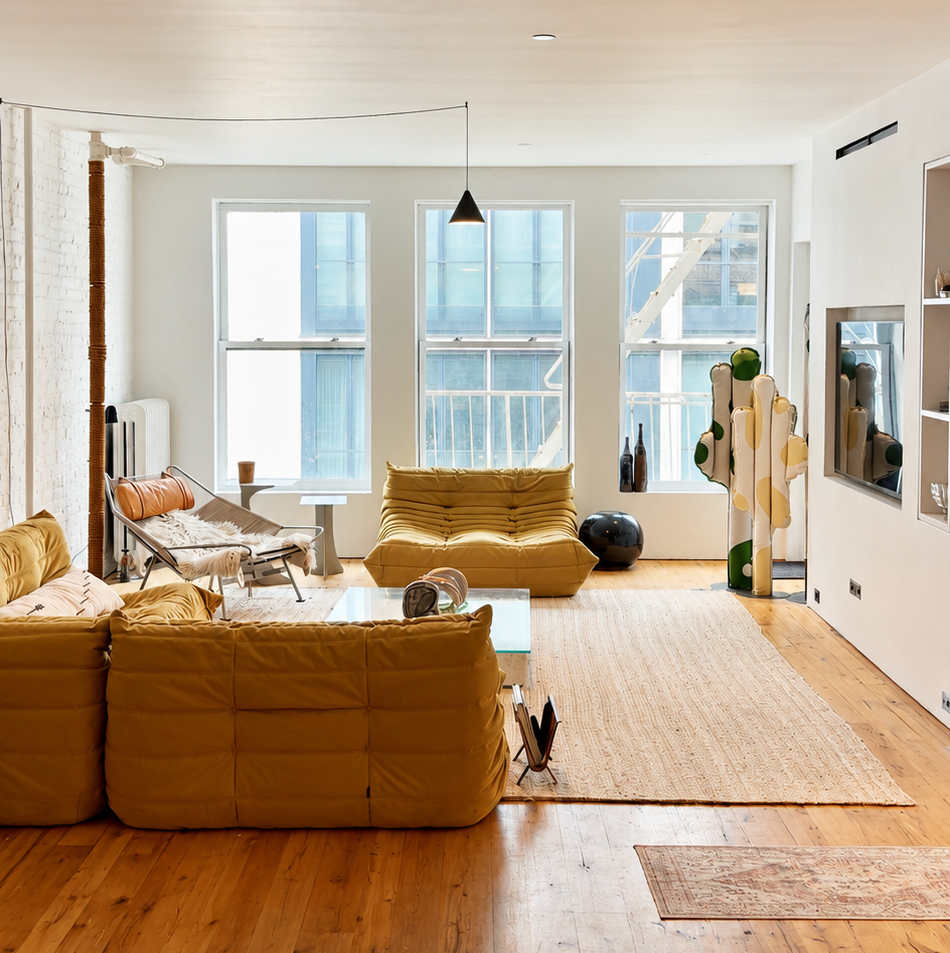
For nearly five decades, the loft remained essentially raw: one long, open room shaped almost purely by the art created inside of it. When it came time for the space to begin a new chapter, the goal wasn’t to recreate this studio or erase it entirely. Instead, the renovation preserved the qualities that made the loft compelling, its scale, exposed brick, visible pipes, light entering from three sides and the unmistakable feeling of an industrial floor that had evolved over time.
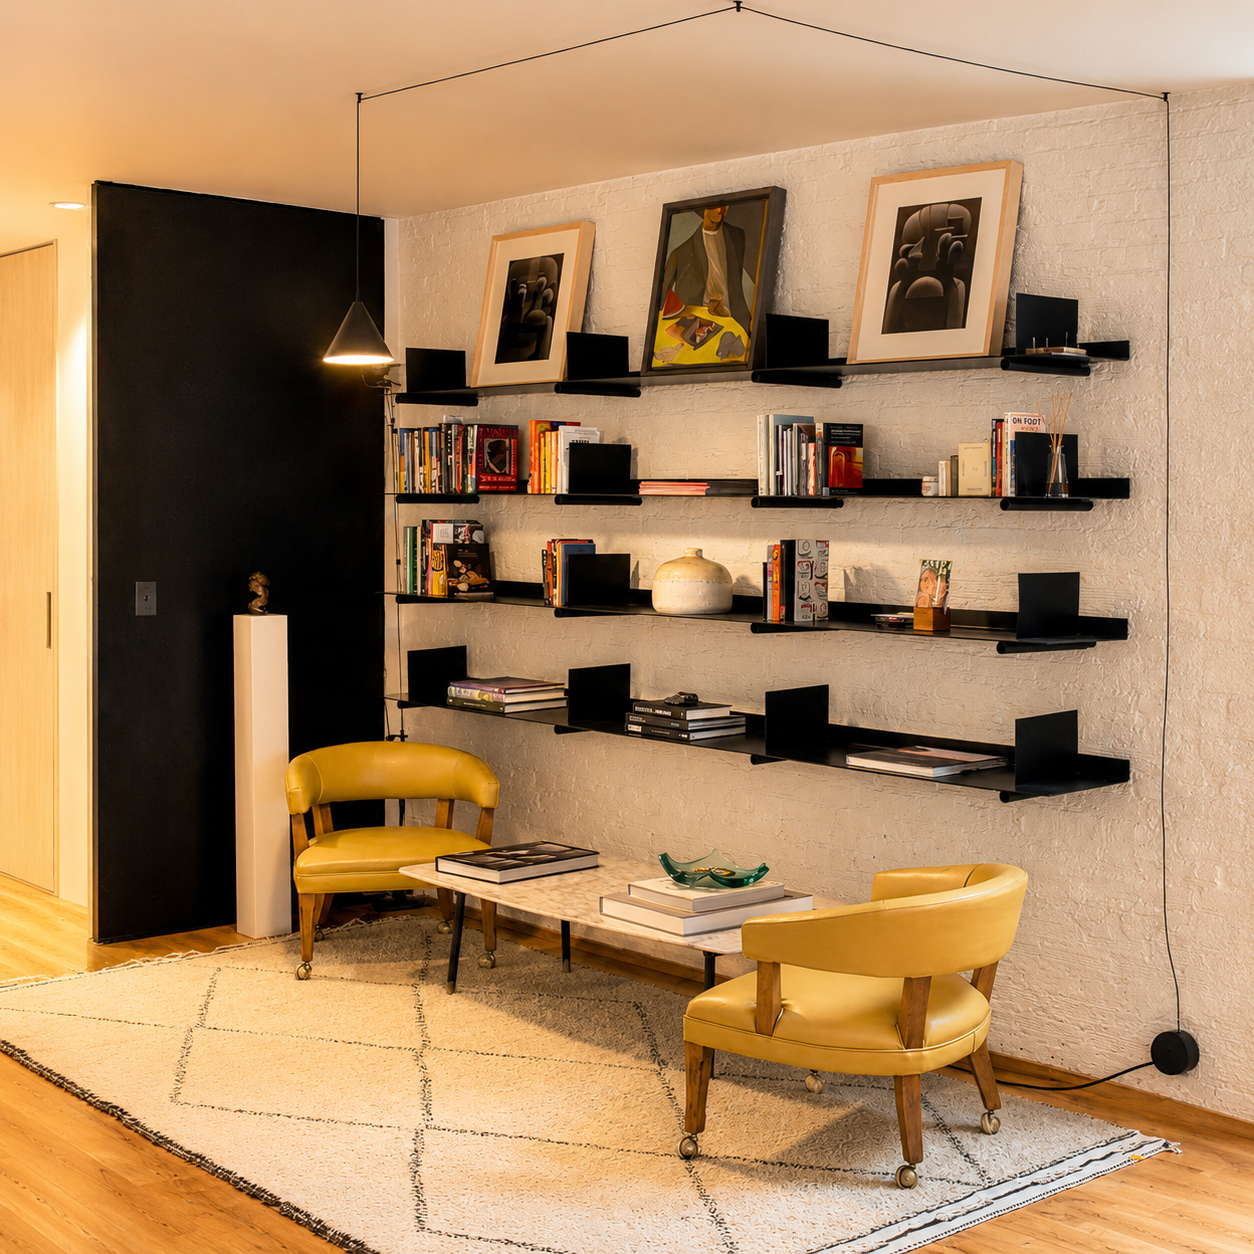
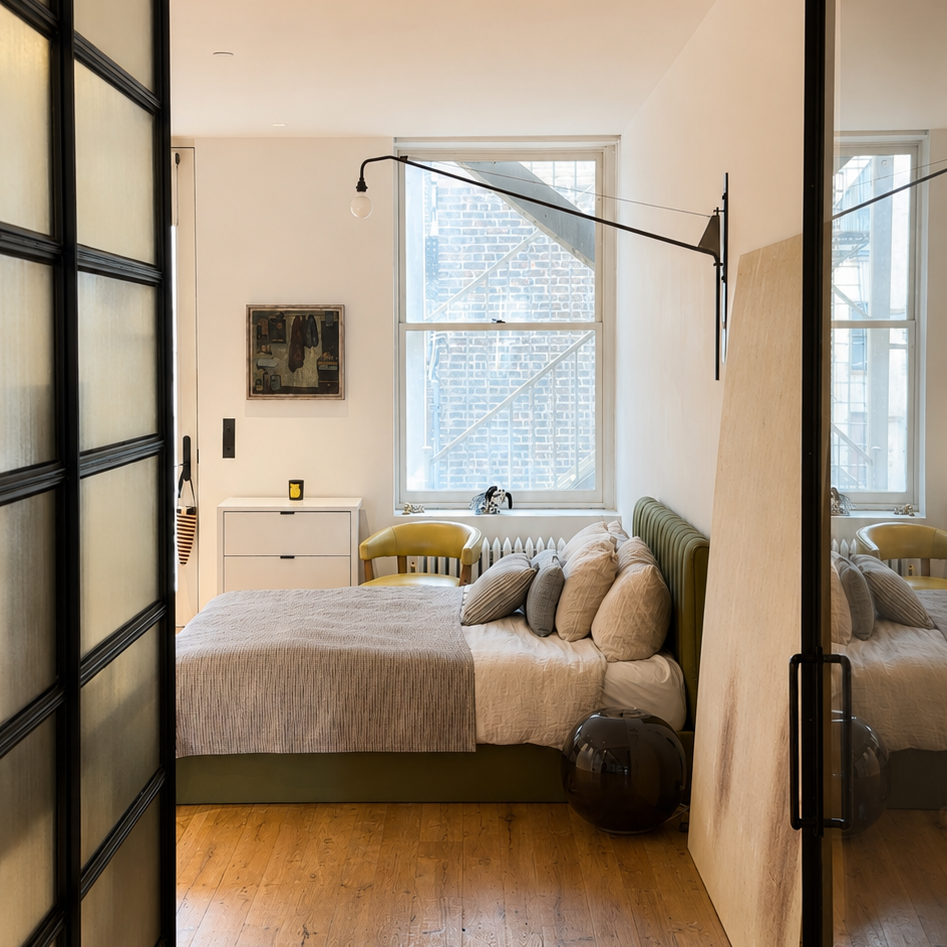
Rather than carving the apartment into conventional rooms, the architects introduced black steel and ribbed glass partitions that define separate spaces while allowing light to travel the length of the loft. New wide-plank wood floors, understated industrial lighting, and contemporary furnishings bring the apartment into the present, while exposed brick, visible piping, and the loft’s original proportions continue to anchor it in its past. The result feels less like a historic restoration than a careful continuation of the building’s story.
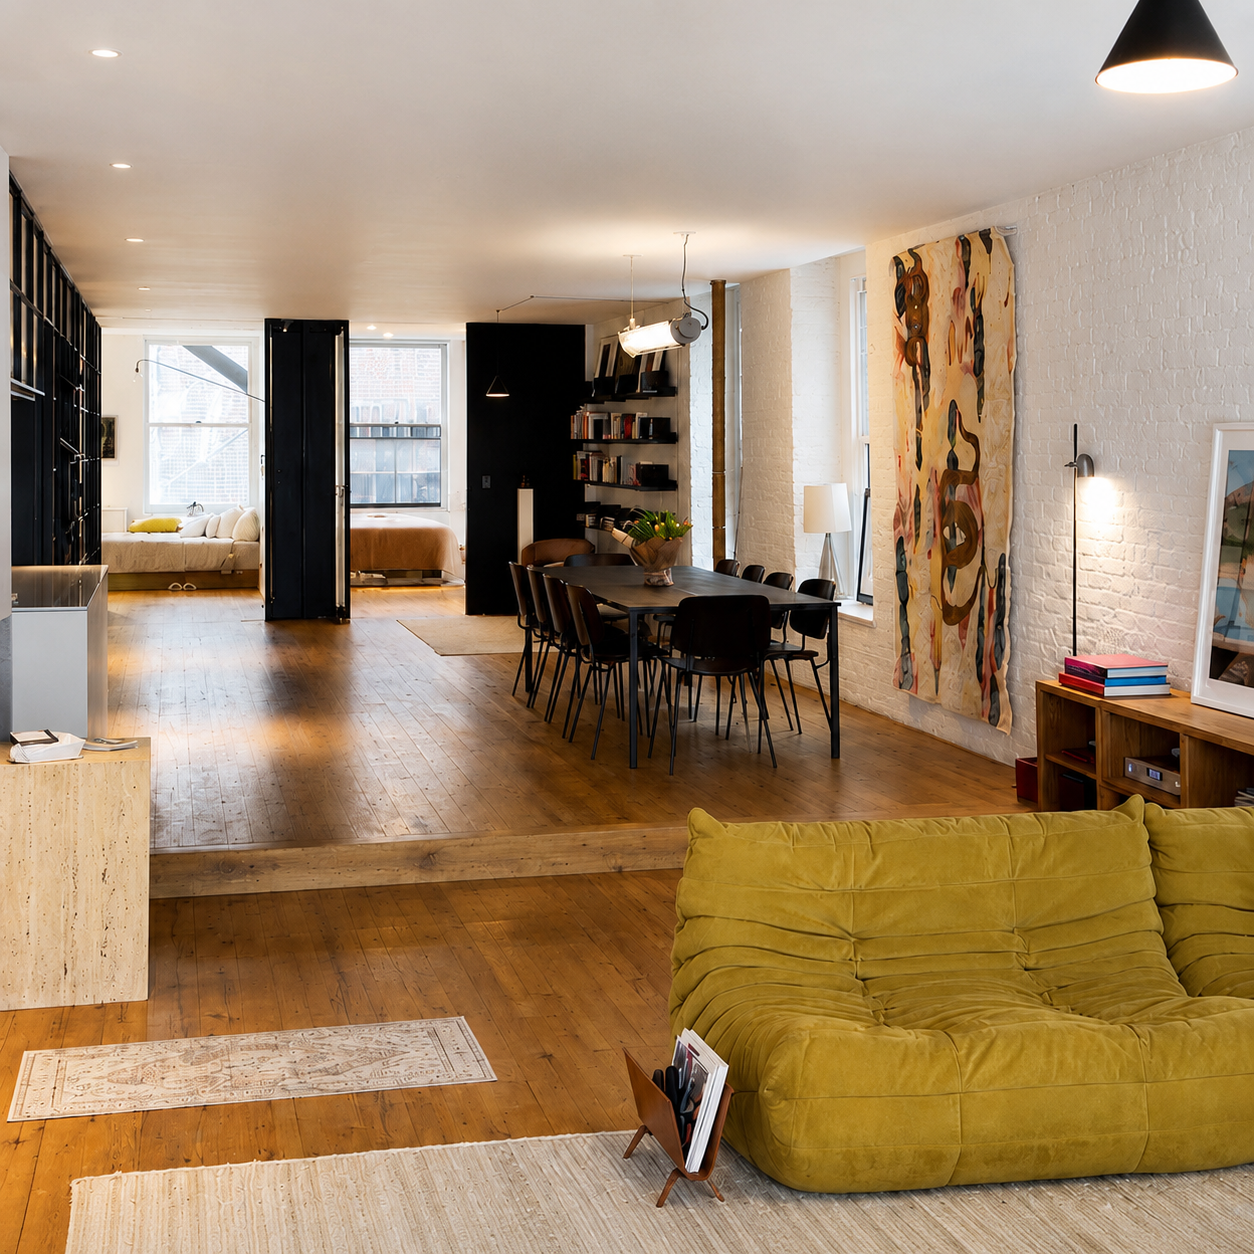
Listing: Celine Gamble | Corcoran - Photo: AKN
The Designed Around the Loft.
Rather than rebuilding the loft from scratch, the architects worked with what was already there. The renovation preserves the openness that defined the space for decades, introducing new interventions only where they improve the way the apartment functions. Exposed brick, visible piping, and the loft’s generous proportions remain central to the experience, while contemporary materials are used with enough restraint that the original shell never fades into the background.
The clearest example is the system of blackened steel and ribbed glass partitions, which separate bedrooms and work spaces without interrupting the flow of daylight across the loft. The new kitchen follows the same approach, pairing clean-lined wood cabinetry with concrete and stone surfaces that feel subtle rather than decorative. Throughout the apartment are industrial hints on a restrained material palette acknowledge the building’s manufacturing past without trying to imitate it.
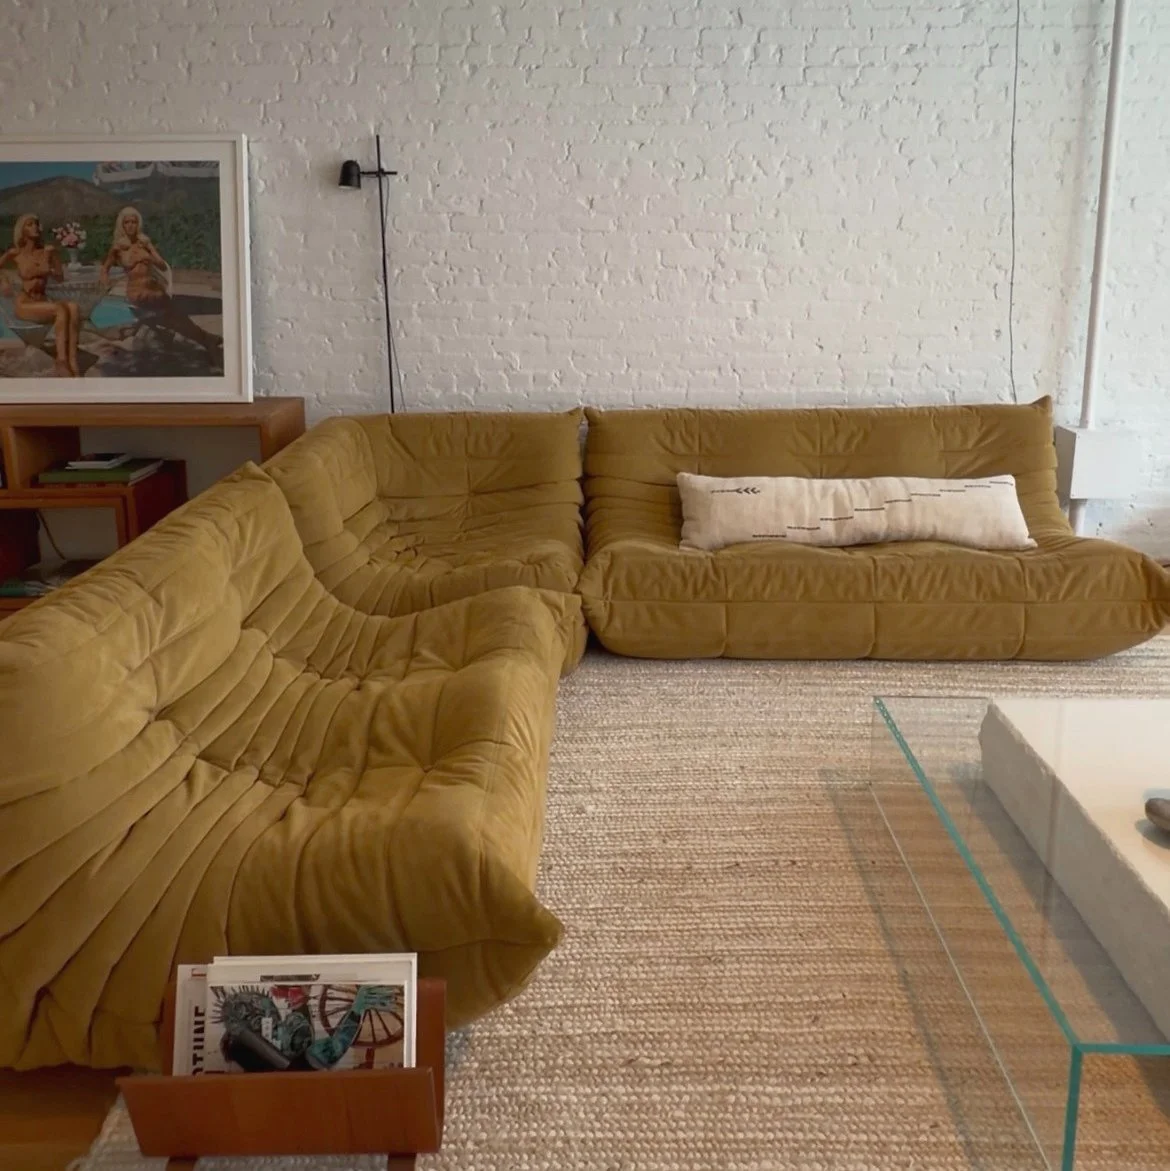
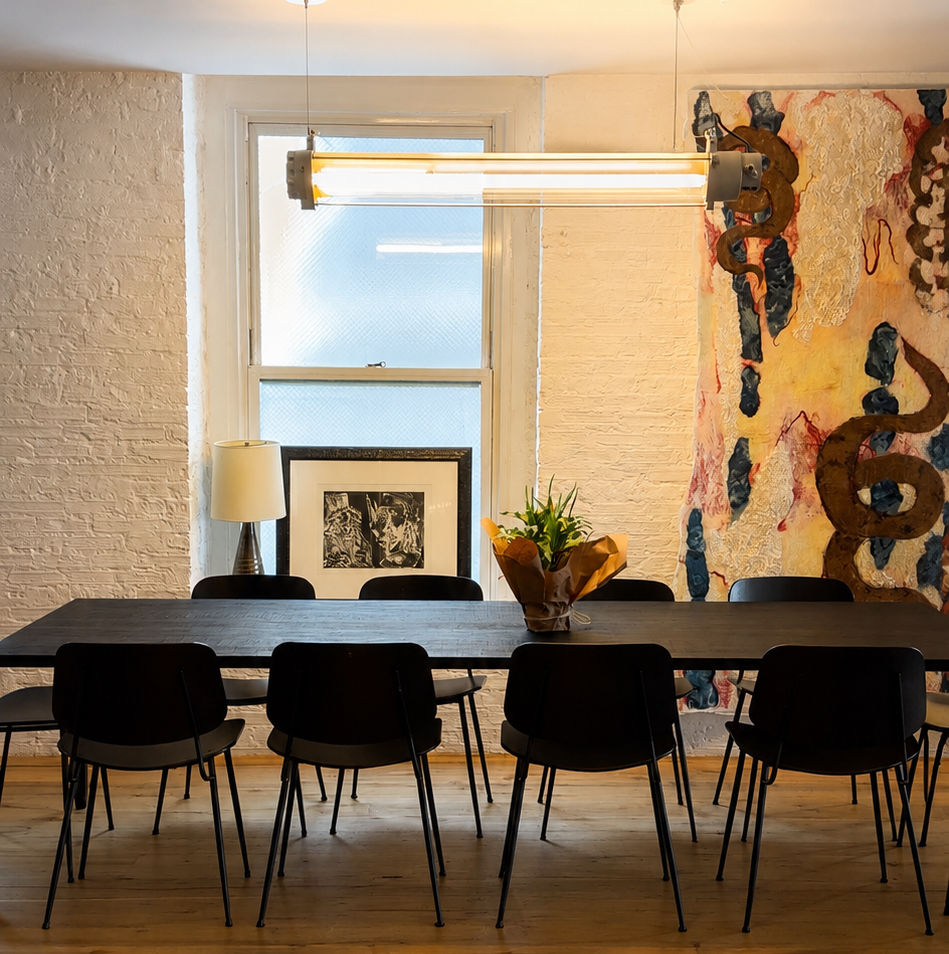
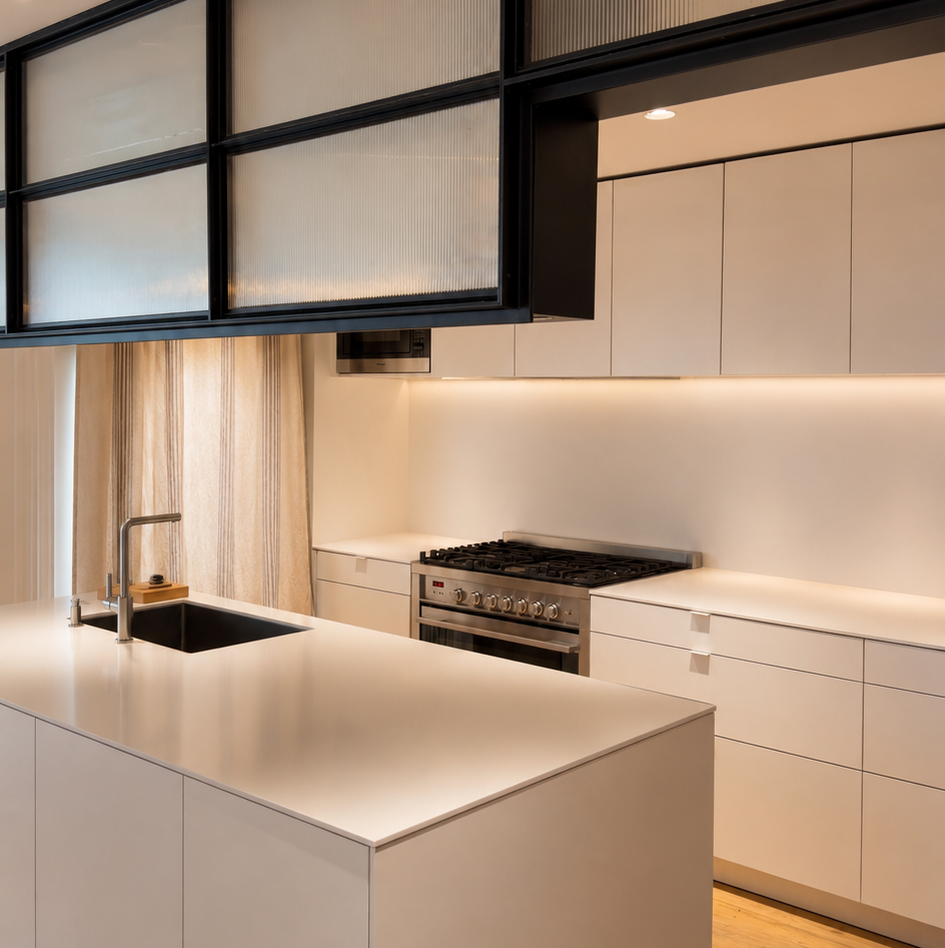
Listing: Celine Gamble | Corcoran - Photo: AKN
Original character is the asset.
While much of the apartment has been thoughtfully reworked, several defining elements of the original loft remain. Together, they preserve the industrial character that has long distinguished SoHo’s historic manufacturing buildings.
Exposed brick walls retained throughout the main living spaces.
Original lot line window openings, bringing light in from three exposures.
Exposed piping, left visible as part of the loft’s industrial vocabulary.
The building’s original brick façade, still defining its presence on Grand Street.
Historic fire escape, visible through the north-facing windows and still part of the building’s exterior.
Open loft proportions, preserving the expansive scale typical of early industrial floors.
Private elevator entry, maintaining the traditional full-floor loft arrival sequence.
AKN is a buyer advisory specializing in lofts, pre-war apartments, and architecturally distinctive homes throughout Manhattan and Brooklyn. The properties featured in Field Notes are independently selected for their architectural, historical, or design significance.
Unless otherwise stated, AKN does not represent the property, the listing, the seller, or the listing brokerage.
$3,995,000
2,150 ft² | $1,858 per ft² | 2 beds | 2 bath
Co-op in Soho
Listing courtesy of Celine Gamble | Corcoran
Photography by AKN