The Home Not Seen for 100 Years
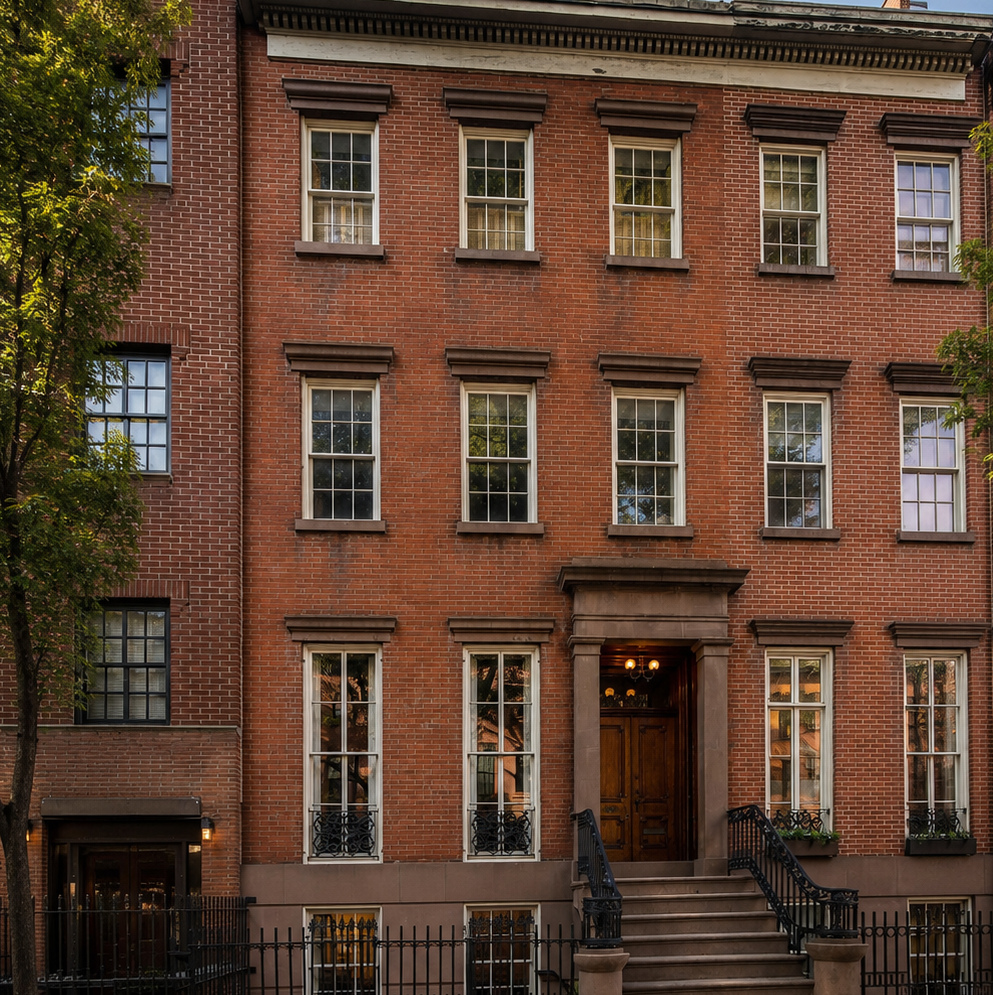
Built in 1841, this Greek Revival townhouse spent more than a century hidden from public view under the ownership of a single family. Its long history, likely connection to the Underground Railroad, remarkably intact architecture, and wealth of surviving original details make it one of the most authentically preserved townhouses in Greenwich Village.
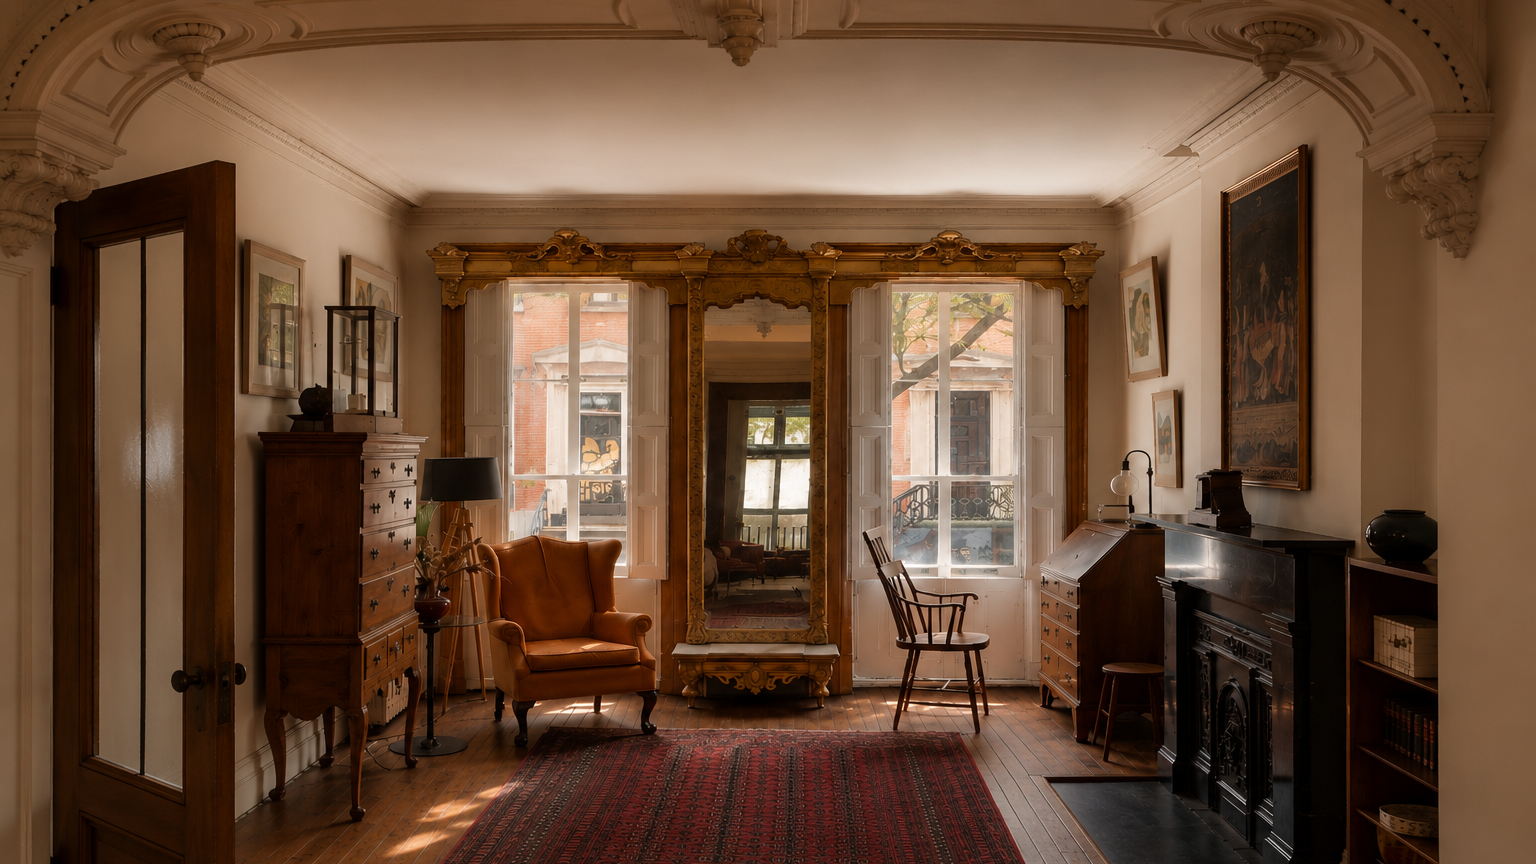
Listing courtesy of Harkov Lewis Team, Jordan Crystal | Photography by AKN
The Story
Origins
Built in 1841, the townhouse dates to a period when Greenwich Village was rapidly developing into one of Manhattan’s most desirable residential neighborhoods. During the mid-19th century, the area was also a center of abolitionist activity, with churches, homes, and local residents assisting people escaping slavery. While no surviving records definitively identify the house as an Underground Railroad safe house, its deep cellar, concealed lower levels, and overall layout closely align with other documented sites in Lower Manhattan, making its connection to that history a credible possibility.
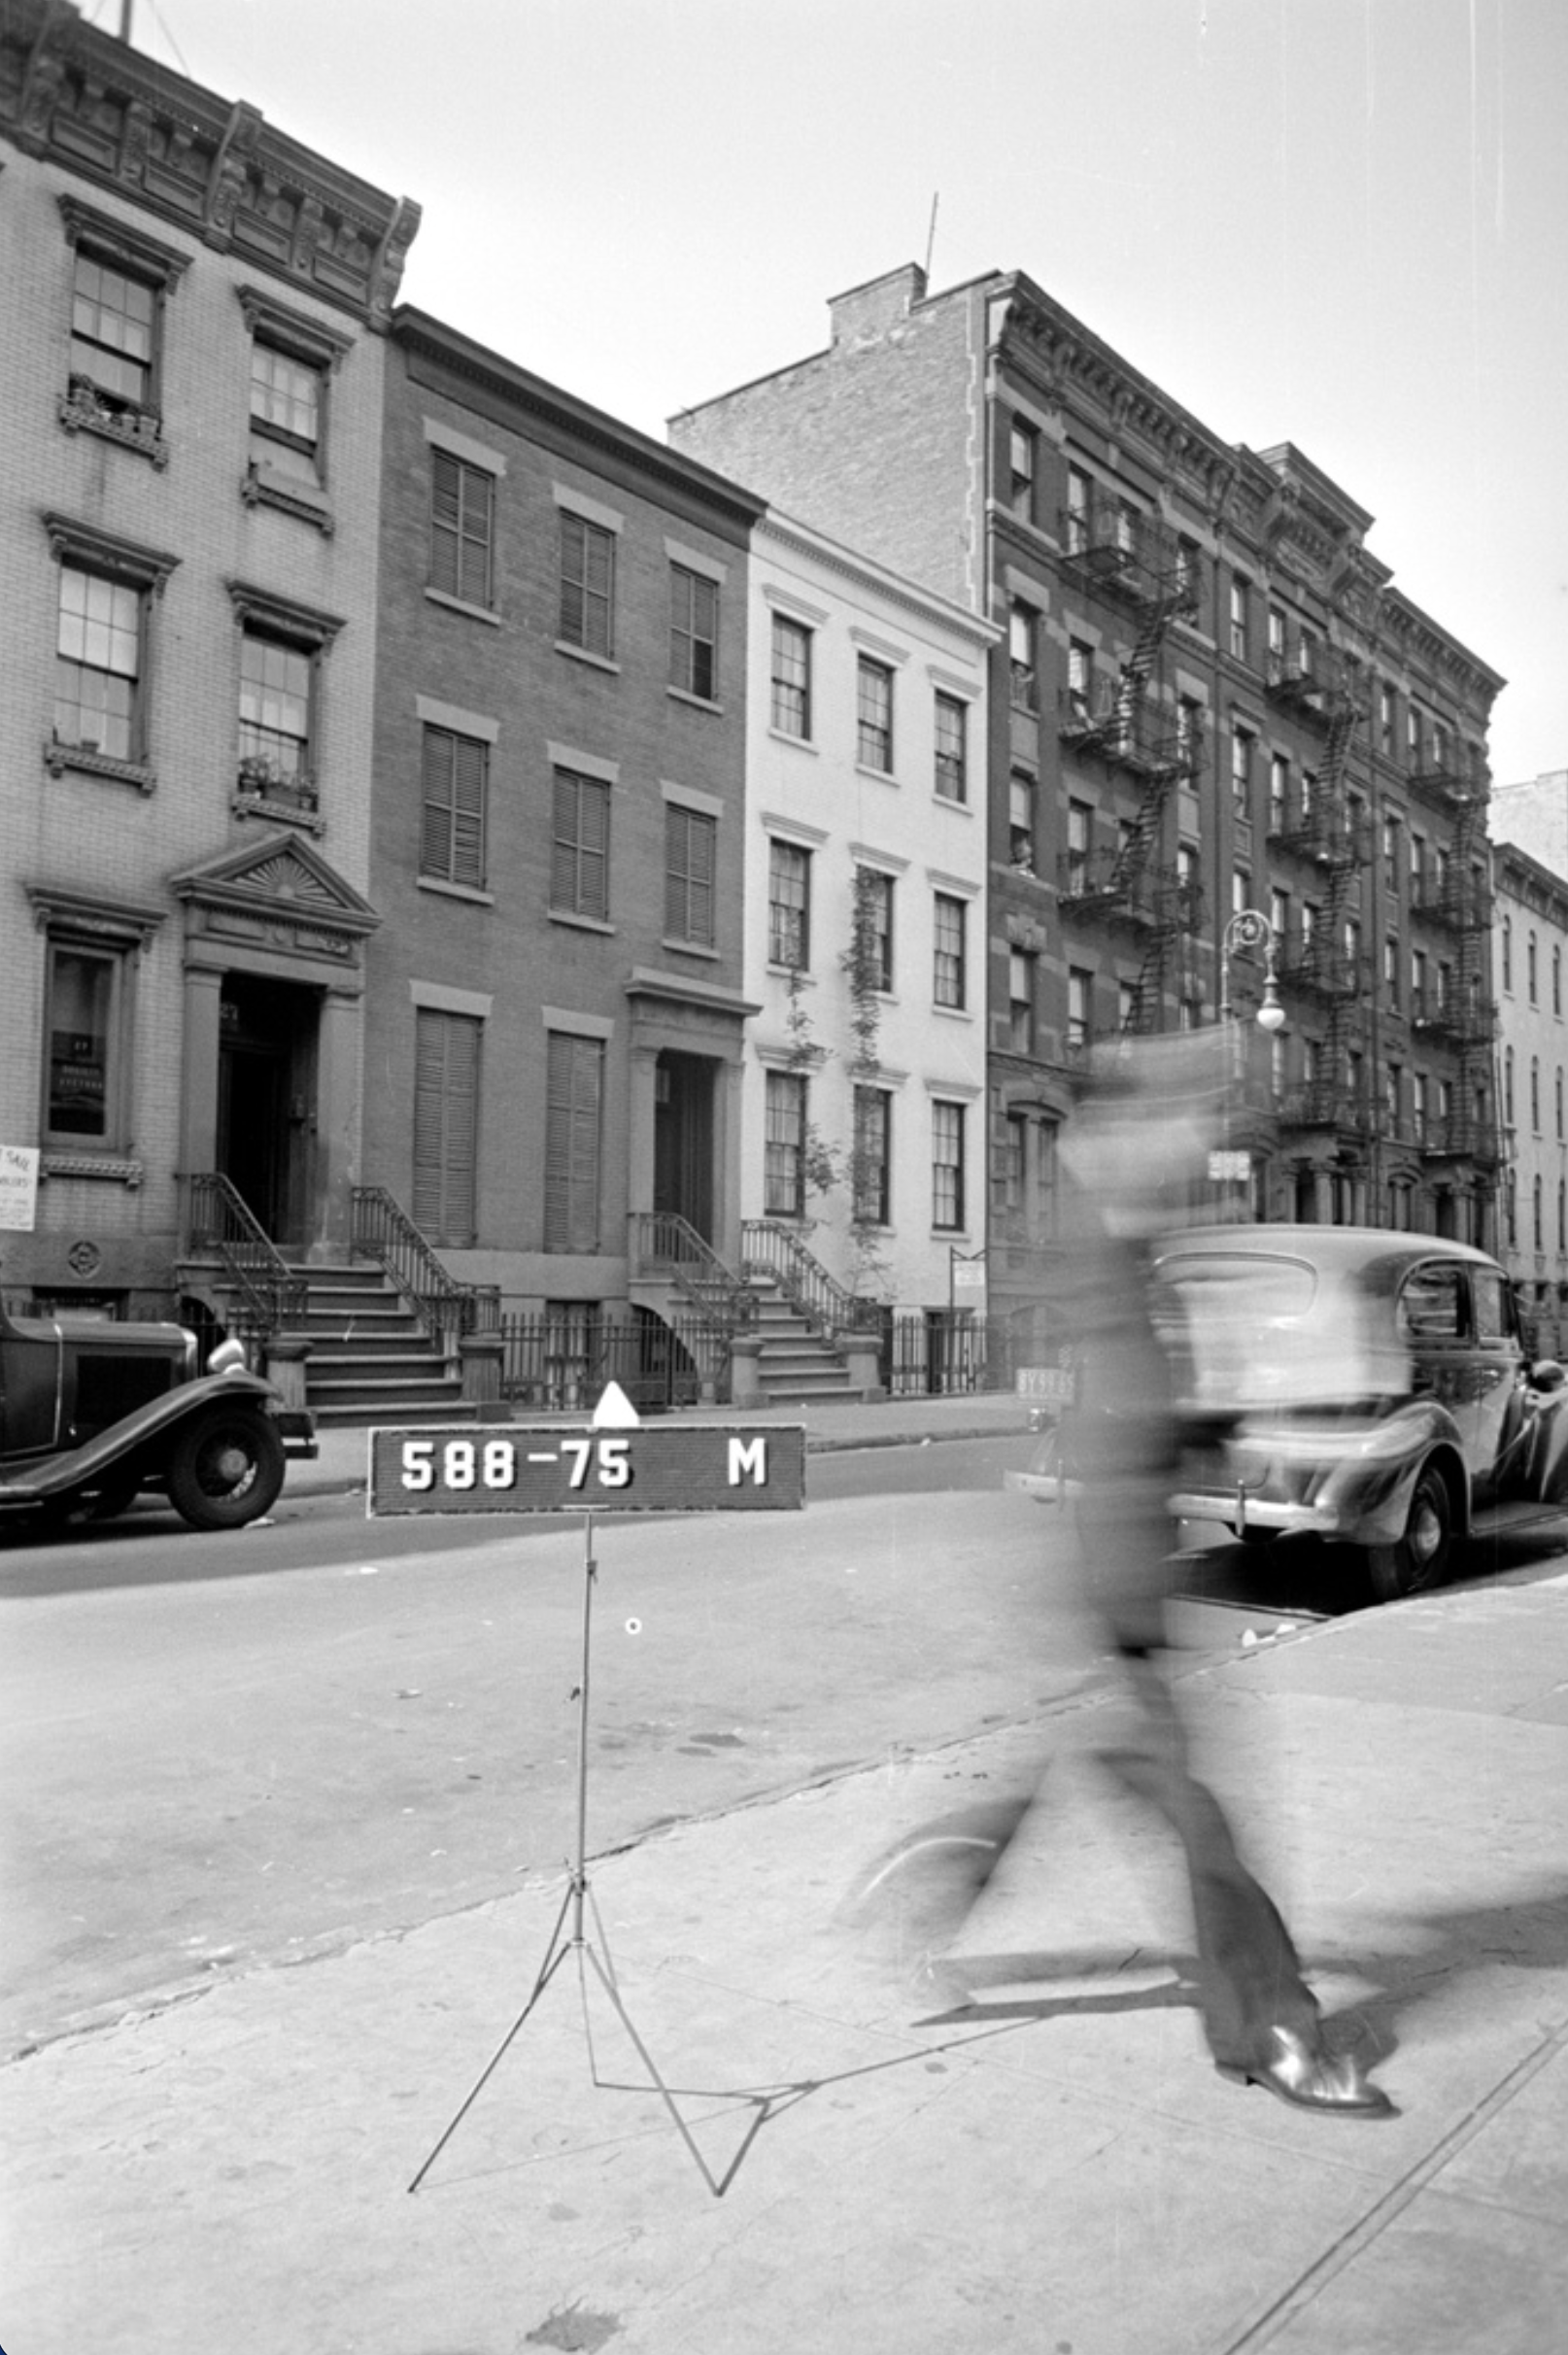
In the mid-1920s, the home passed into the hands of a single family, where it remained for the next century. As surrounding townhouses were subdivided, altered, or extensively renovated, this one remained largely untouched and rarely seen by the public. That uninterrupted ownership left behind an unusually complete historical record in the building itself. Beyond its early history, however, the story largely disappears. For one hundred years, we know almost nothing about the life of the house in between.
The Space
How the House Unfolds
More than any individual room, what distinguishes the home is the way it has been allowed to remain itself. Rather than being reimagined through successive renovations, its original proportions, circulation, and character still shape the experience of moving through it. At twenty-one feet wide, unusually generous for a Manhattan townhouse, the rooms feel open and balanced, unfolding naturally from one to the next. It’s a house that rewards slow observation, revealing its beauty through scale, craftsmanship, and an uncommon sense of continuity.
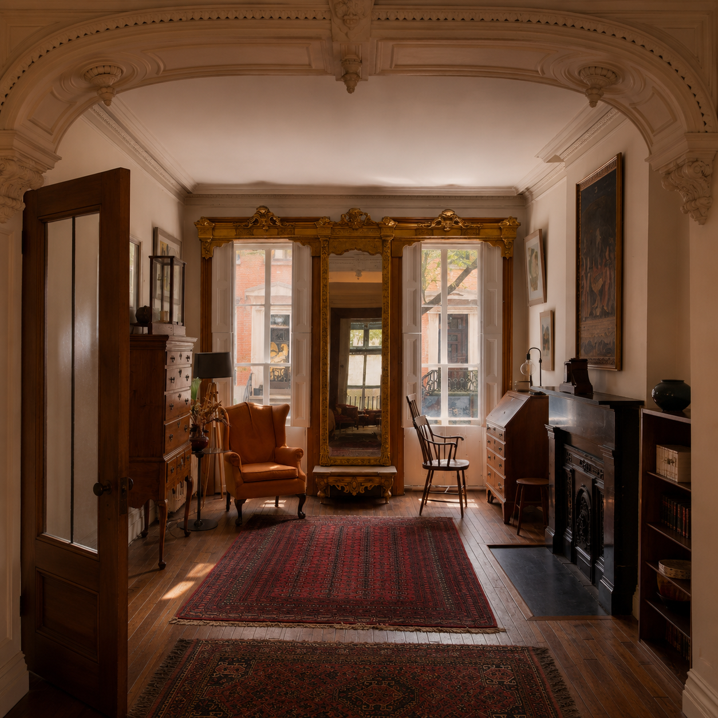
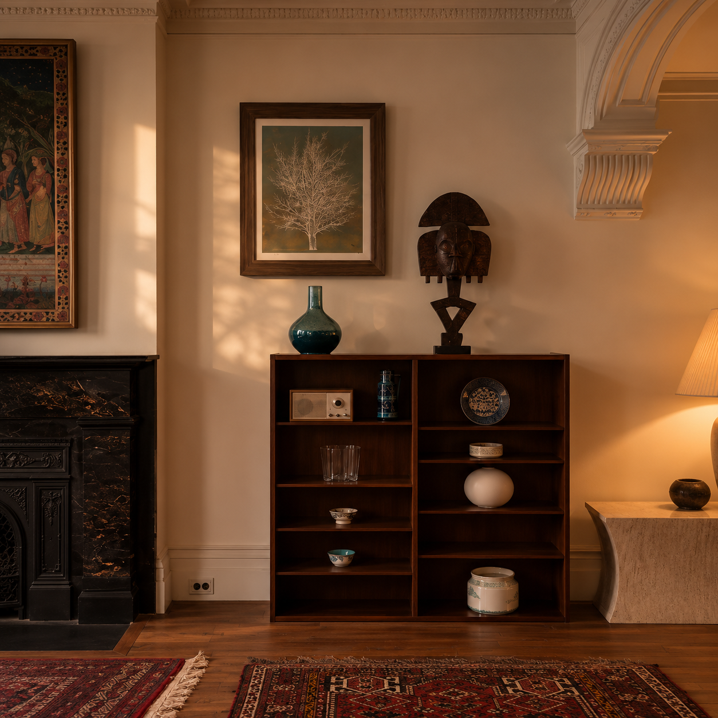
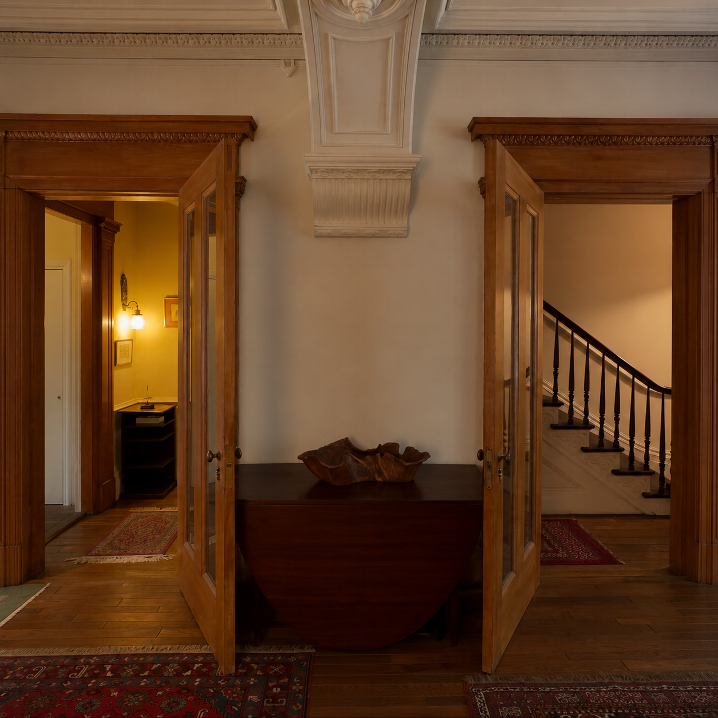
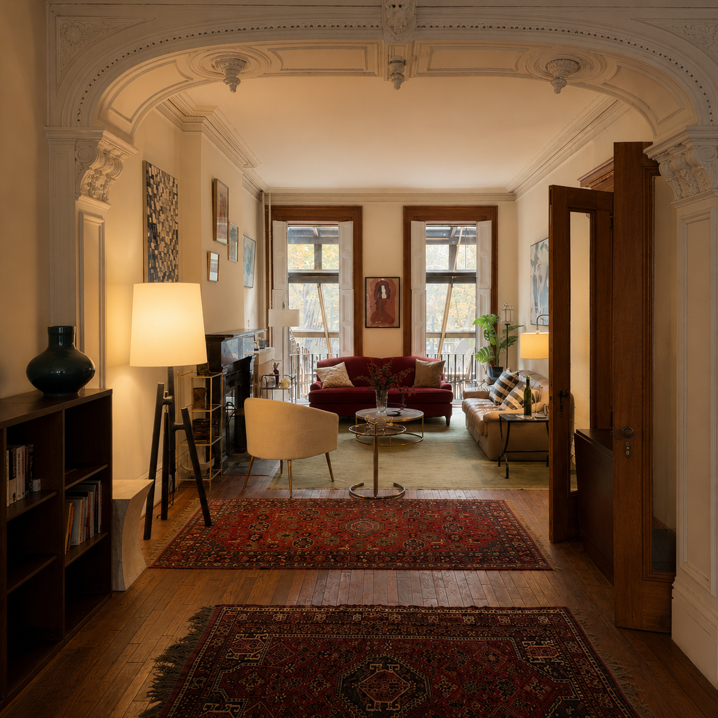
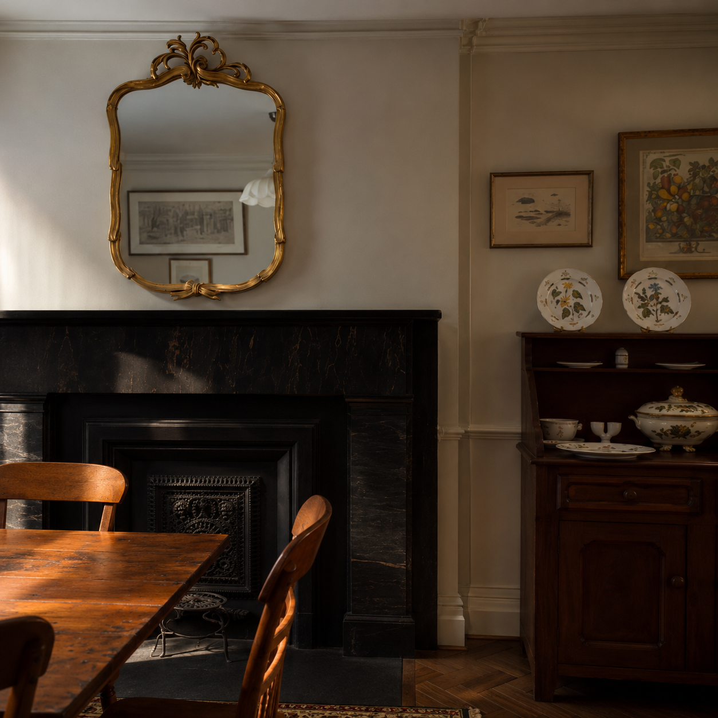
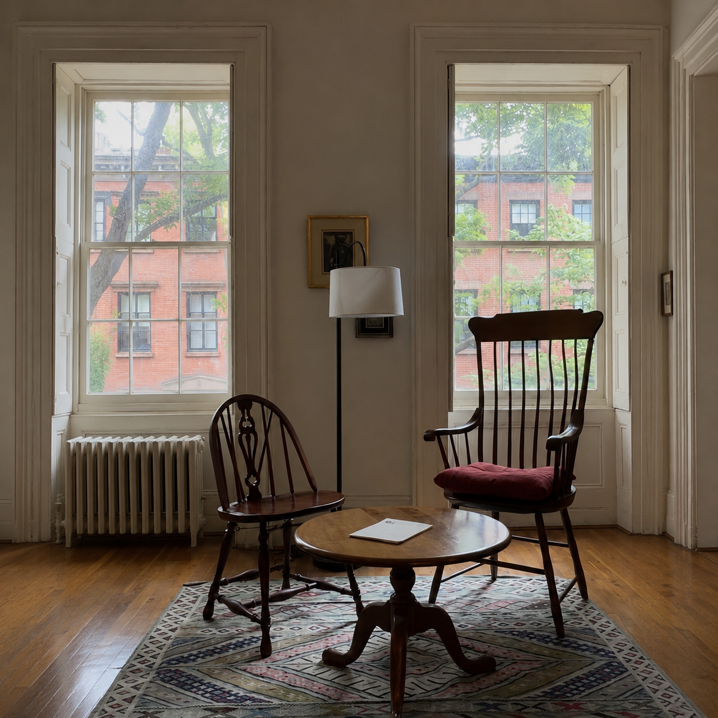
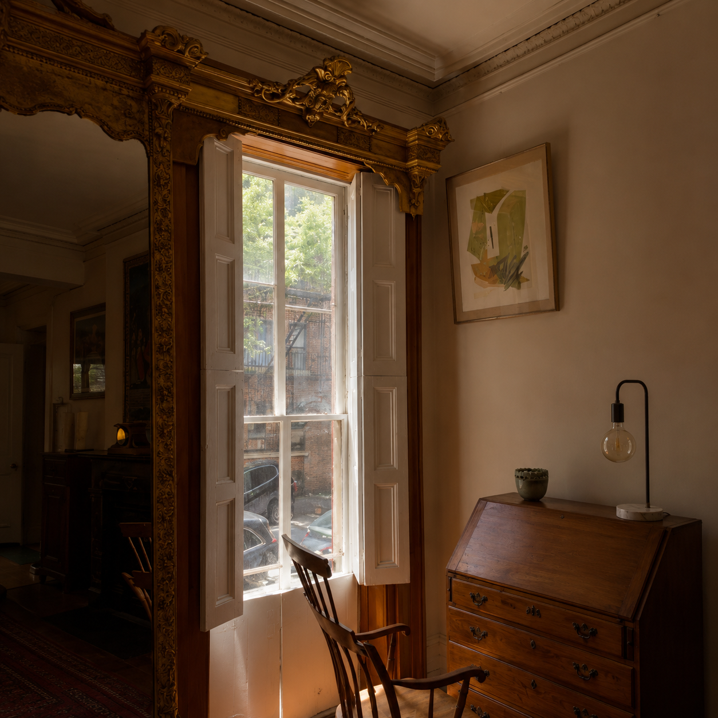
The parlor floor is the architectural heart of the home. Broad arched openings frame long sightlines from front to back, while soaring ceilings and oversized windows fill the space with soft natural light throughout the day. An original gold-leaf pier mirror anchors the front room, reflecting light back into the interior, while richly detailed moldings and marble fireplaces give the floor a quiet sense of permanence. Nothing competes for attention; the beauty comes from proportion, symmetry, and the confidence of a room that has changed very little in nearly two centuries.
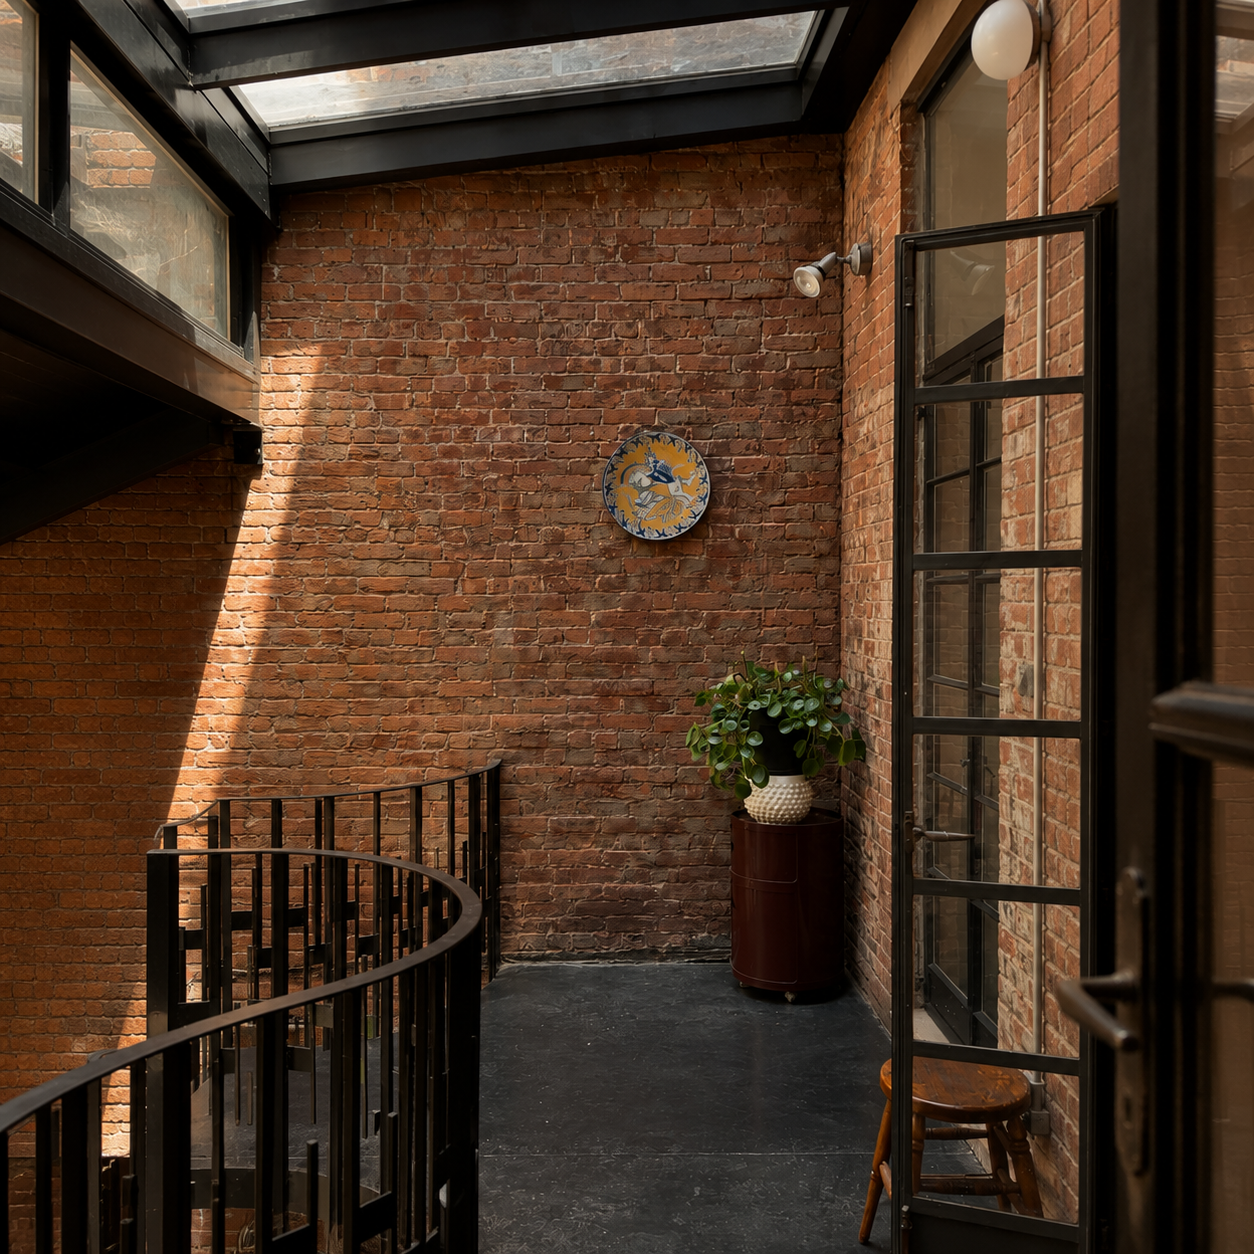
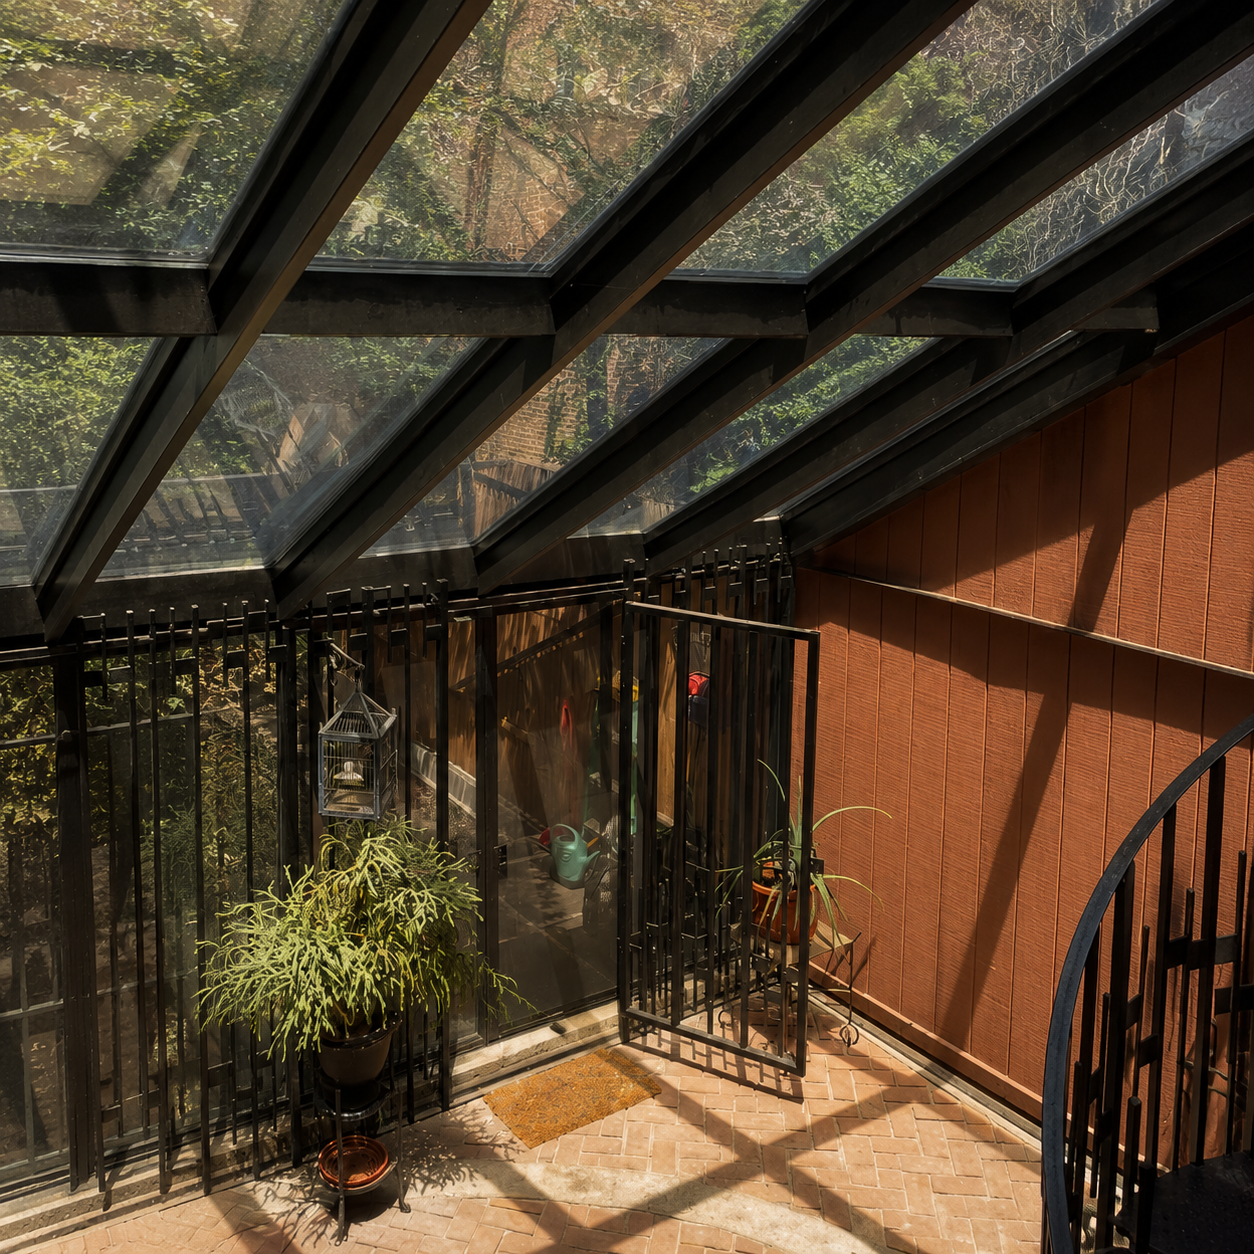
Beyond the parlor, the house opens into a sun-filled two-story greenhouse overlooking the private garden, where the architecture gradually gives way to landscape. On the garden level below, the dining room provides a quieter, more intimate setting before extending naturally toward the backyard, creating one of the home’s most peaceful sequences of spaces.
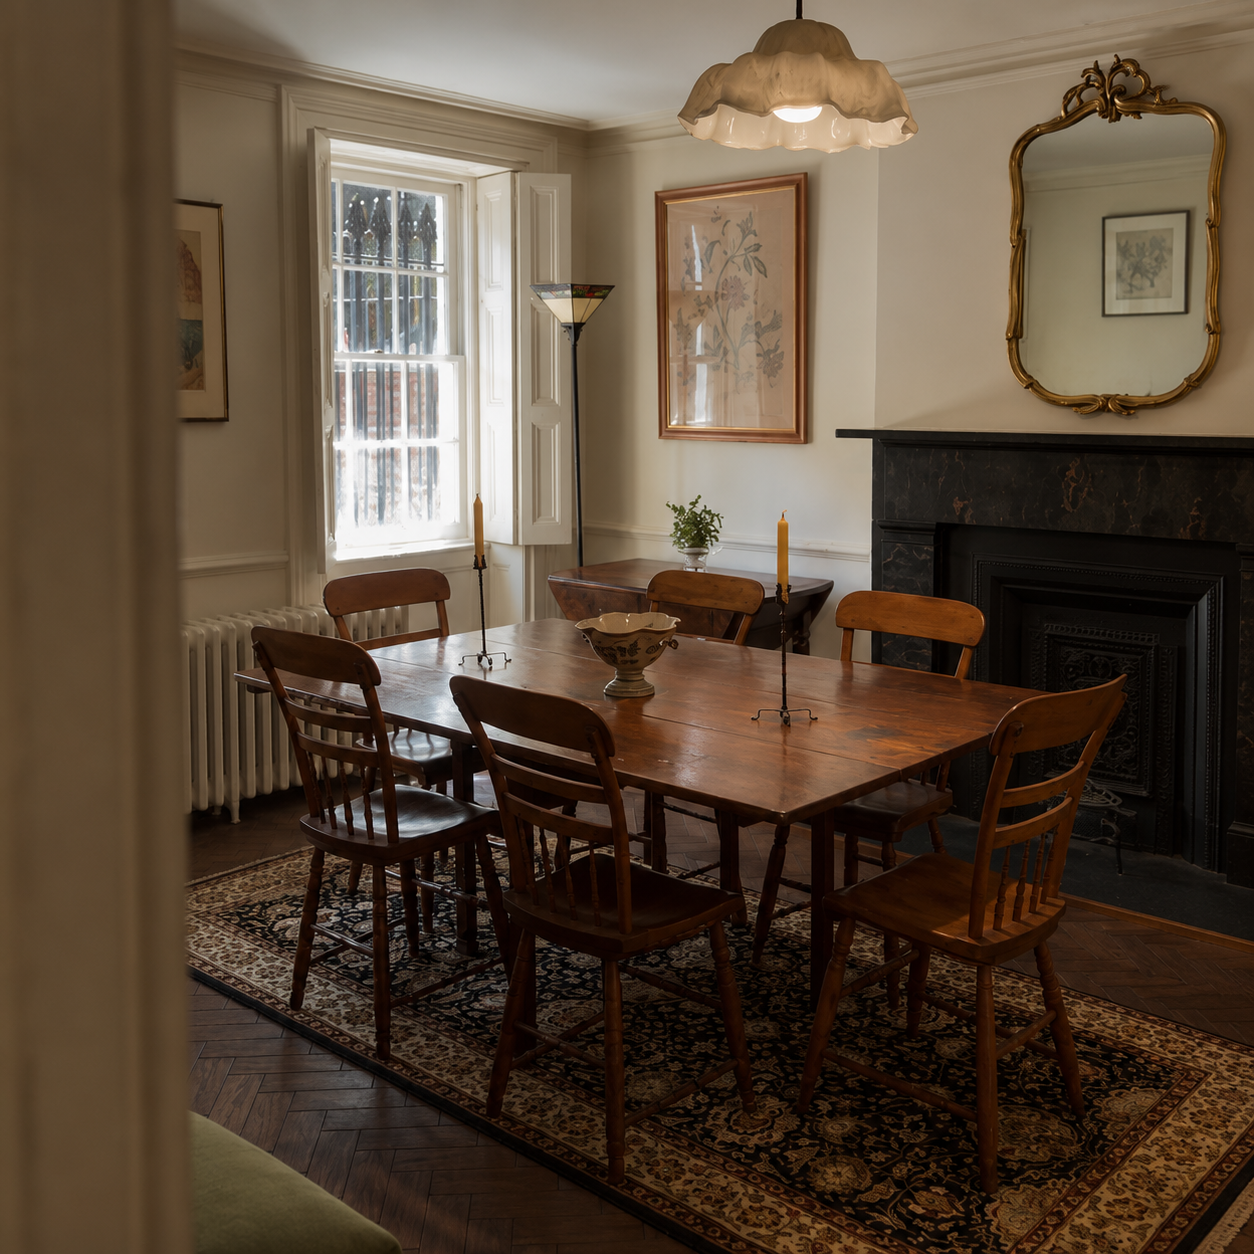
The upper floors are defined by generously sized bedrooms and flexible living spaces, all connected by the same thoughtful proportions and preserved architectural character found throughout the home. Together, they complete a house that feels remarkably consistent from its front parlor to its private upper rooms.
The Space
Original character is It asset. Know what it looks like.
Much of the home’s character is found in the details. Original architectural features remain throughout the interior, joined by everyday fixtures and finishes that have quietly survived for generations. Together, they offer a closer look at the craftsmanship and domestic life of a nineteenth-century New York townhouse.
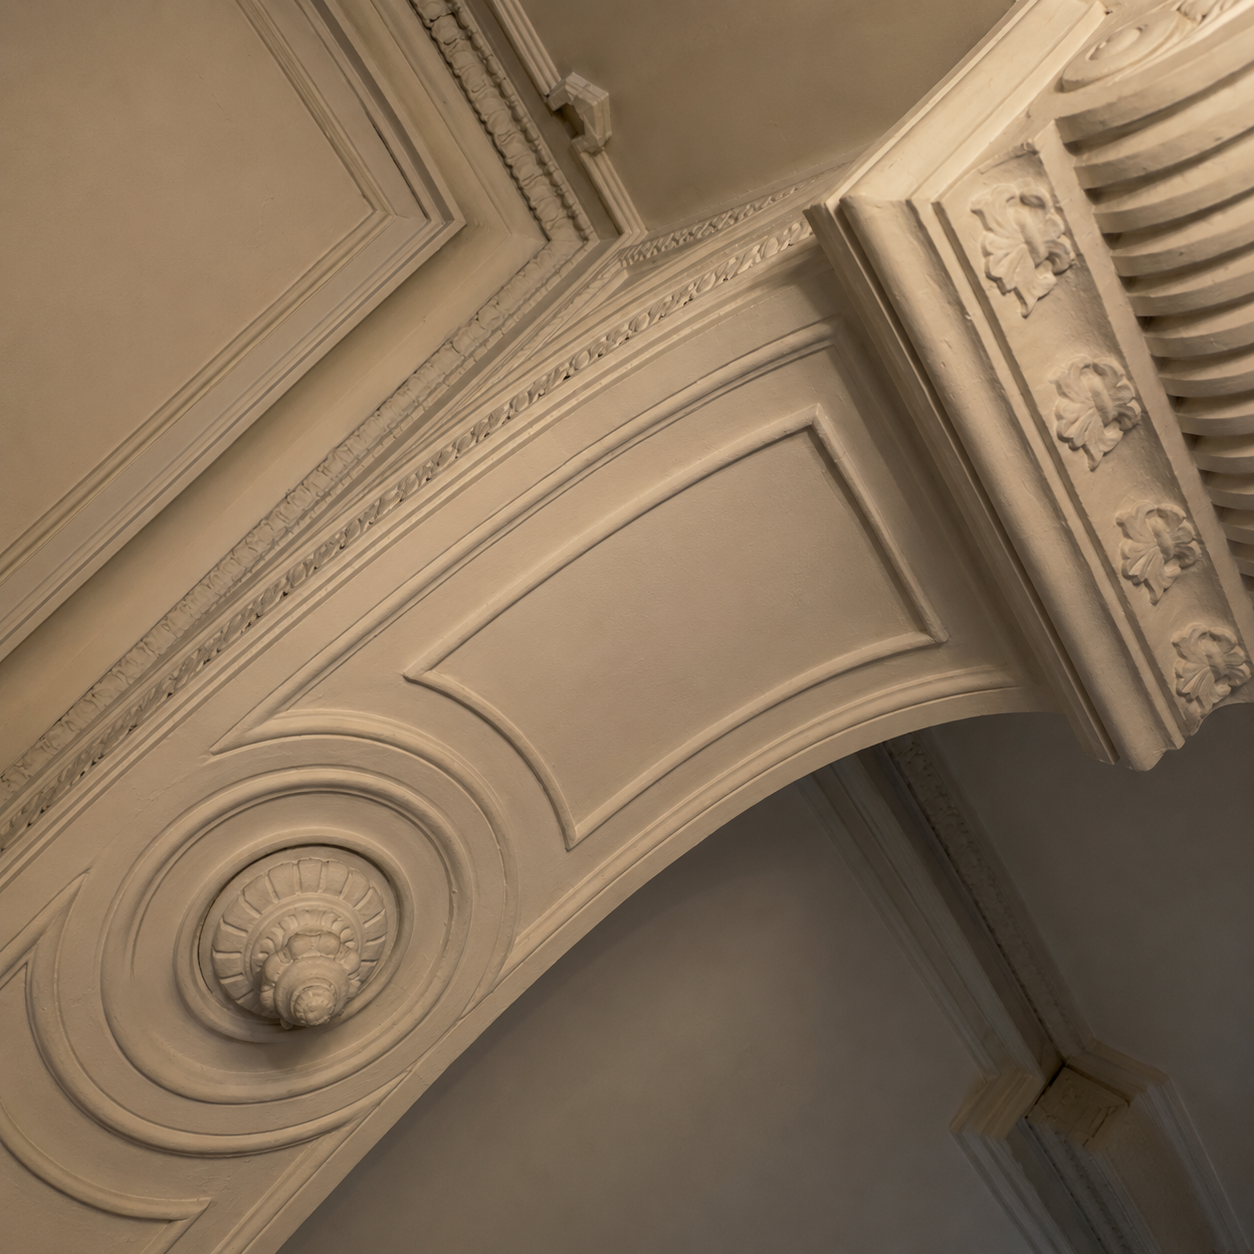
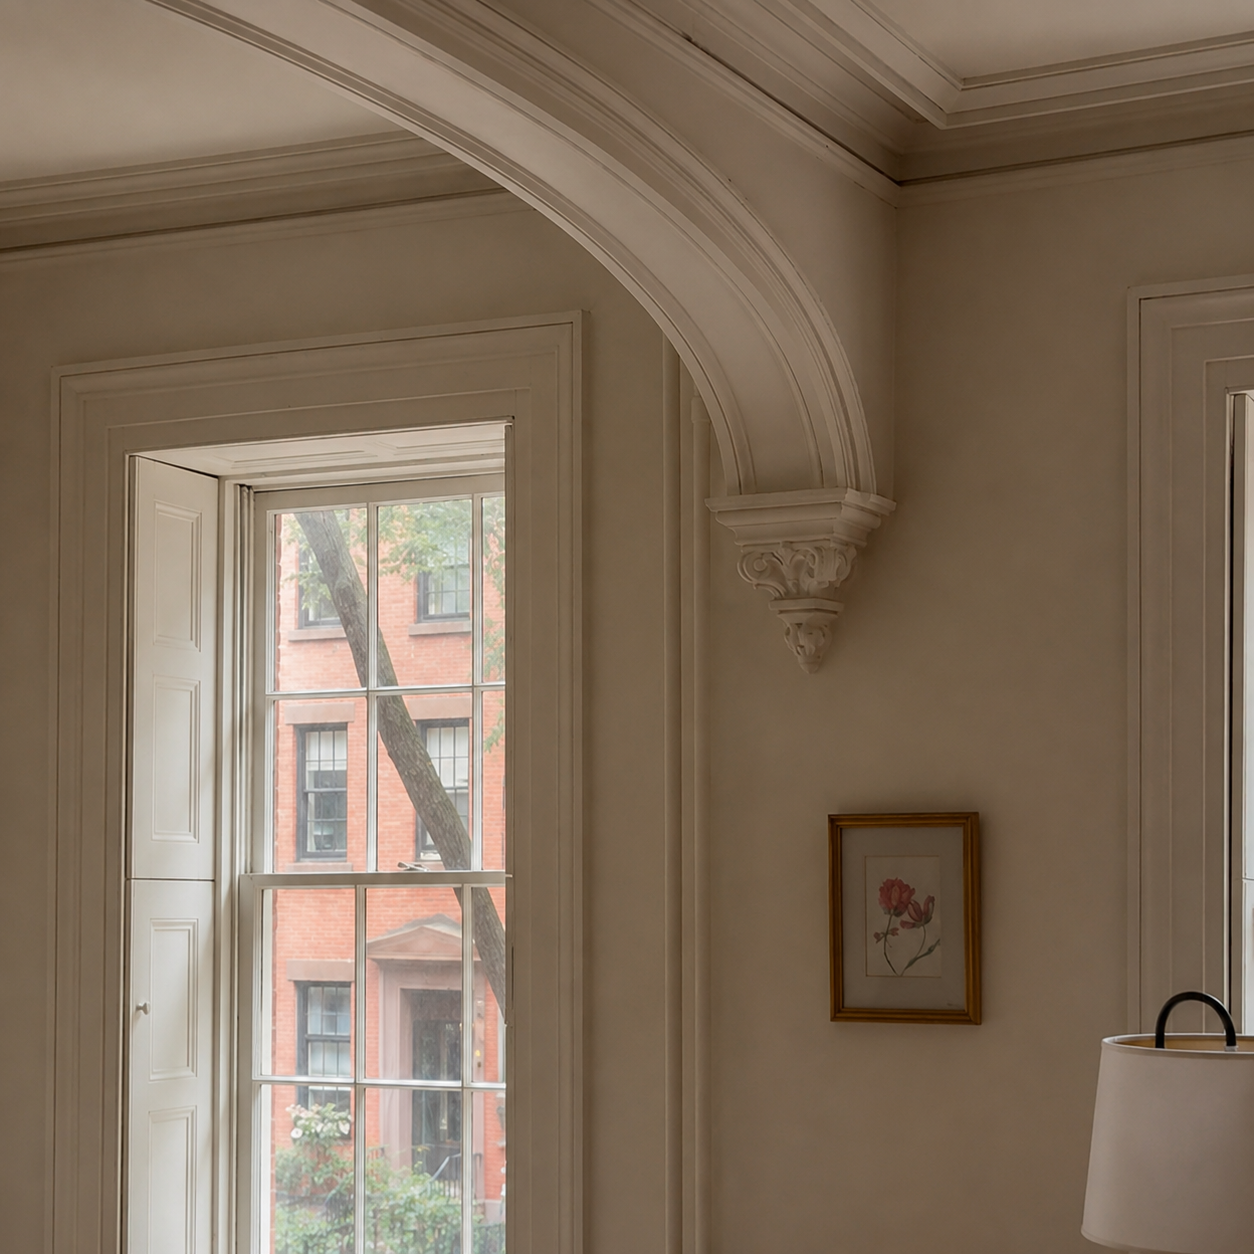
Architectural Arches
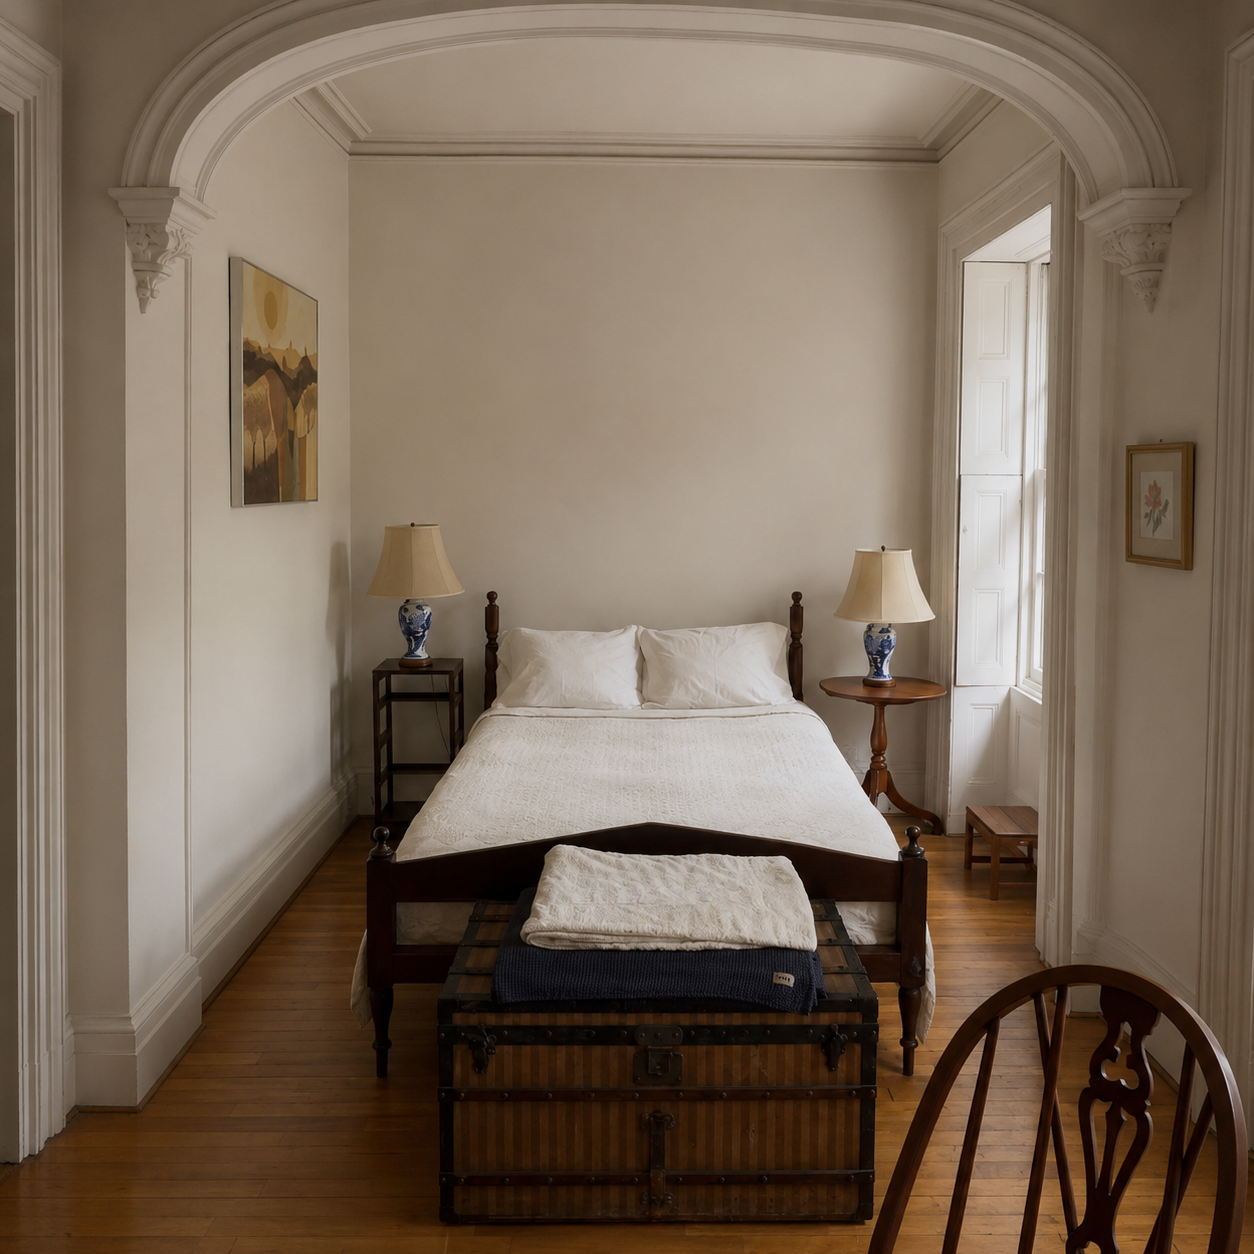
Broad plaster arches frame several of the home’s principal rooms, softening the transition between spaces while giving the interior a distinctly sculptural quality. Their sweeping curves and hand-crafted detailing reflect the level of finish that defined New York’s finest Greek Revival townhouses.
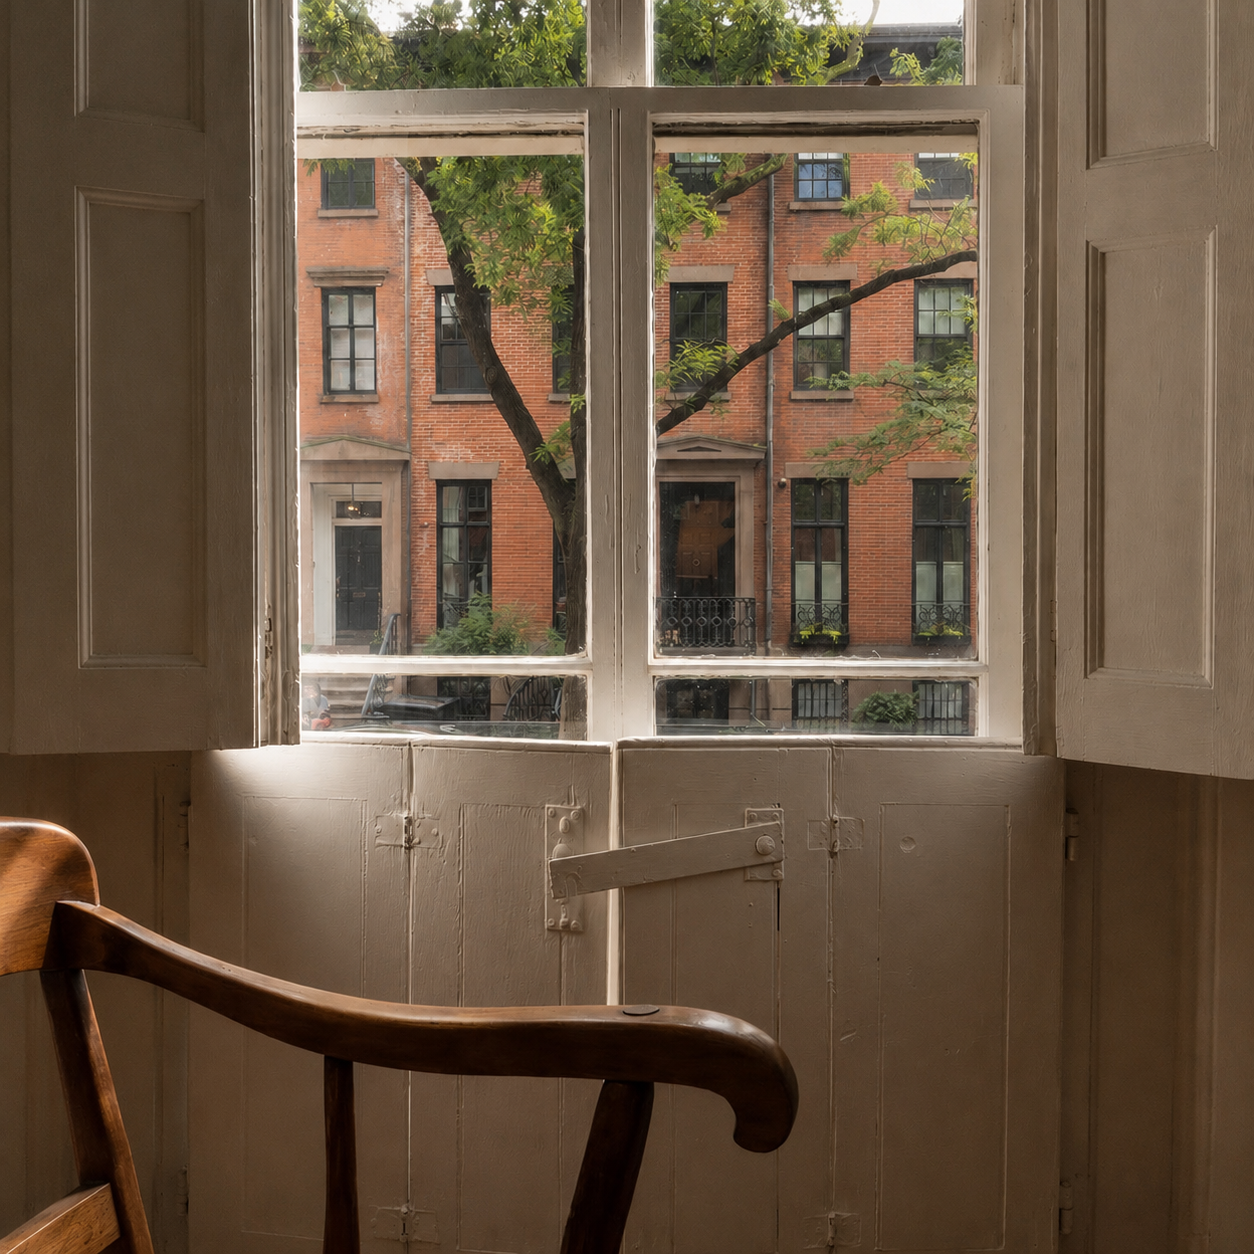
Original Interior Shutters
Many of the original wood shutters remain fully integrated into deep pockets beside the windows, disappearing into the walls when opened. Before modern blinds and insulated glass, they were an elegant, practical solution for controlling light, privacy, and ventilation.
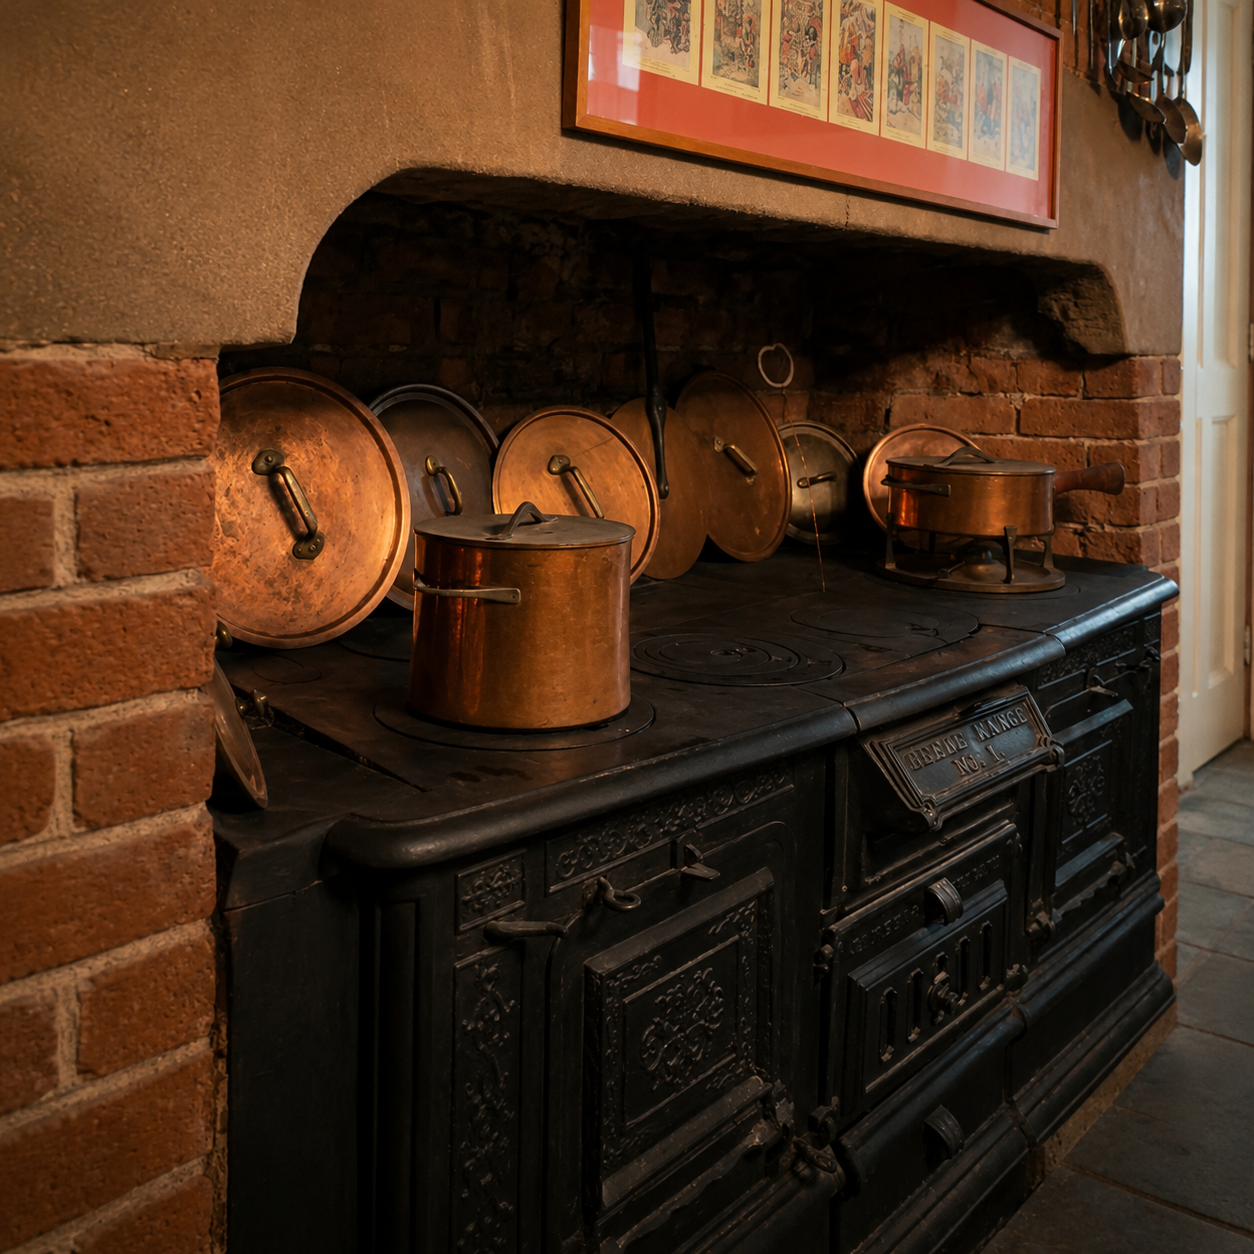
The Historic Kitchen Hearth & Marble Mantels
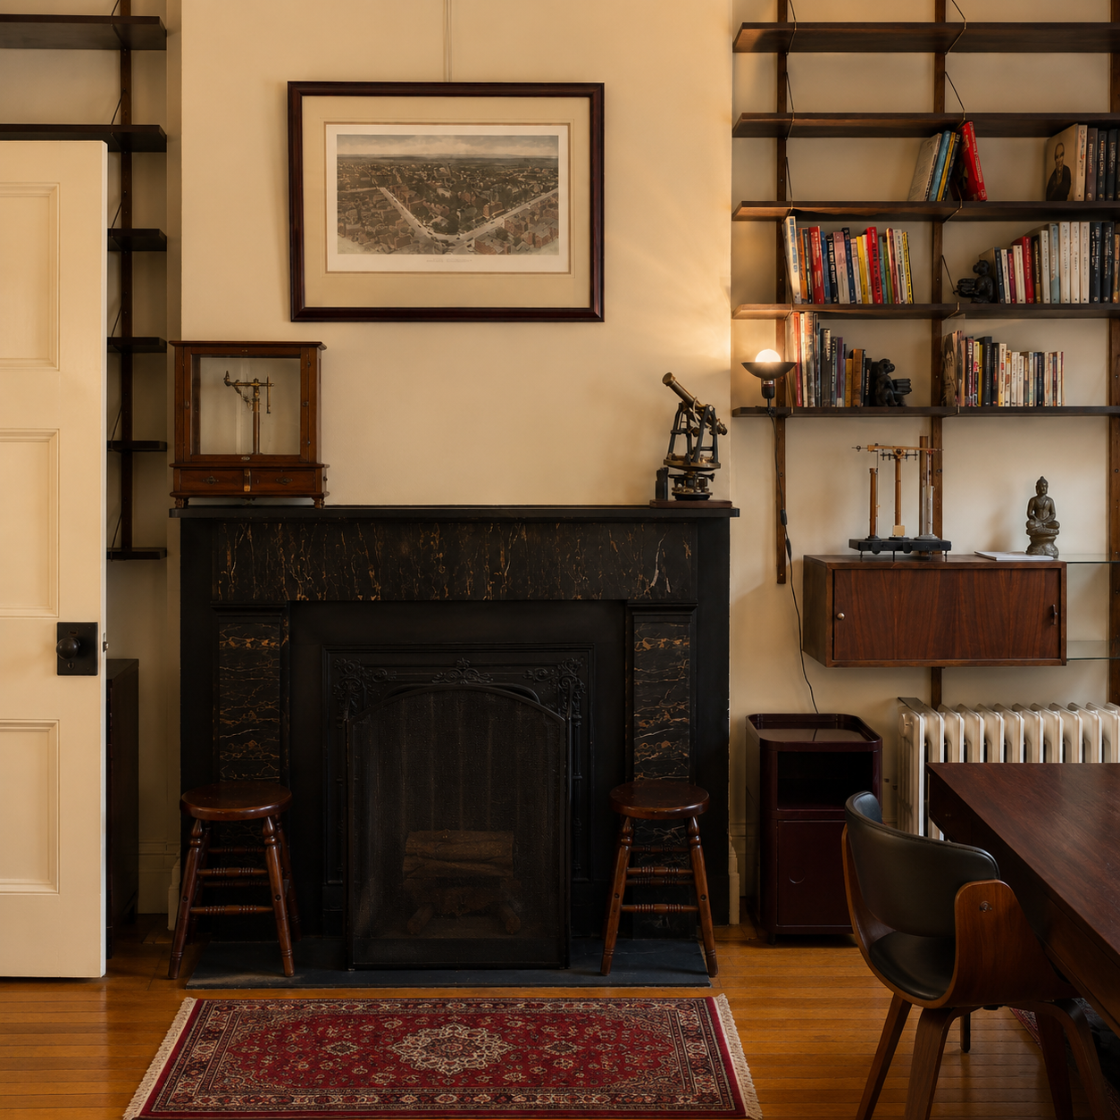
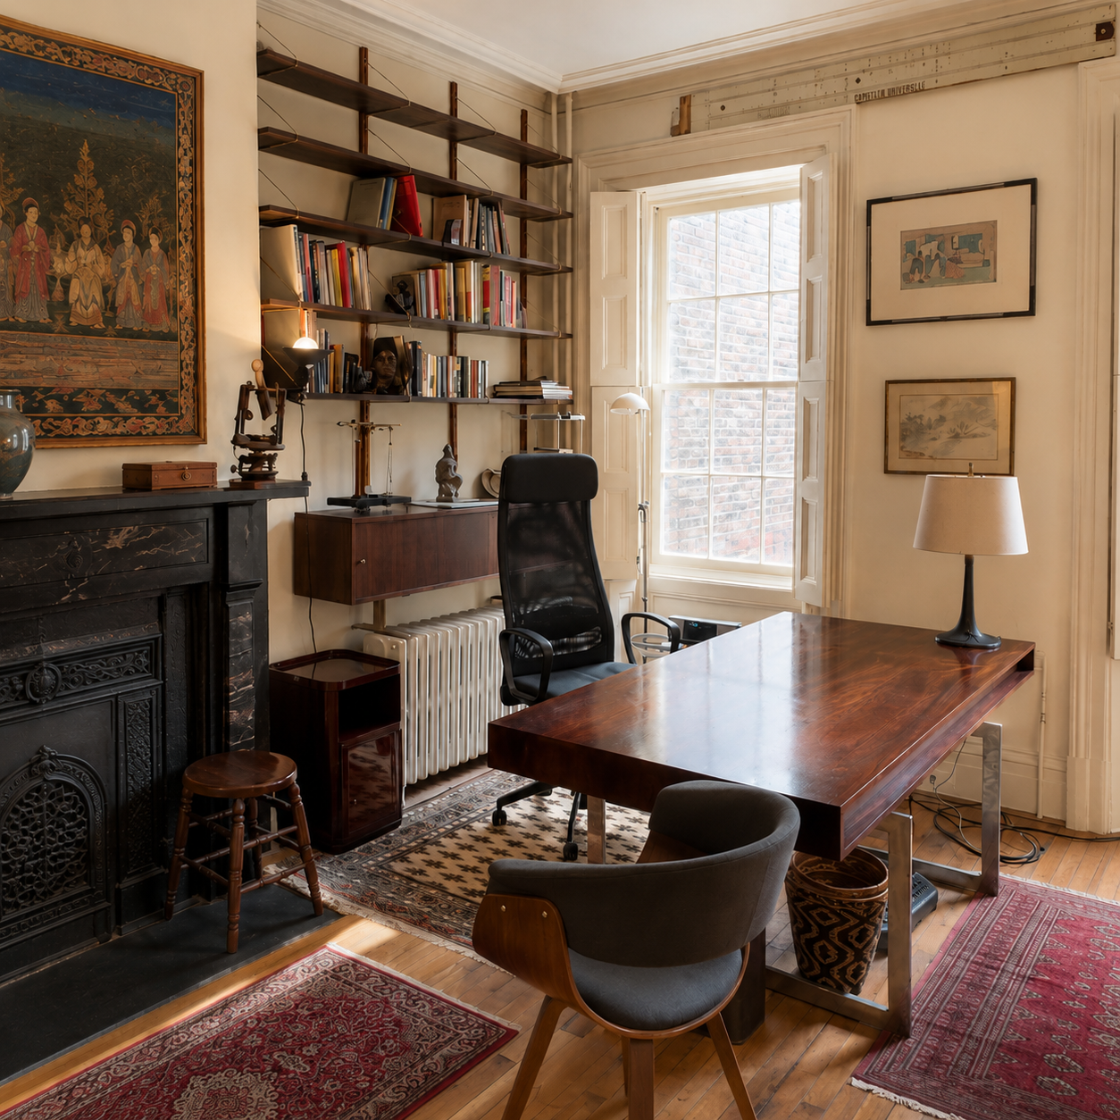
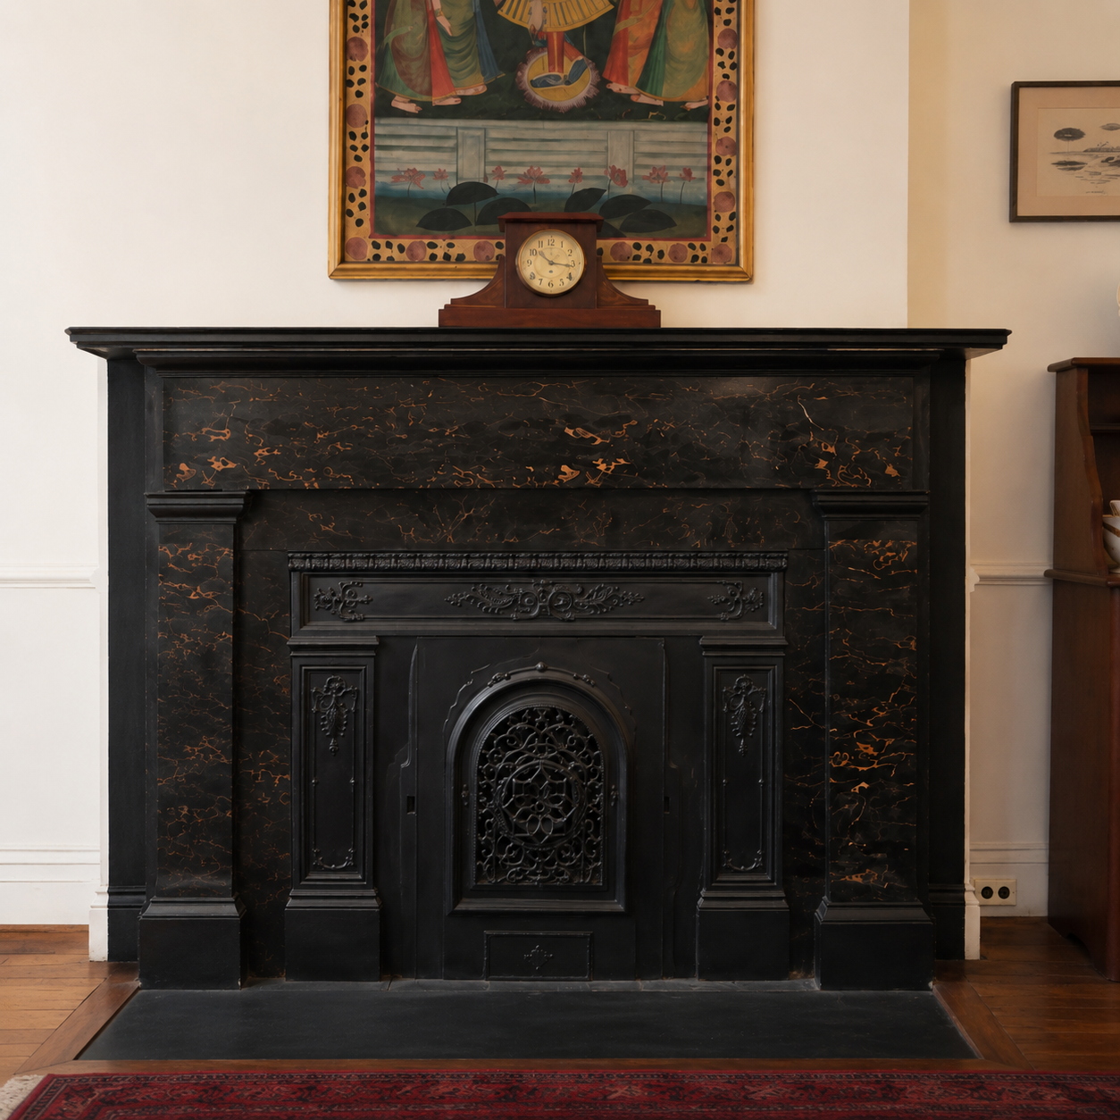
Five black-and-gold veined marble mantels remain throughout the house, reflecting the craftsmanship and material richness that defined Greek Revival interiors. On the garden level, the original wood-burning kitchen range still sits within its fireplace, preserving the heart of the home’s nineteenth-century kitchen and offering a rare glimpse into everyday domestic life before modern utilities.
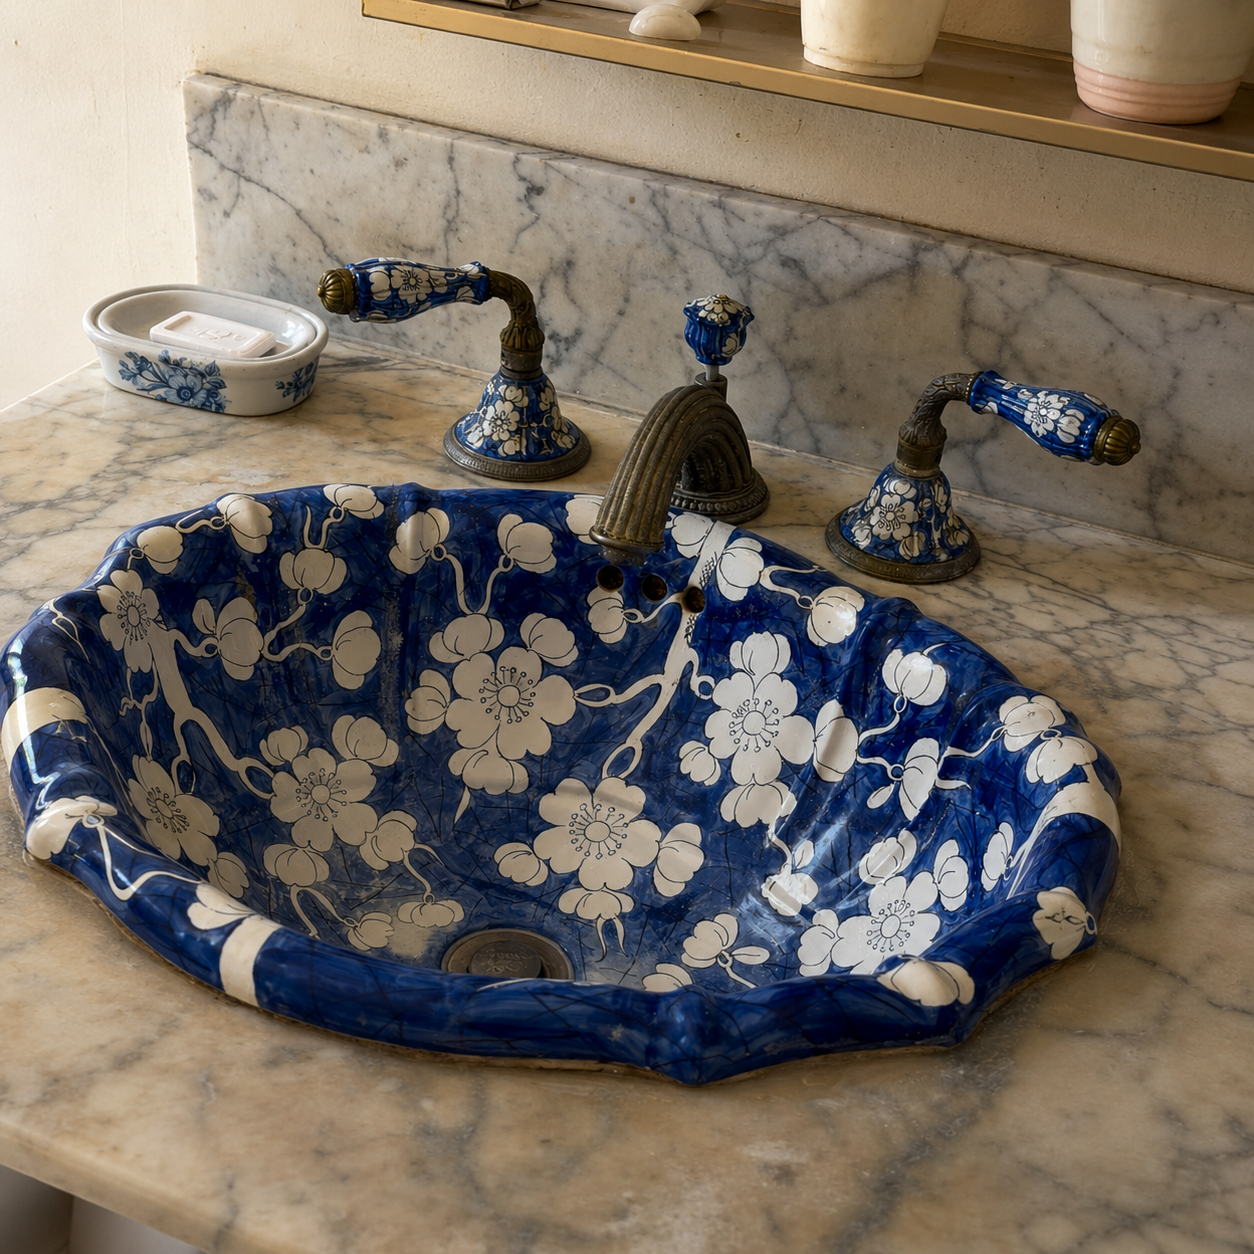
The Floral Porcelain Sink & Shaving area
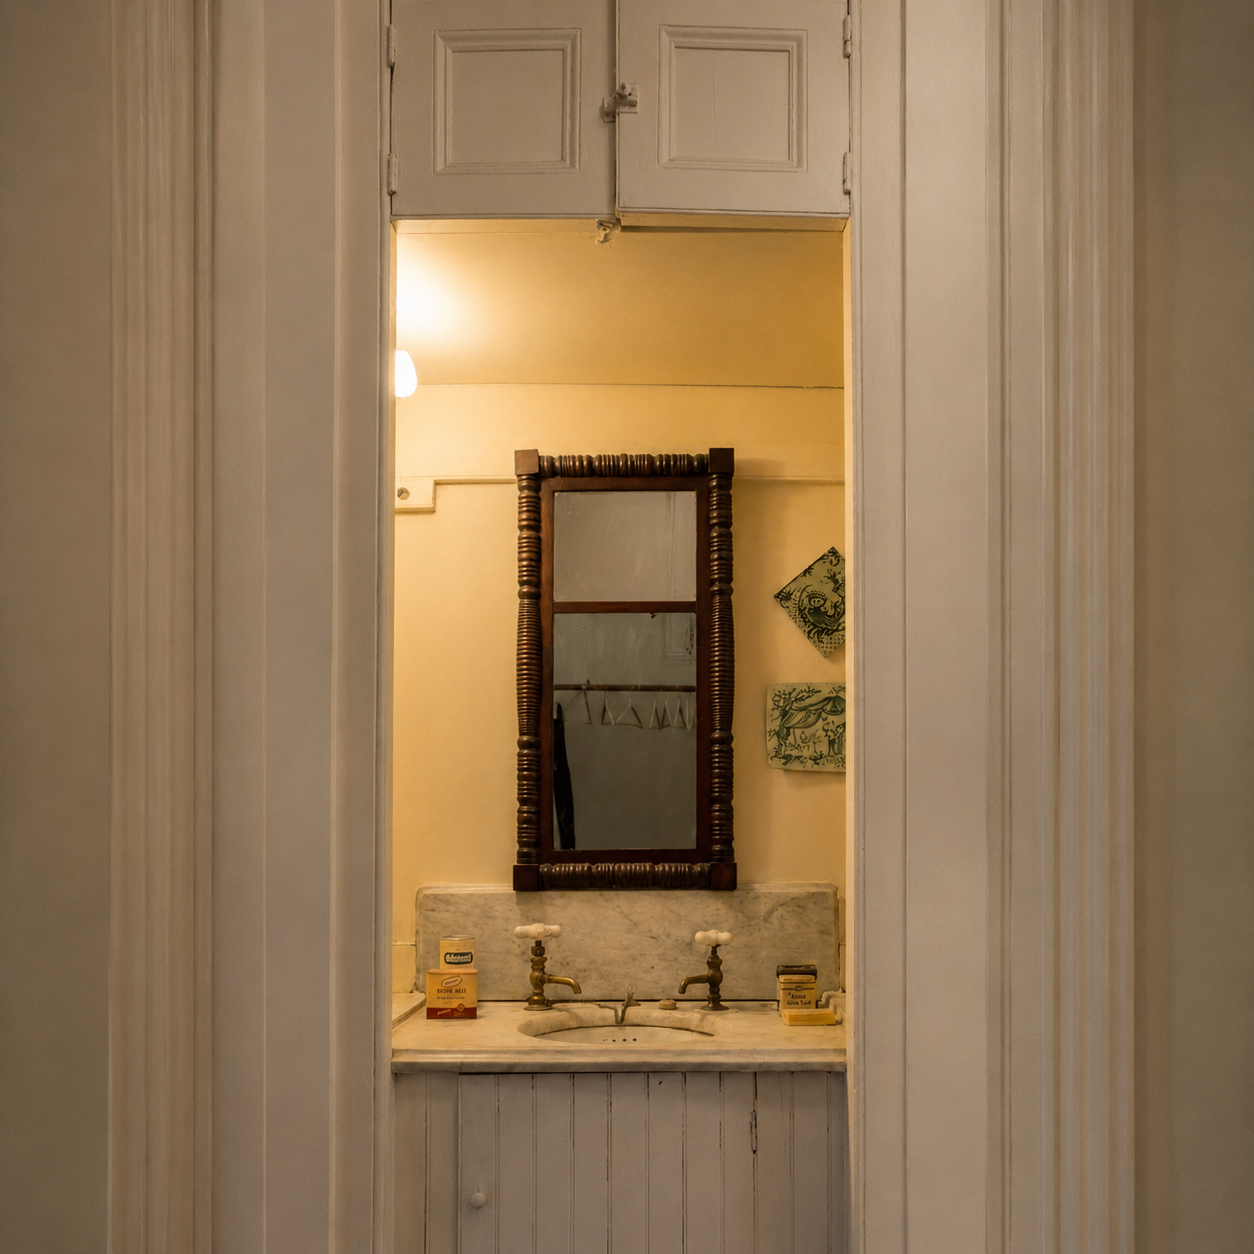
A hand-painted floral porcelain sink adds another layer to the home’s long history, while an upstairs shaving alcove offers a remarkably personal glimpse into everyday life. Still resting on the shelves are decades-old bottles of Epsom salt, boric acid, and other toiletries—small remnants that quietly speak to the generations who once called the house home.
The Mechanical Doorbell & Original Hardware
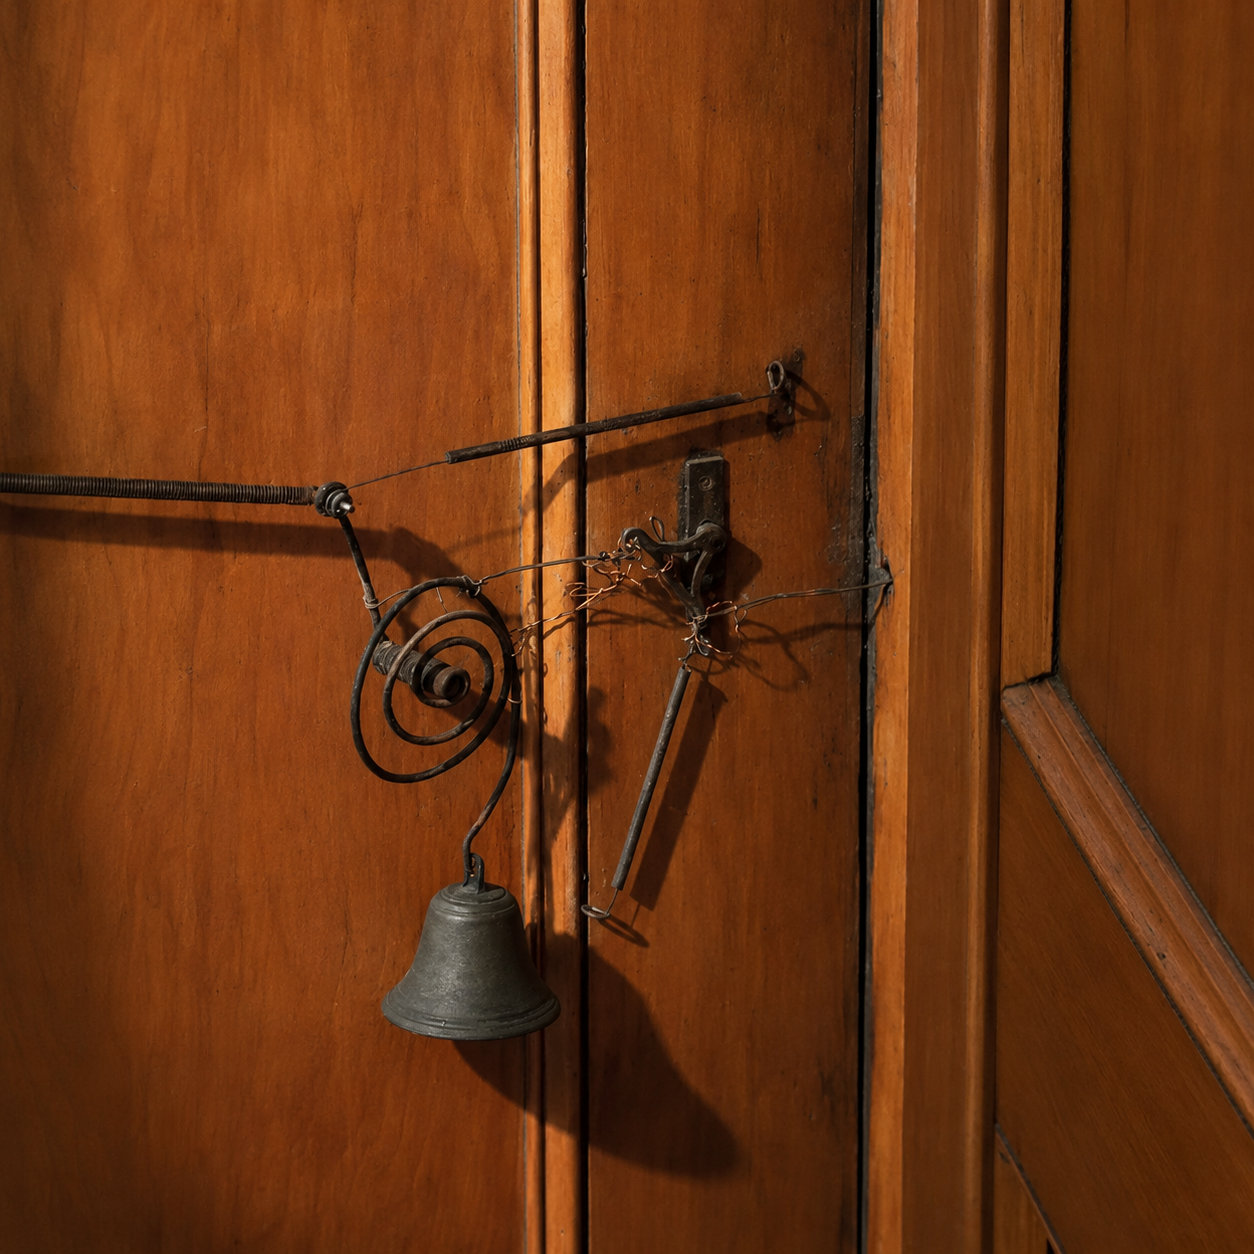
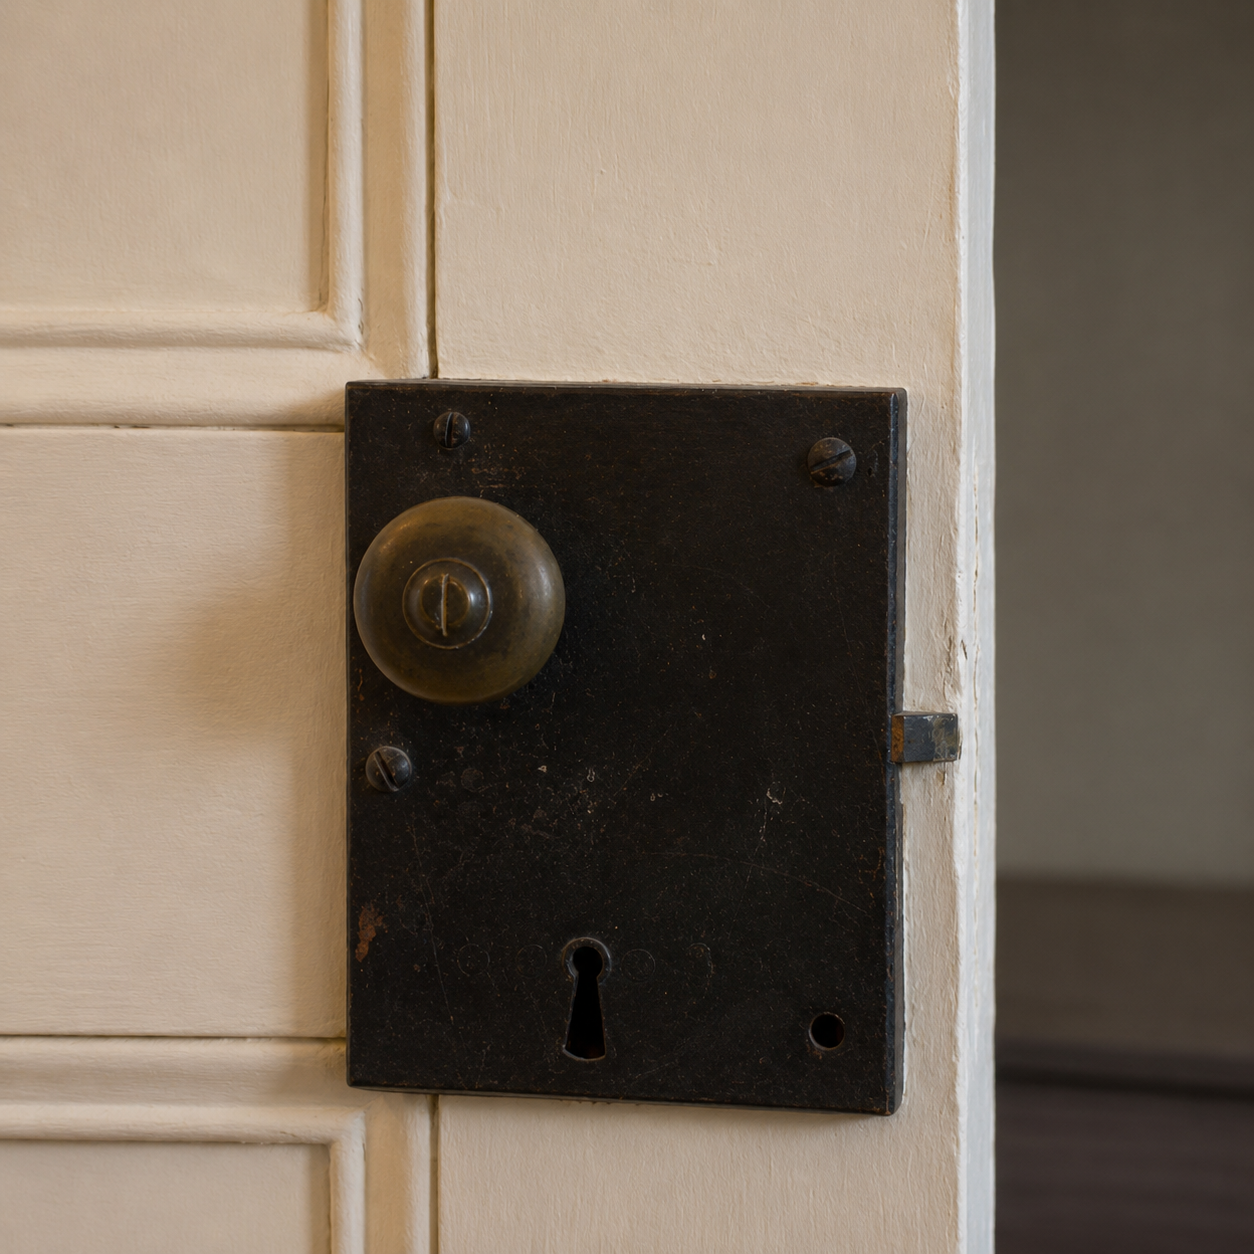
A mechanical bell pull beside the front entrance still rings through a system of hidden wires and springs, operating exactly as it did before electricity became standard in the home. Throughout the house, original doorknobs, mortise locks, and other hardware remain in everyday use, offering a quiet reminder of the craftsmanship built into even the smallest details.
Listing courtesy of Harkov Lewis Team, Jordan Crystal | Photography by AKN
AKN is a buyer advisory specializing in lofts, pre-war apartments, and architecturally distinctive homes throughout Manhattan and Brooklyn. The properties featured in Field Notes are independently selected for their architectural, historical, or design significance.
Unless otherwise stated, AKN does not represent the property, the listing, the seller, or the listing brokerage.
$11,995,000
4 beds | 2.5 bath
Townhouse in the West Village
Listing courtesy of Harkov Lewis Team, Jordan Crystal
Photography by AKN