The Brick That Outlasted the Trade
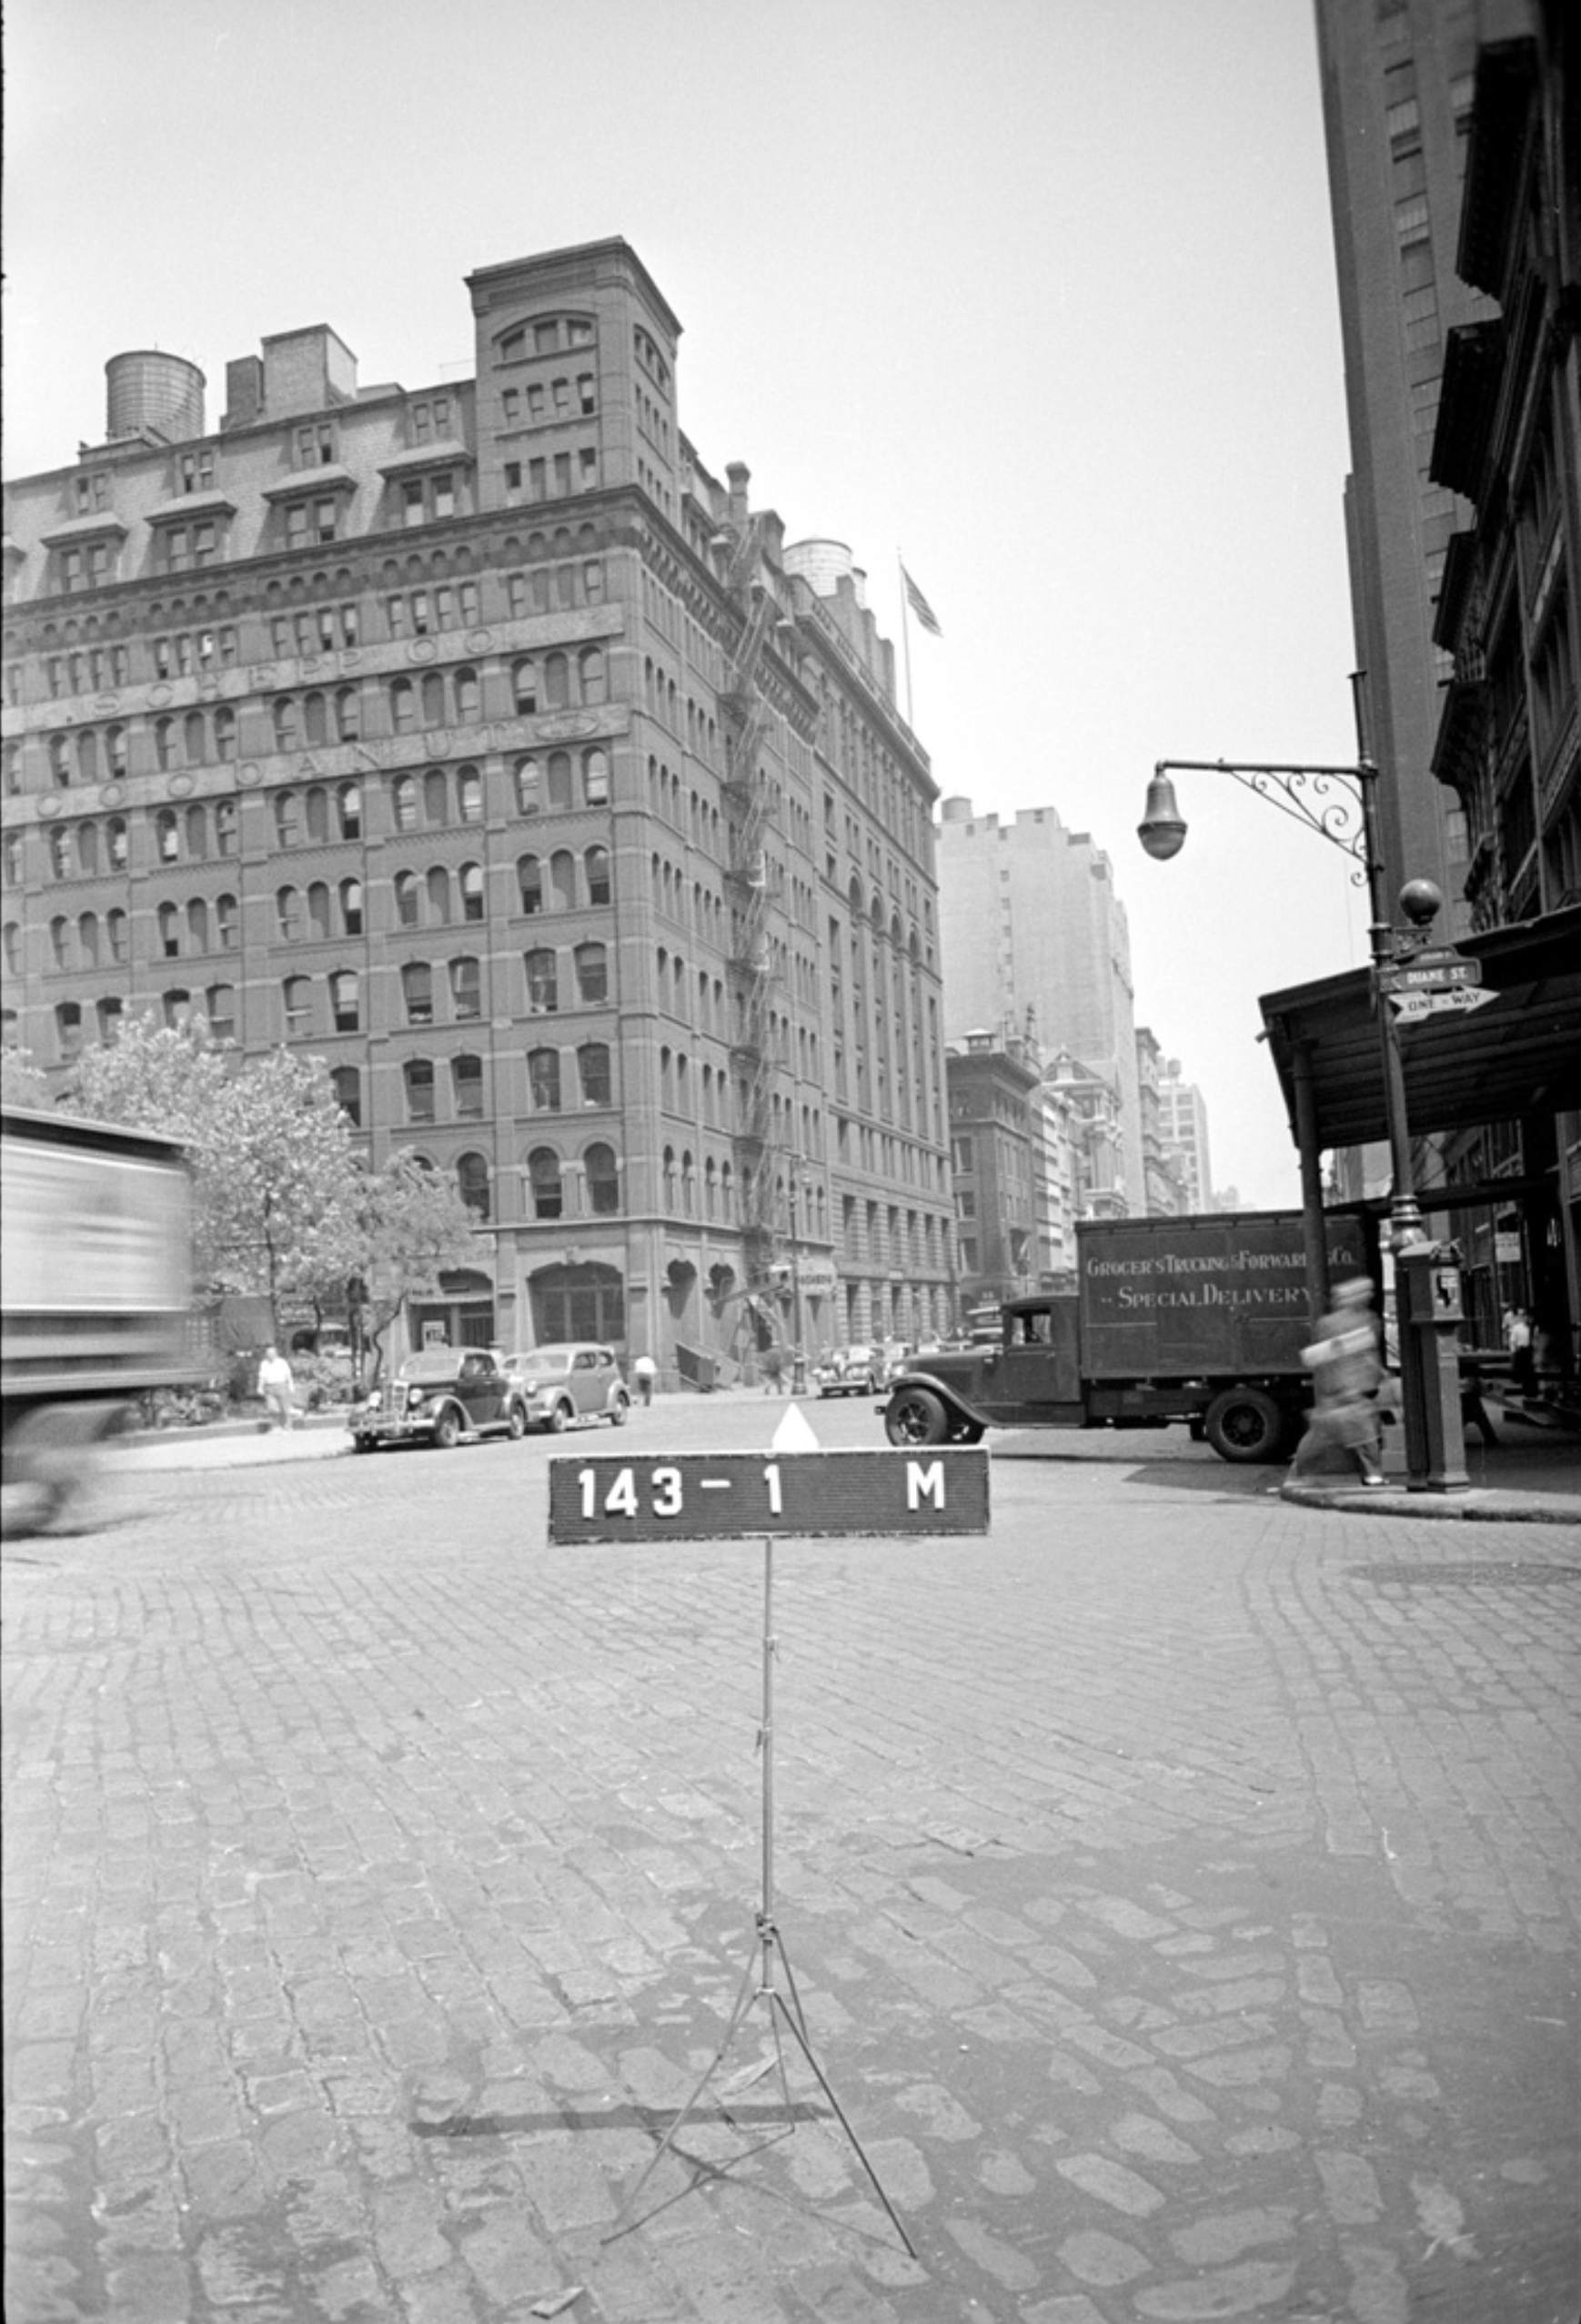
Built in 1881 for Leopold Schepp's coconut processing empire, the Schepp Building was engineered to move millions of coconuts a year through heavy machinery, dense storage, and a workforce. This made it a fixture of the city's import trade with timber columns, tall ceilings, arched brick windows and deep loading bays scaled for industry rather than domestic life. When developer Jeffrey Lamb converted the building into a residential cooperative in 1980-1981, he broke from the era's standard practice of gutting old structures and sheathing them in drywall. Instead keeping the wide factory floors, exposed brick, and structural timber intact as the foundation for the new residences. That decision now defines the duplex penthouse inside it: a 30-foot run of original 1881 brick anchors the main living floor, skylights and floor openings send daylight down through a curved staircase, open kitchen and a roof garden that extends the home onto the building's original roofline. The result is a residence built directly around the frame of a nineteenth century factory, rather than around an idea of what a factory conversion was supposed to look like.
Listing: Danelle Snider | Compass - Photography: AKN
The Space
Designing Around A Factory.
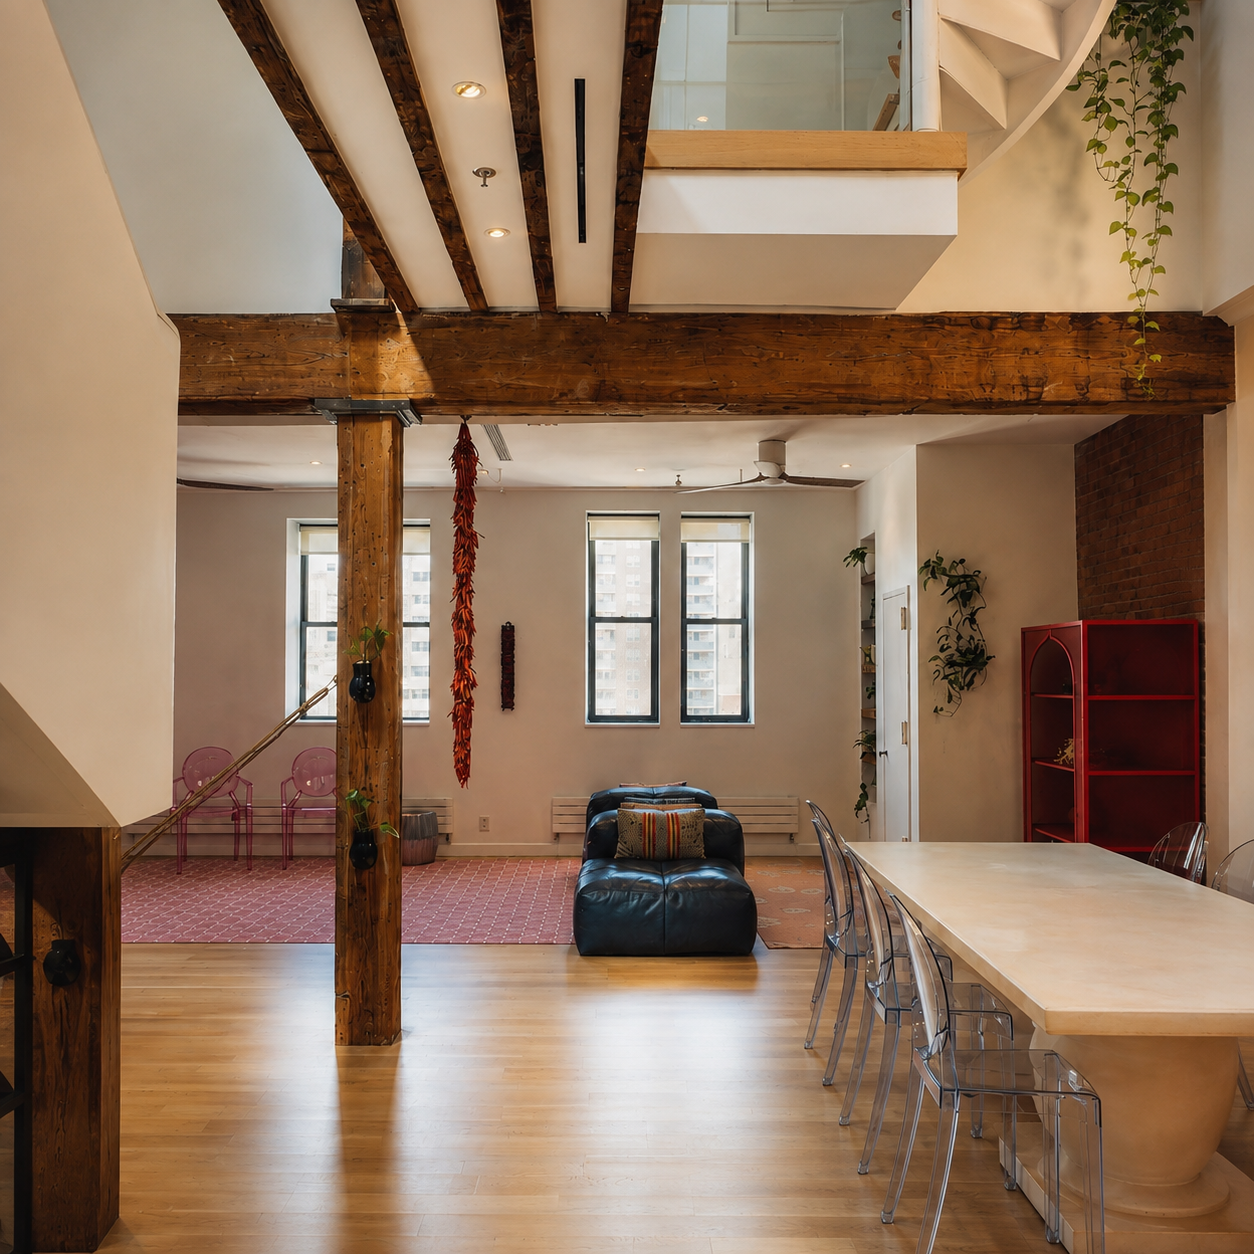
Across the main floor, the duplex reads as one continuous room, its living, dining, and circulation zones separated only by the exposed brick and heavy timber that anchor the plan. A low blue sofa sits beneath the brick faced by a red shelving unit that supplies the space's sharpest color note. While a long white dining table and transparent chairs occupy the opposite side without blocking the view of either. Overhead, a curved white staircase and glass guards trace the opening to the floor above, linking this level to what continues upward.
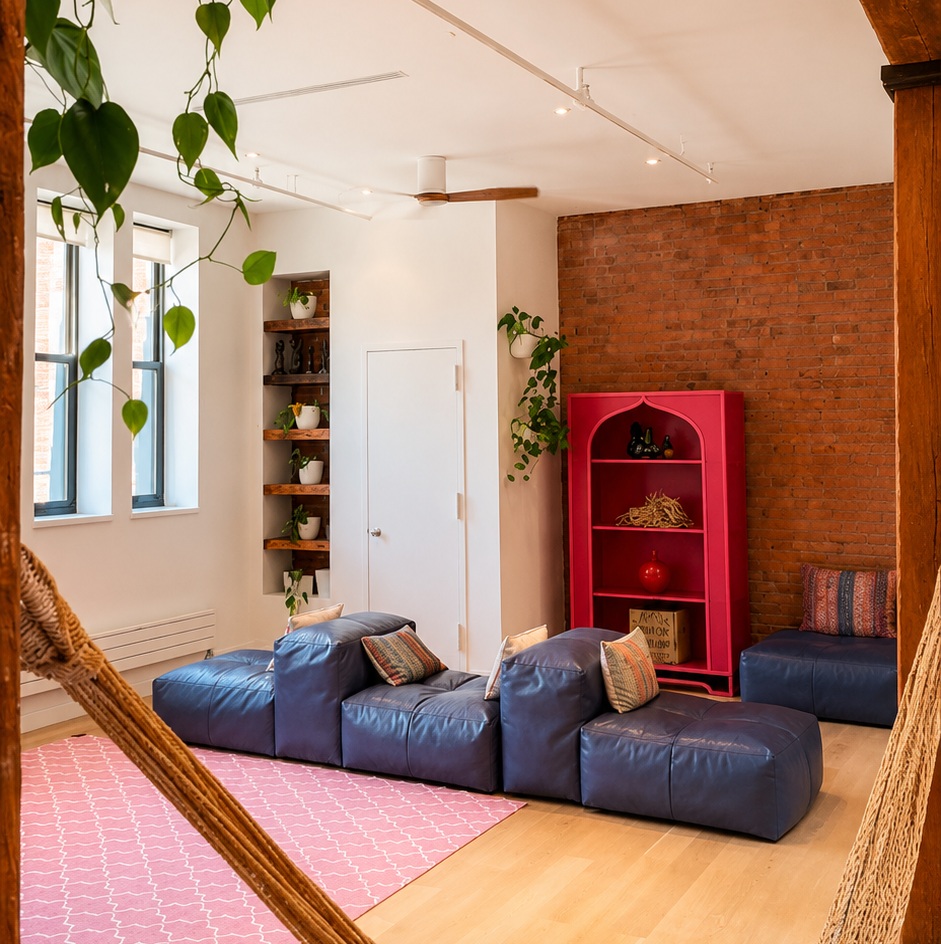
A closer view isolates the sitting area where low blue leather seating stays beneath the sightline of the surrounding room rather than closing it off. Nearby, the red shelving unit's arched interior echoes the stair's curves elsewhere in the plan while recessed timber shelving, narrow windows, and trailing plants soften the harder surfaces around it.
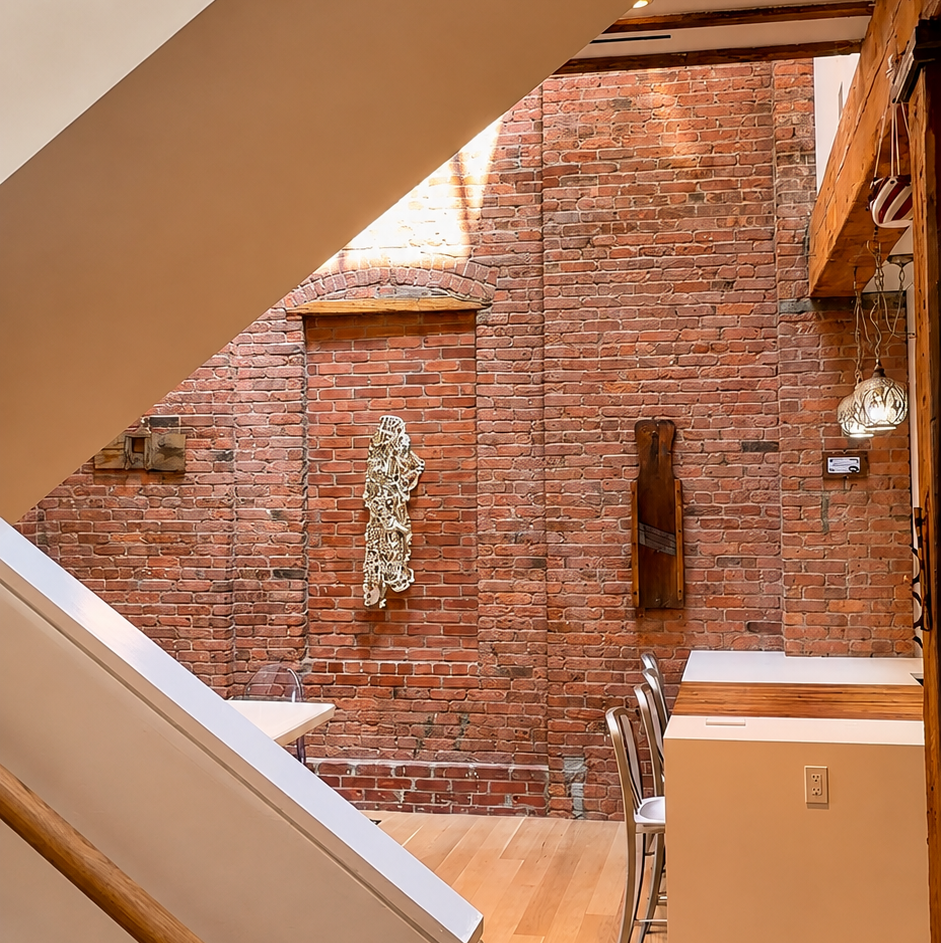
Framed by the staircase's underside and balustrade, a tall brick wall rises beyond. Its changes in bond and the outlines of former arched openings still visible. Two sculptural pieces hang against the brick while the dining table, kitchen counter and a row of stools enter at the edges showing how the stair directs sight lines between several parts of the floor at once.
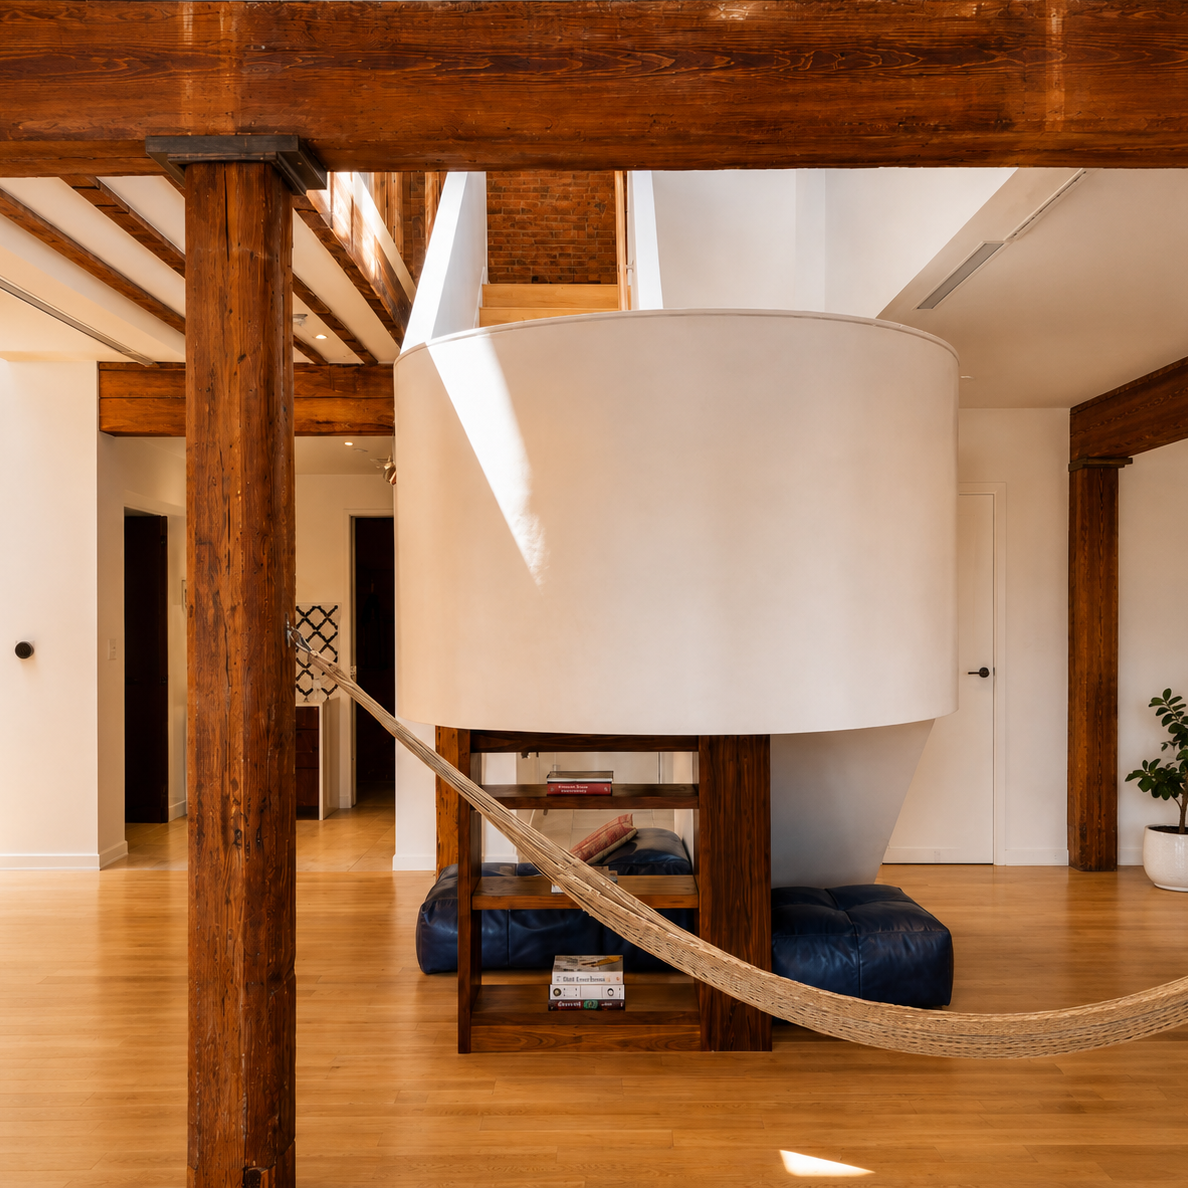
Seen from below, the staircase's white enclosure forms a broad curved volume set against the grain and joinery of the timber frame around it. Beneath it, dark wood shelving and a low seat put the space under the stairs to use rather than leaving it vacant. A shaft of sunlight crosses the white surface and continues onto the floor, tracing the same route light takes down through the building.
The Art of Architecture.
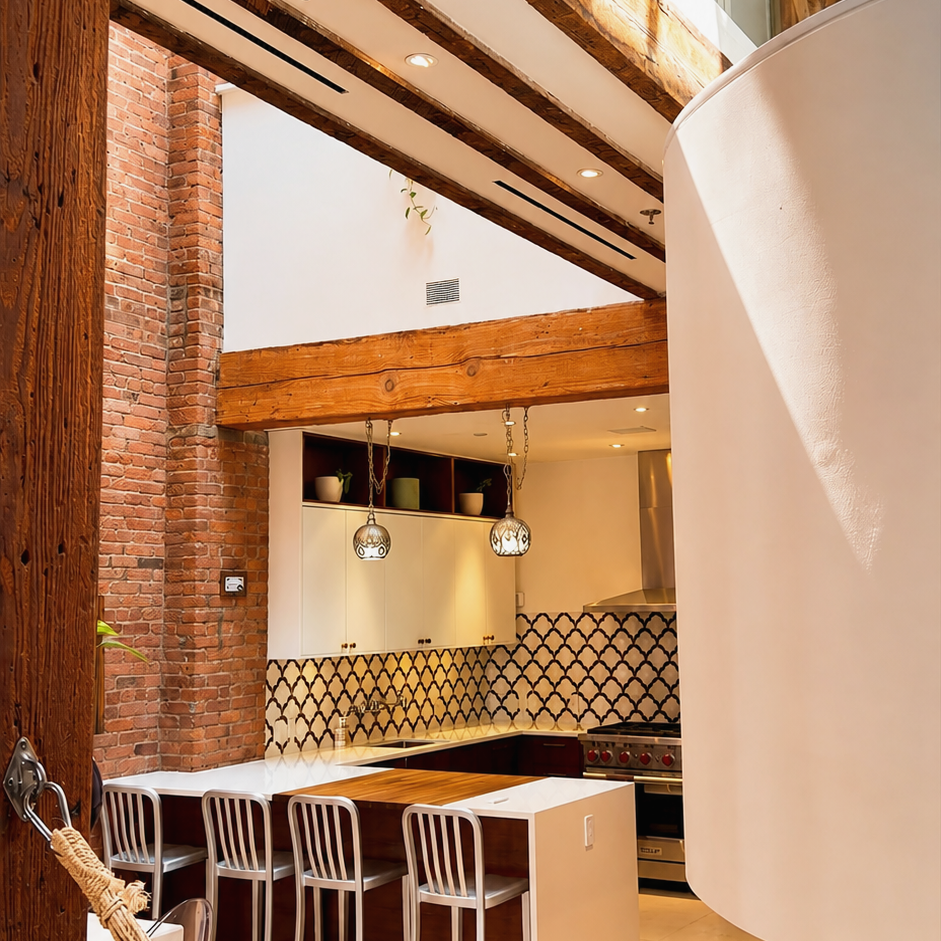
Layers of brick, timber and the curved white stair enclosure frame the kitchen beyond. A wrapped counter combines a wood work surface with the surrounding white countertop, white upper cabinets sit above darker lower cabinetry against a black and white backsplash with two patterned pendants that hang over four stools at the edge. Left open along its overhead beams rather than sealed off, the kitchen still receives light from beyond its own footprint.
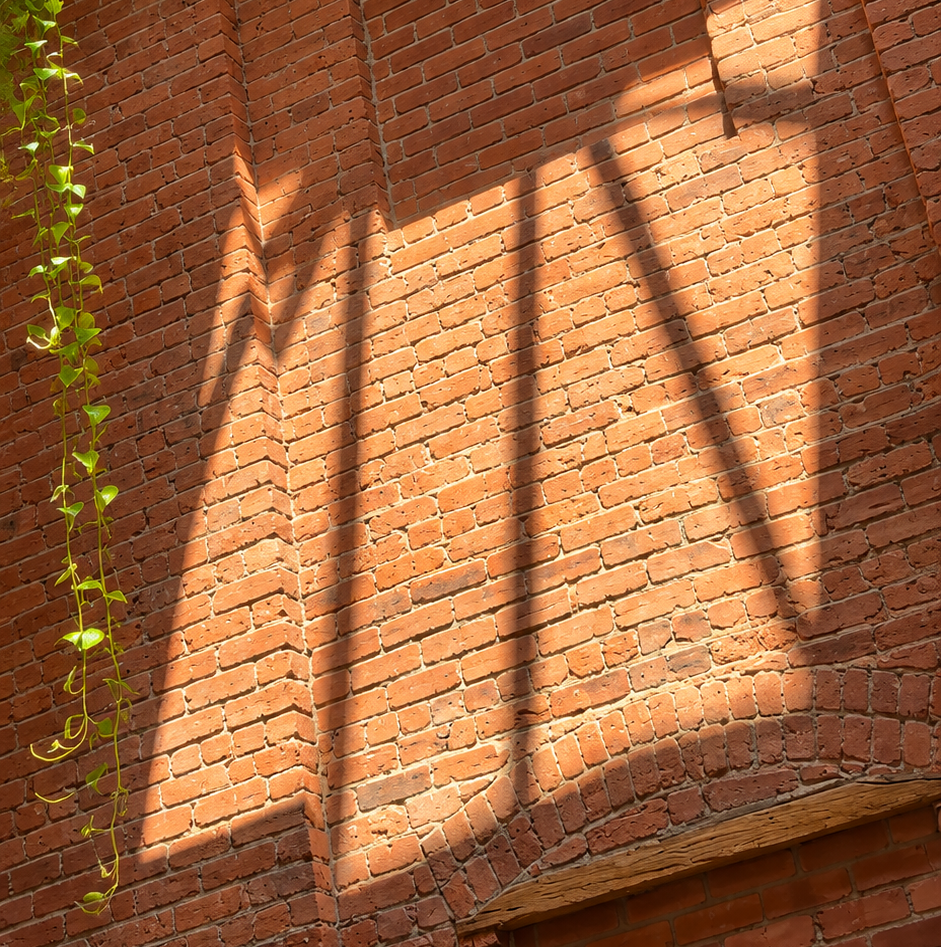
Here the wall itself becomes the subject, with bands of sun and shadow crossing its chipped edges, mortar joints, and shifts in tone between red and orange brick. A single trailing plant introduces the only cool color against the warm masonry, underlining that the light reaching this wall has traveled down from the skylights above rather than in through a window at its own level.
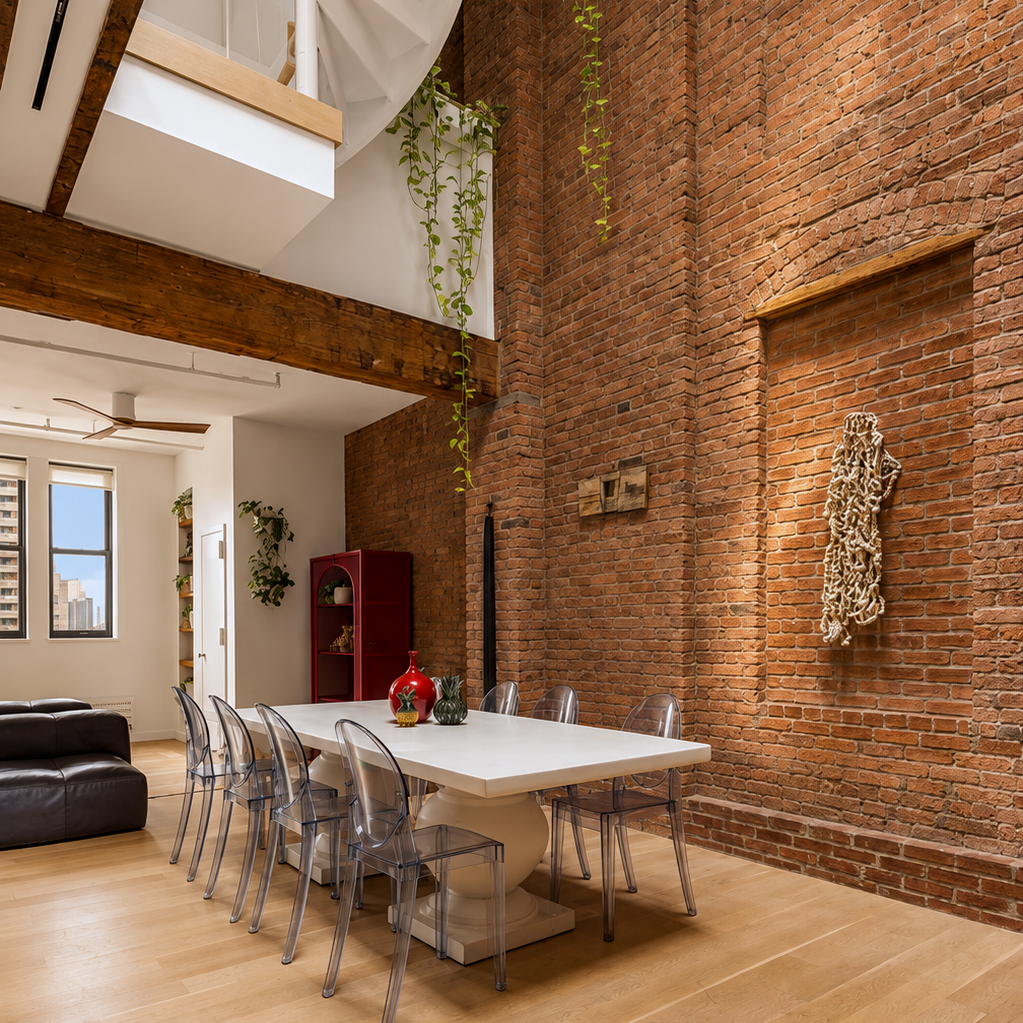
Beside the brick wall, the dining table sits beneath the same opening that connects the floor to the level above. Its pedestal base and transparent chairs keep the space light and with the blue seating and red shelving still visible behind it, the table reads as part of one continuous room rather than a separate zone. Sunlight reaches both the brick and the table's surface, tying an everyday gathering space to the building's larger daylight system.
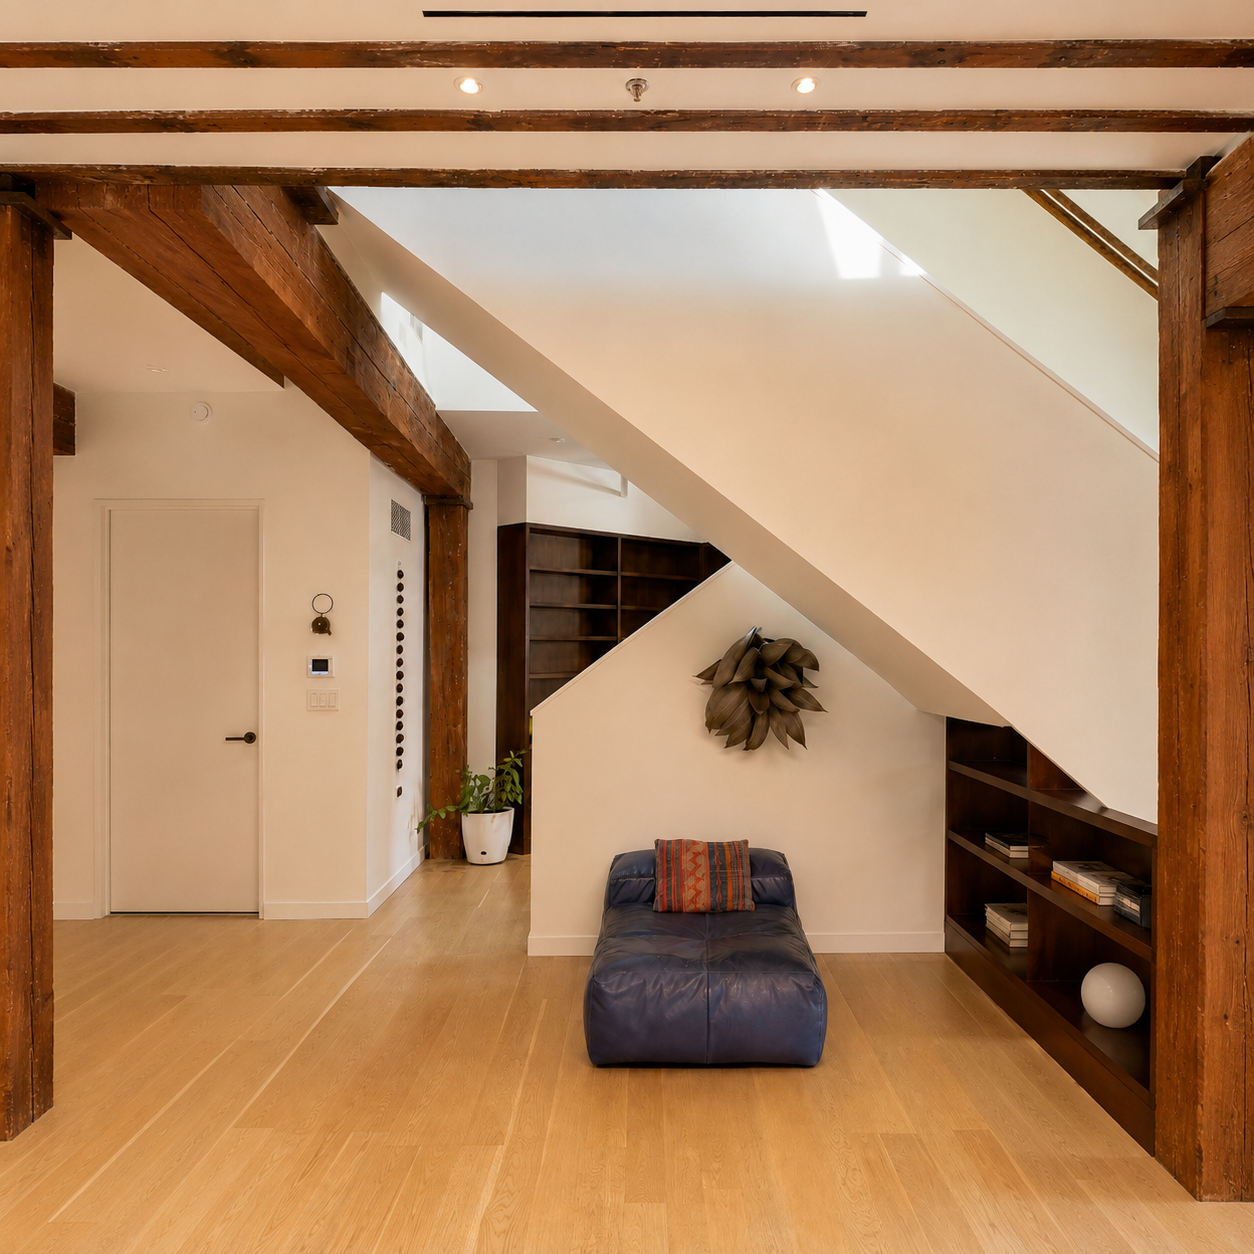
Tucked beneath the angled underside of the main staircase, a single blue chair and a run of built-in shelving that follows the incline of the stairs turn a narrowing space into practical storage. The scale here is quieter than the main room but light still reaches down through the opening above, keeping even this sheltered corner part of the building's vertical circulation of daylight.
Using Opening To Let Light Reach All Places.
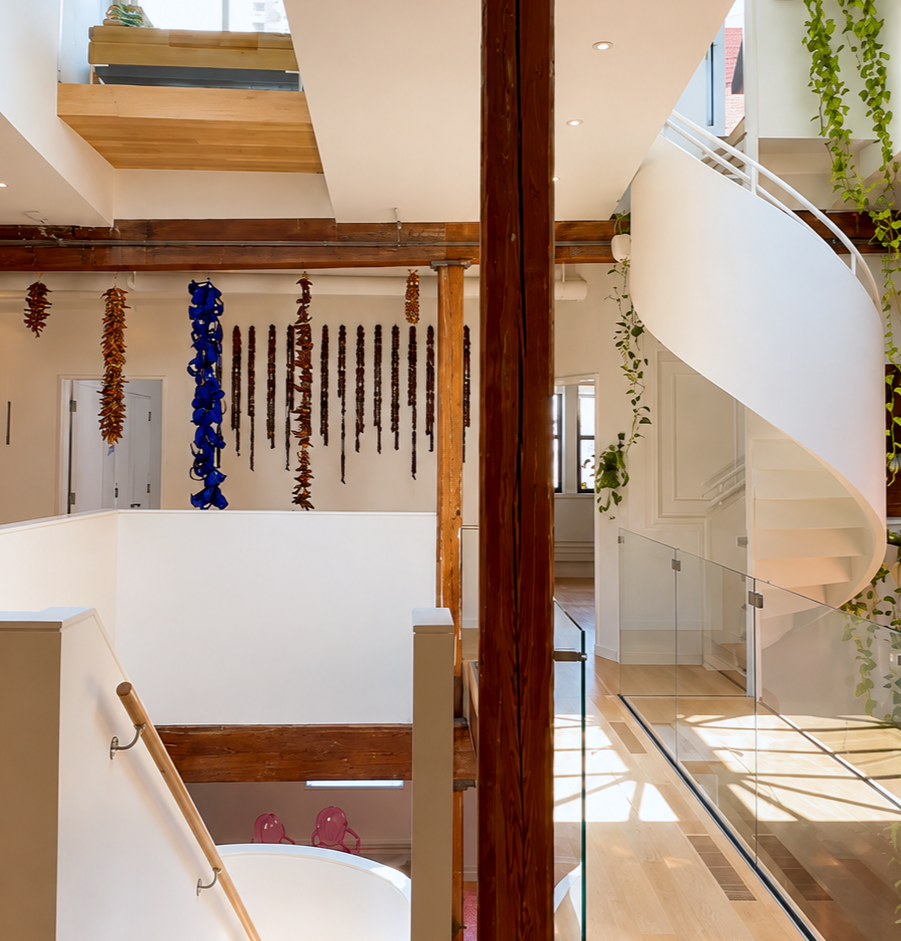
Upstairs, a glass-edged passage crosses one of the floor's large openings, its transparent guard keeping the view down through the building intact. A spiral stair curves up toward the roof on one side while an open stair descends on the other and suspended artworks in rust, brown, and blue hang in the void between them, marking this level as the brightest point in the sequence.
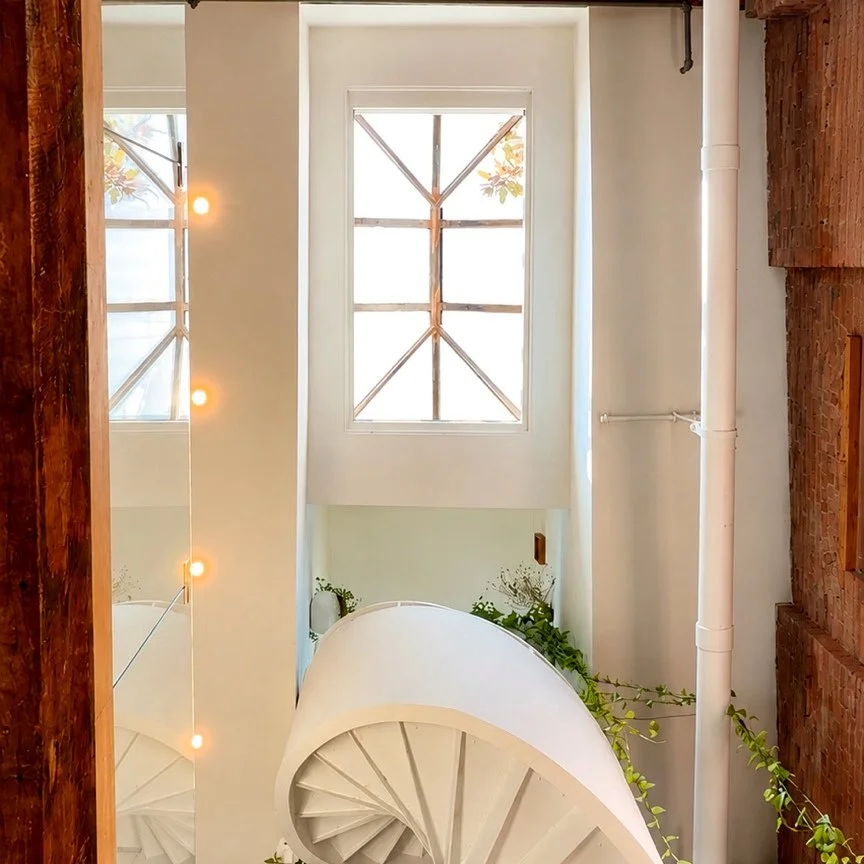
Looking up, the spiral stair gathers into a smooth white curve directly beneath the two overhead skylights, its treads radiating into a fanlike pattern on the underside. A tall mirrored panel repeats the curve and the glazing above it while exposed brick and a white pipe on the opposite side keep the older structure present even at the top of the home, where circulation and daylight share the same route.
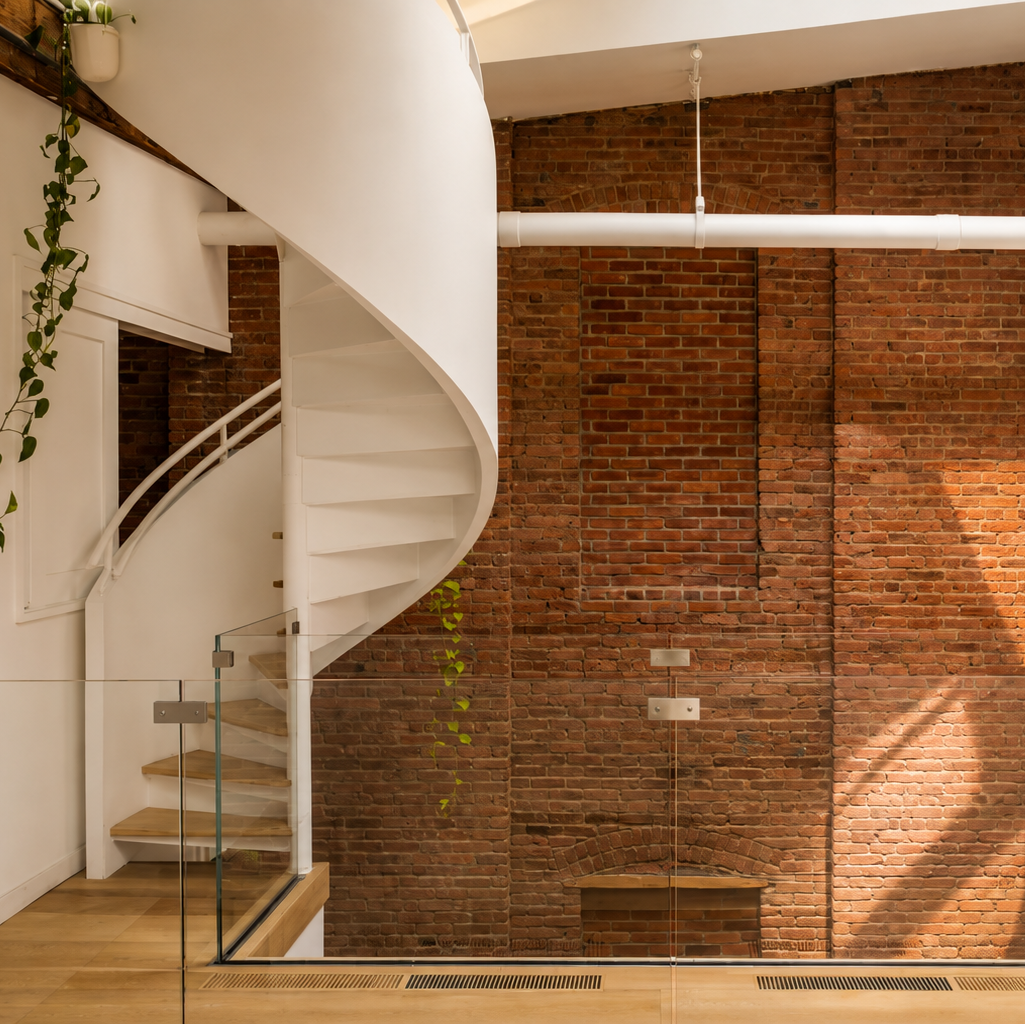
Against the spiral stair's continuous white curve, the irregular brick carries blocked and recessed arched openings that mark earlier changes to the structure. A glass guard at the landing keeps the view open into the volume below, so the passage between old masonry and new stair remains visually connected rather than closed off.
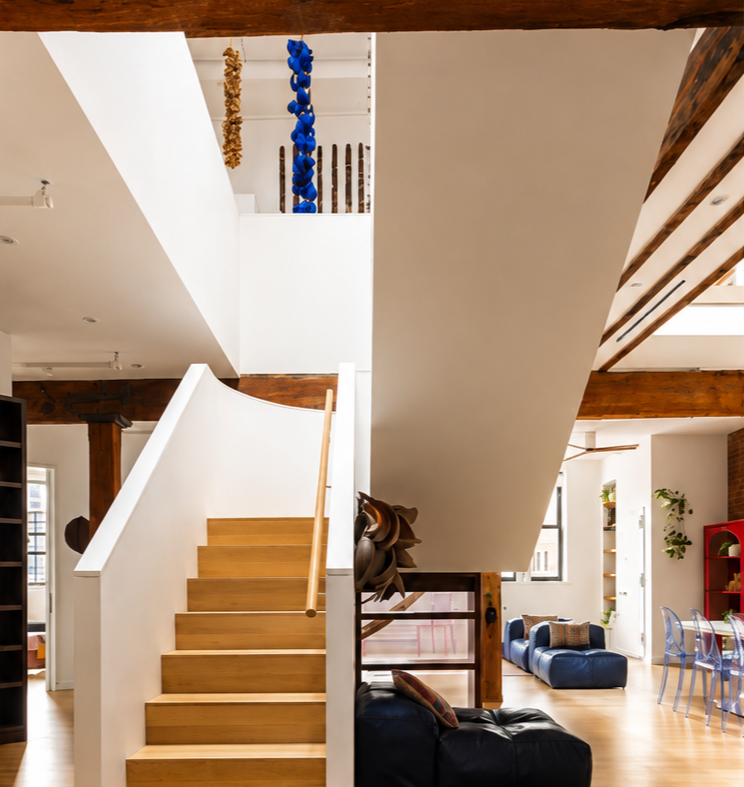
At the base of the main staircase, broad pale wood treads rise between white walls beneath a timber handrail, closing the sequence where it began. An opening above brings daylight down the stairwell and a glimpse of the artworks on the upper level, while to the side, the blue seating, dining chairs, and red shelving of the main room remain in view, along with the same low chair and built-in shelving tucked beneath the stairs. Circulation, storage, seating, and long sight lines are compressed into this single structure, which has carried the sequence through every level of the duplex.
Original character is the asset.
These spaces were designed around the original factory frame, and you can still see it today:
Southern Yellow Pine Structural Beams - The heavy, dense timber running across the ceilings is entirely original. These were intentionally thick to absorb the vibration of steam-powered machinery.
Hybrid Support Columns - The structural columns cutting through the living spaces are original. They feature a distinct combination of thick original timber posts wrapped in structural steel casing or standalone heavy industrial cast iron, depending on the floor.
The Skylights - The frame positions are original to the 1882 roofline but the glass and hardware are modern. The architects of the 1980 conversion rebuilt them to funnel light vertically through the deep, multi-level penthouses and upper duplexes.
Brick Walls & Arches - Inside many of the lofts, you can see structural brick archways built directly into the interior walls to redistribute the immense weight of the building's upper floors.
The Piping - The plumbing and copper water lines inside the units are entirely modern. Installed during the 1980 conversion and subsequent unit renovations. However, some units still showcase original cast-iron utility pipes or non-functional structural drainage columns left as cosmetic nods to the factory's past.
Massive Structural Depth & Width - The expansive 79-foot width and 101-foot depth are original industrial dimensions. They allow for the classic 31-to-48-foot wide "great rooms" seen in the floor plans today.
Romanesque Window Bays - The masonry openings for the massive windows—especially the iconic arched windows on the lower and upper floors—are original. (Note: While the brick arches and openings are 1882 originals, the glass pane frames themselves have been upgraded over time to modern, energy-efficient casements).
$7,250,000
3,321 ft² | 4 beds | 3 bath
Co-op in Tribeca
Listing: Danelle Snider | Compass
The Story
The Coconut King.
Leopold Schepp built his business on a problem. In the mid-nineteenth century, fresh coconuts arriving in the United States spoiled quickly and were difficult for anyone to crack, shred, or prepare at home. Schepp patented an industrial process for drying and shredding coconut meat and sealing it into tins, producing a shelf-stable, easily used product that reshaped American baking and made him the country's dominant coconut importer. By 1880, that business had outgrown his existing premises. He needed a single building large enough to house his executive offices, store hundreds of thousands of raw coconuts, and run the heavy machinery required to process them. He assembled five adjoining properties in Tribeca for $45,000 and spent another $150,000, a significant sum for the period, to erect the building that architect Stephen Decatur Hatch completed in 1881.
Millions of coconuts passed through the building each year. Schepp operated his own fleet of cargo ships and maintained 21 trading stations across Central America and each vessel could arrive at the Manhattan piers carrying between 300,000 and 500,000 coconuts at a time. Inside, a workforce of roughly 150 laborers moved the fruit through a defined sequence: husking and cracking the shells, processing the discarded husks on site into coconut fiber for rope, mats, and stuffing, shredding the meat with steam powered mechanical graters, drying it in dedicated rooms, and packing the finished product into Schepp's tins for shipment by rail across the country.
Built to Support.
The building's structure was engineered around that workload. Hatch specified dense Southern yellow pine beams paired with combined wood and steel columns capable of bearing the weight and vibration of steam driven machinery and thousands of pounds of wet fruit, loads that ordinary nineteenth century timber framing could not have carried. Ceilings were built unusually tall to accommodate overhead pulley systems and to let heat rise away from the drying rooms while large arched brick windows and rooftop skylights were added to manage the humidity and dust the processing generated.
At street level, deep bays reinforced with granite formed loading docks sheltered from the weather, built specifically so that horses, carts, and later trucks could unload incoming coconuts quickly without crowding the streets outside.
Designing Around a Factory.
Developer Jeffrey Lamb converted the Schepp Building into a residential cooperative in 1980-1981 and the project broke from the standard approach to residential conversions of the period. That approach typically meant gutting a structure entirely, dropping ceilings, framing uniform sheetrock rooms, concealing pipework, and painting over anything that hinted at earlier industrial use. This conversion did the opposite. Rather than dividing the building's wide factory floors into conventional and compartmentalized apartments, the architects kept the floor plans open and left structural irregularities in place, treating the original machinery scaled framework as the basis for the new residences rather than something to erase.
The resulting interiors read as an extension of the factory rather than a disguise over it. Sandblasted red brick walls, including former structural archways that once framed processing machinery, were left exposed and unplastered while the Southern yellow pine columns and timber beams installed to absorb the vibration of steam powered equipment still stand through what are now living rooms and kitchens. Ceilings in places rise to fourteen feet, keeping the building's original arched window bays fully exposed rather than trimmed by a dropped ceiling, and where lower floors retained their brick vaulting, that weight was left visible instead of concealed. Elsewhere, floating partial walls, open glass panels, and open staircases replaced solid partitioning so daylight could travel from the windows toward the center of each floor, and skylights cut into the upper volumes send light down through several levels by way of openings cut directly into the floors.
AKN is a buyer advisory specializing in lofts, pre-war apartments, and architecturally distinctive homes throughout Manhattan and Brooklyn. The properties featured in Field Notes are independently selected for their architectural, historical, or design significance.
Unless otherwise stated, AKN does not represent the property, the listing, the seller, or the listing brokerage.
Listing courtesy of Danelle Snider | Compass
Photography by AKN