Factory Made
There is a kind of Soho loft that can’t really be designed. It comes from years of industrial use, followed by artists who moved in and learned to live with what was already there.
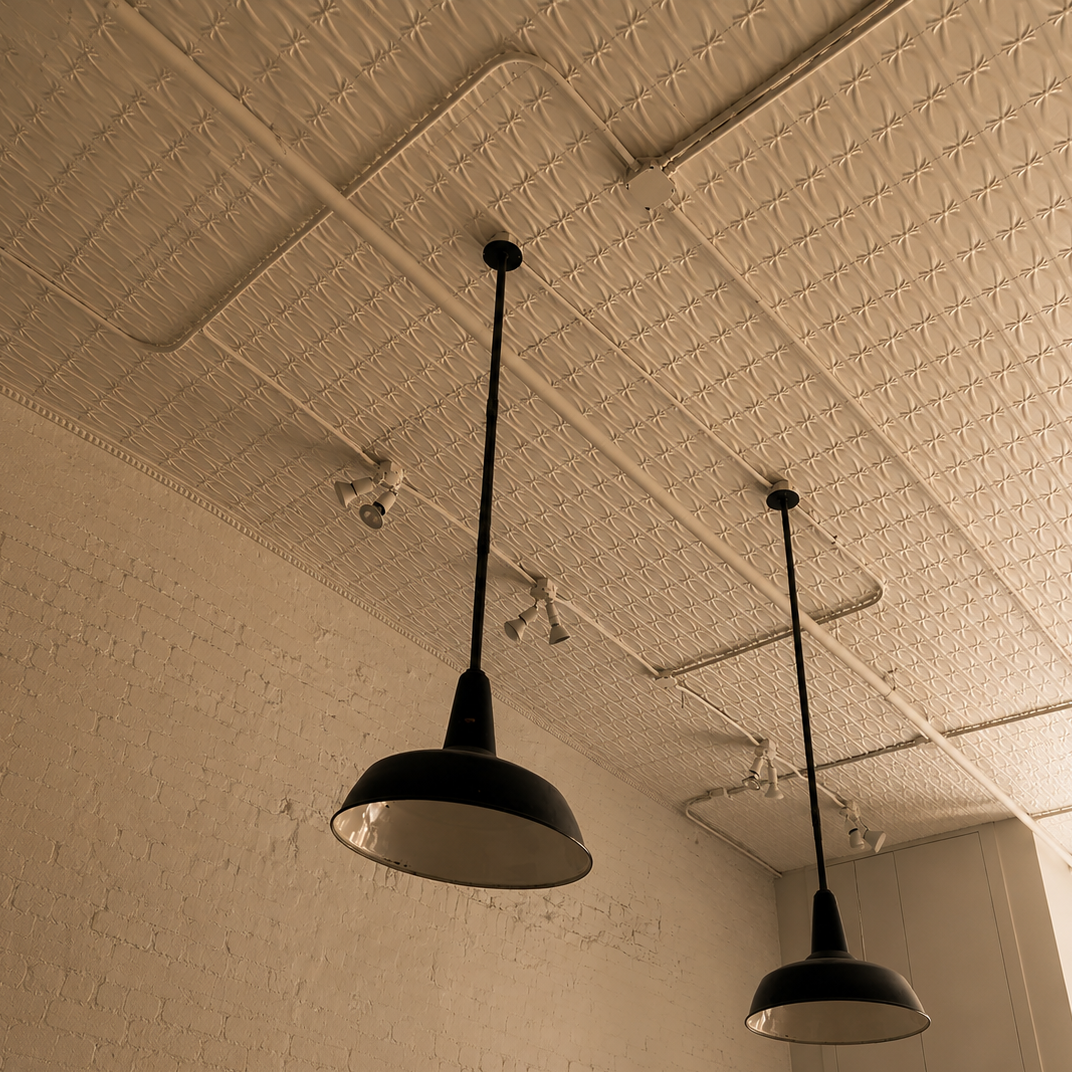
Thirteen-foot pressed-tin ceilings, cast-iron radiators, exposed brick and tall arched windows remain less as period details than as ordinary facts of the building. Alex Katz once worked here, long before the loft became a real-estate archetype. What survives is not nostalgia, and not quite preservation either. It is simply the accumulated character of a space that, for more than a century, has been allowed to remain itself.
Listing: Andrew Nierenberg | Modlin Group - Photography: AKN
The Space
The Volume & Restraint.
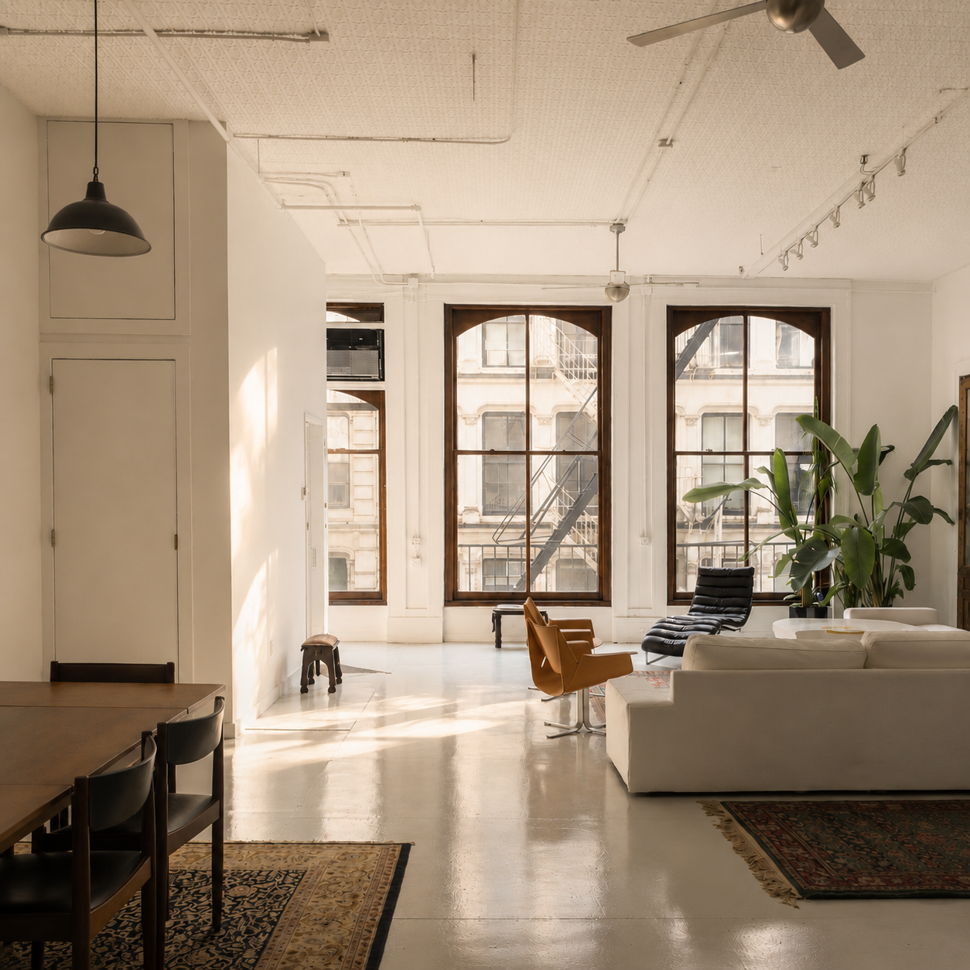
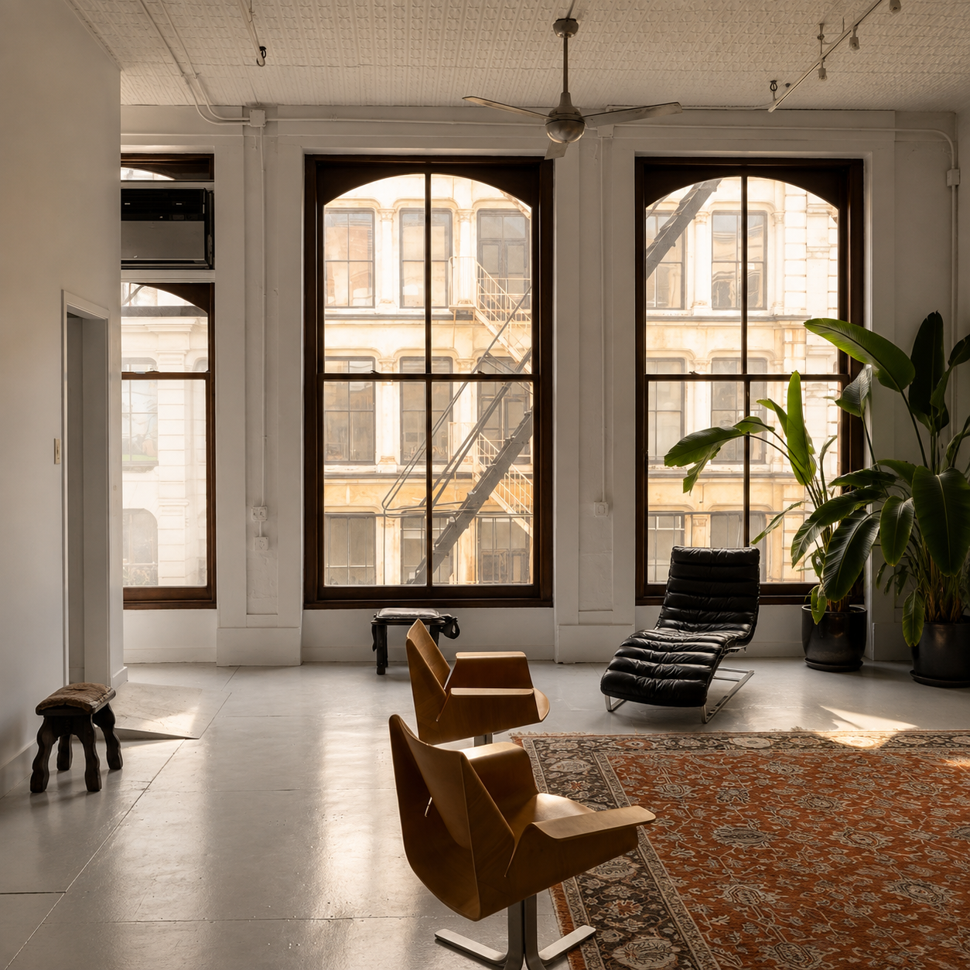
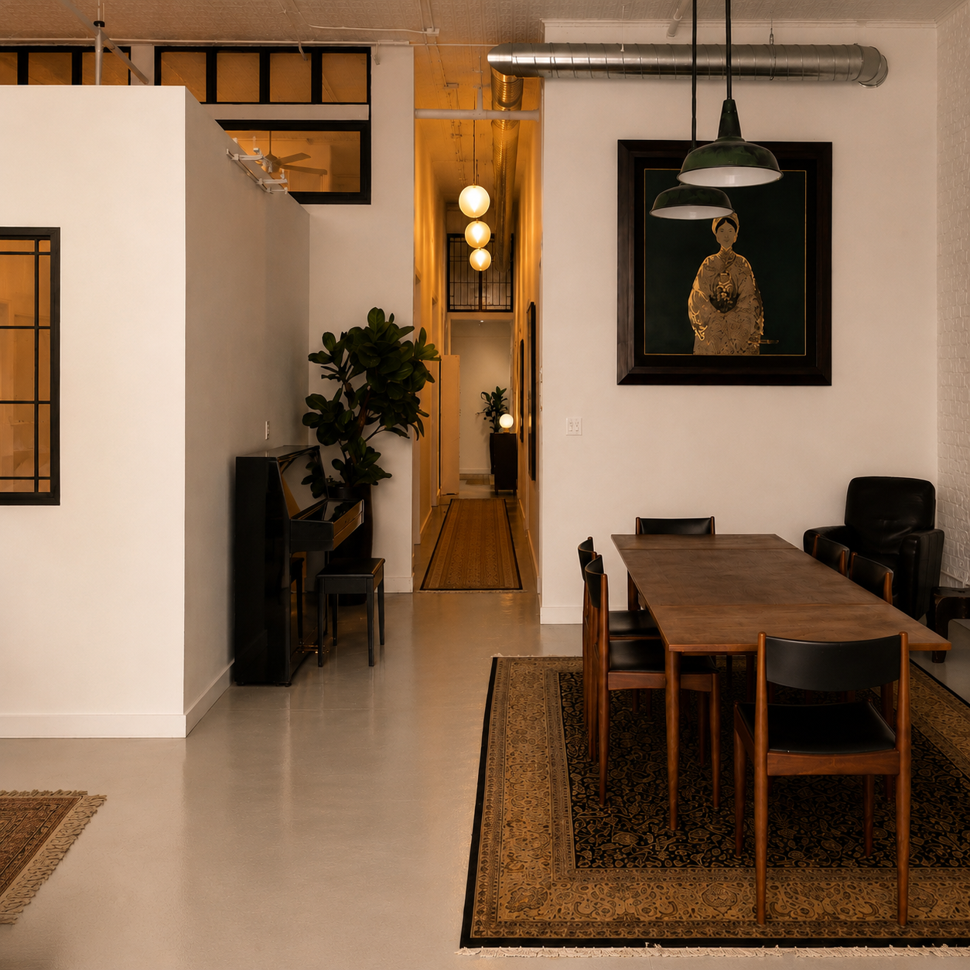
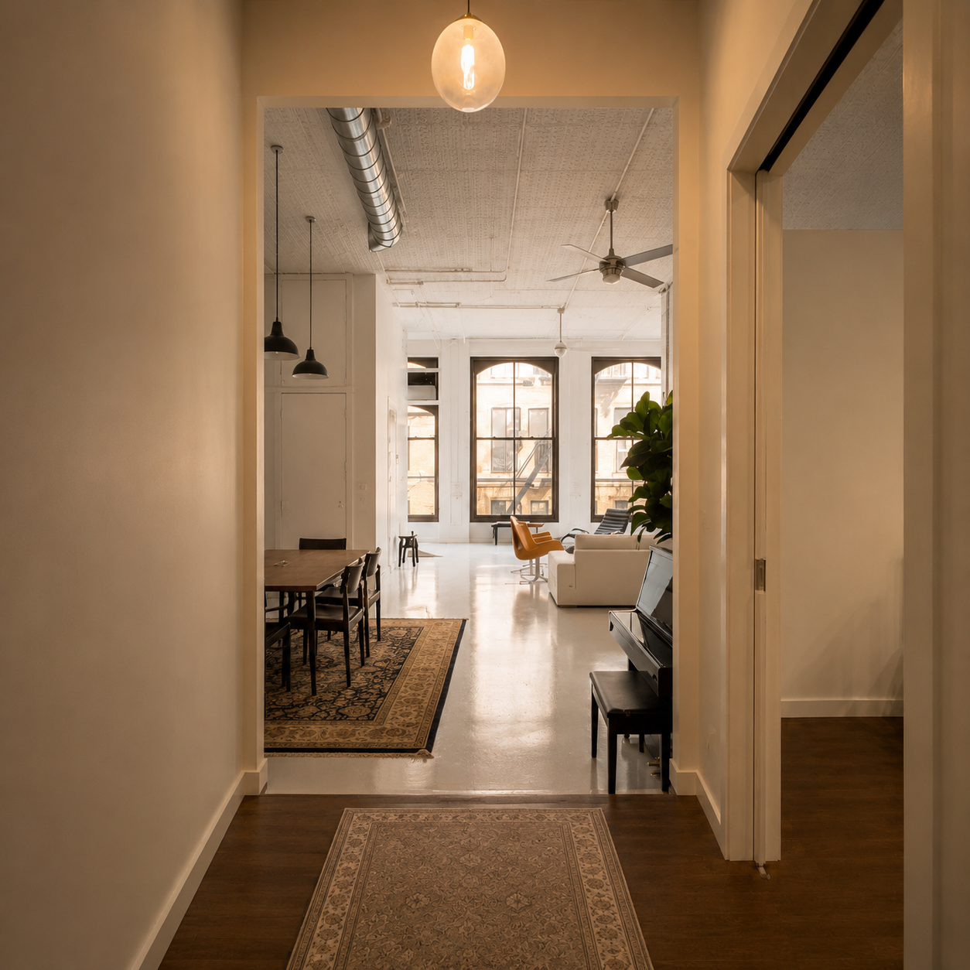
The room is defined by scale, but never overwhelmed by it. Thirteen-foot ceilings, pressed-tin surfaces and a procession of oversized arched windows preserve the raw character of the original Soho loft, while a restrained intervention allows its proportions to remain the focus.
Light moves freely across the open floor, catching the irregularities and patina that give the space its depth. Nothing feels overly resolved; old and new sit comfortably together, leaving the architecture to speak for itself.
Left in Place.
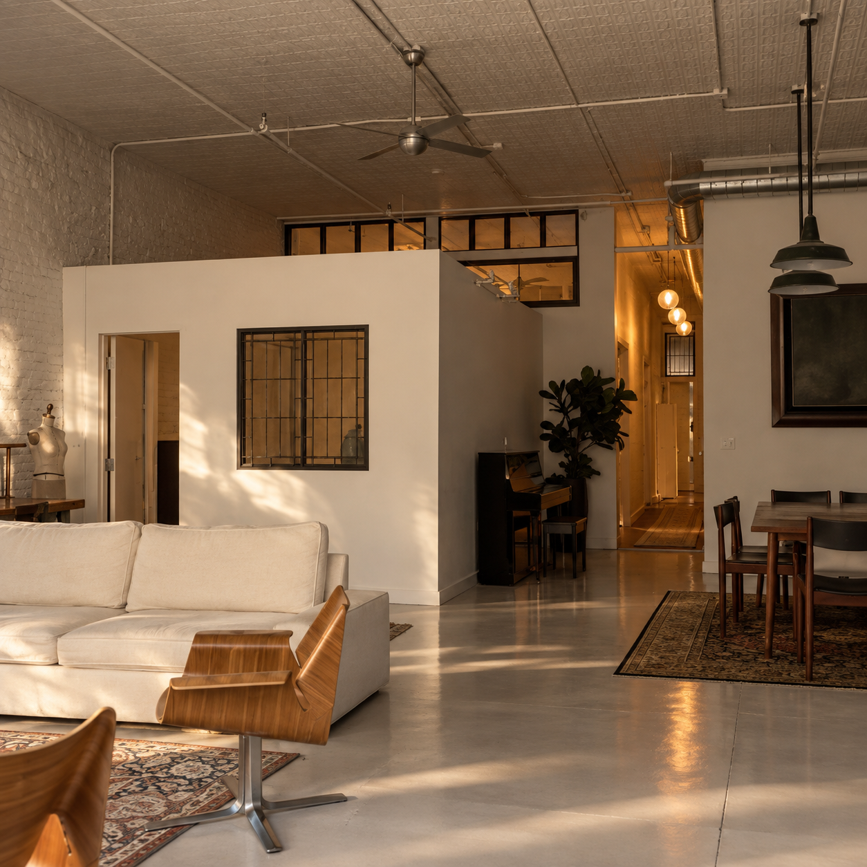
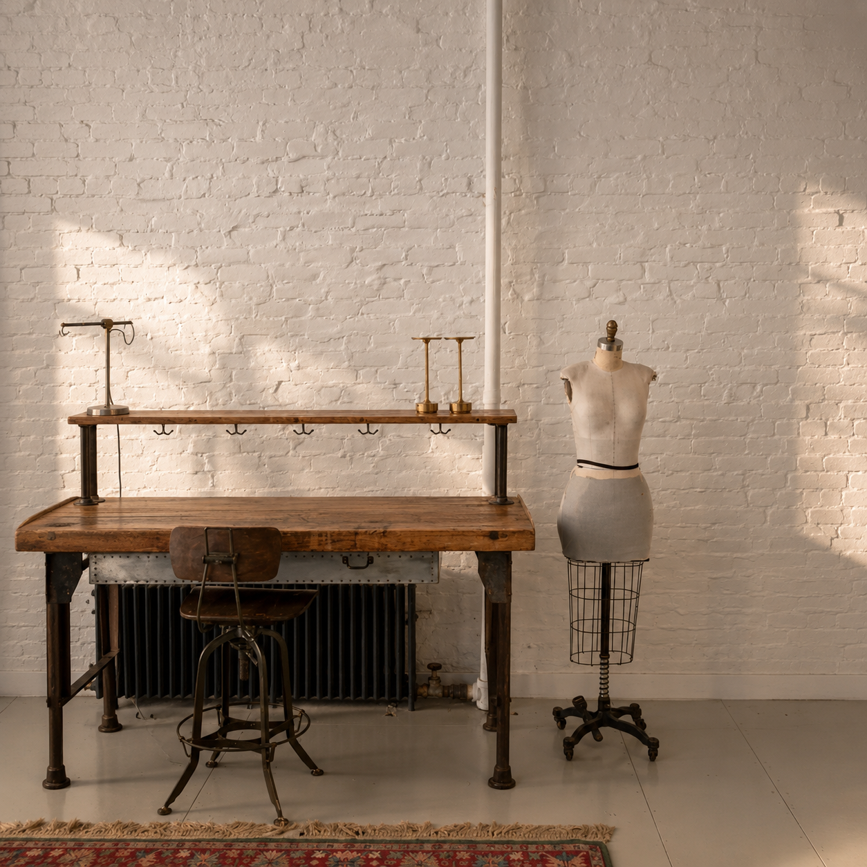
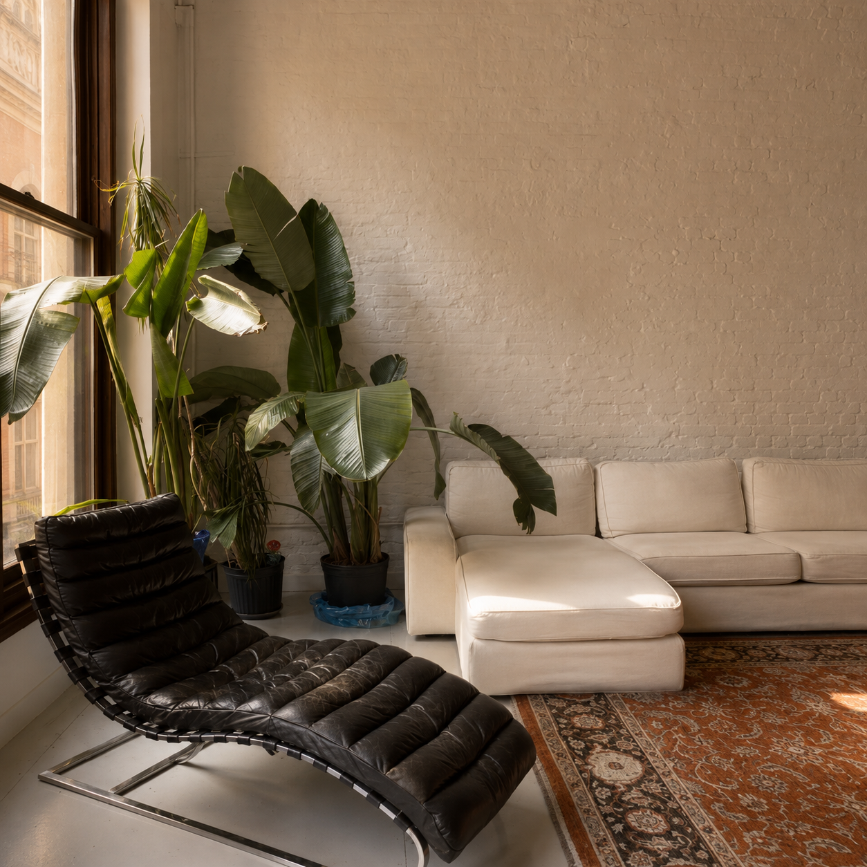
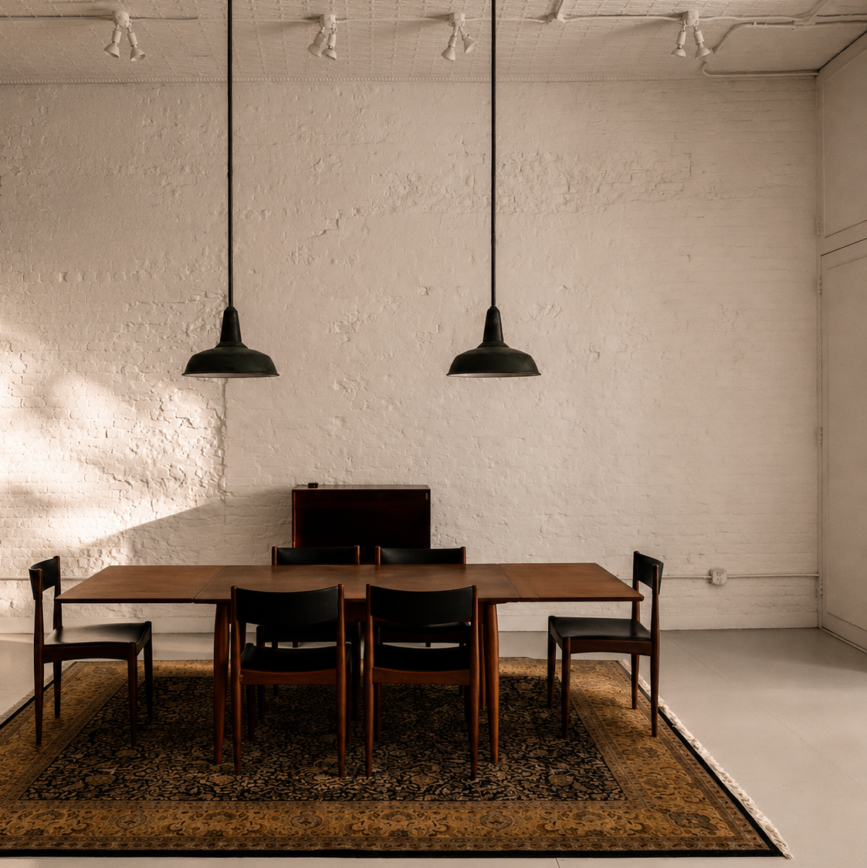
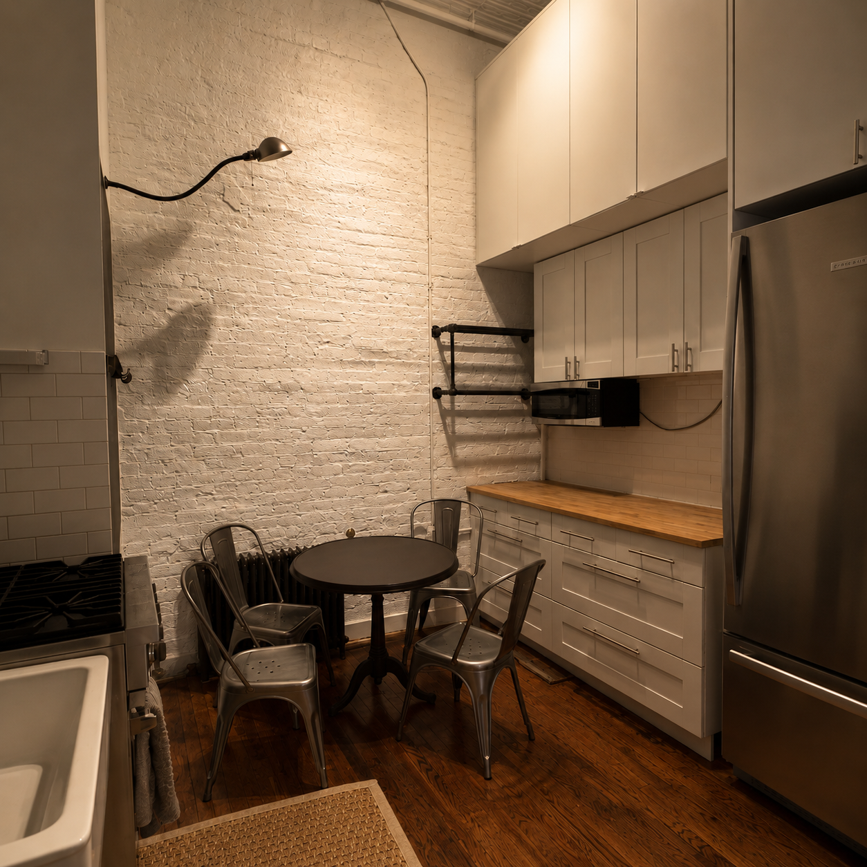
There’s a particular beauty in what was never polished away. Factory brick, pressed-tin ceilings, exposed pipes and old cast-iron radiators remain exactly where they belong, carrying the weight and irregularity of the building’s past. Against them, the furnishings feel almost incidental, objects collected rather than placed.
Made to Be Lived In.
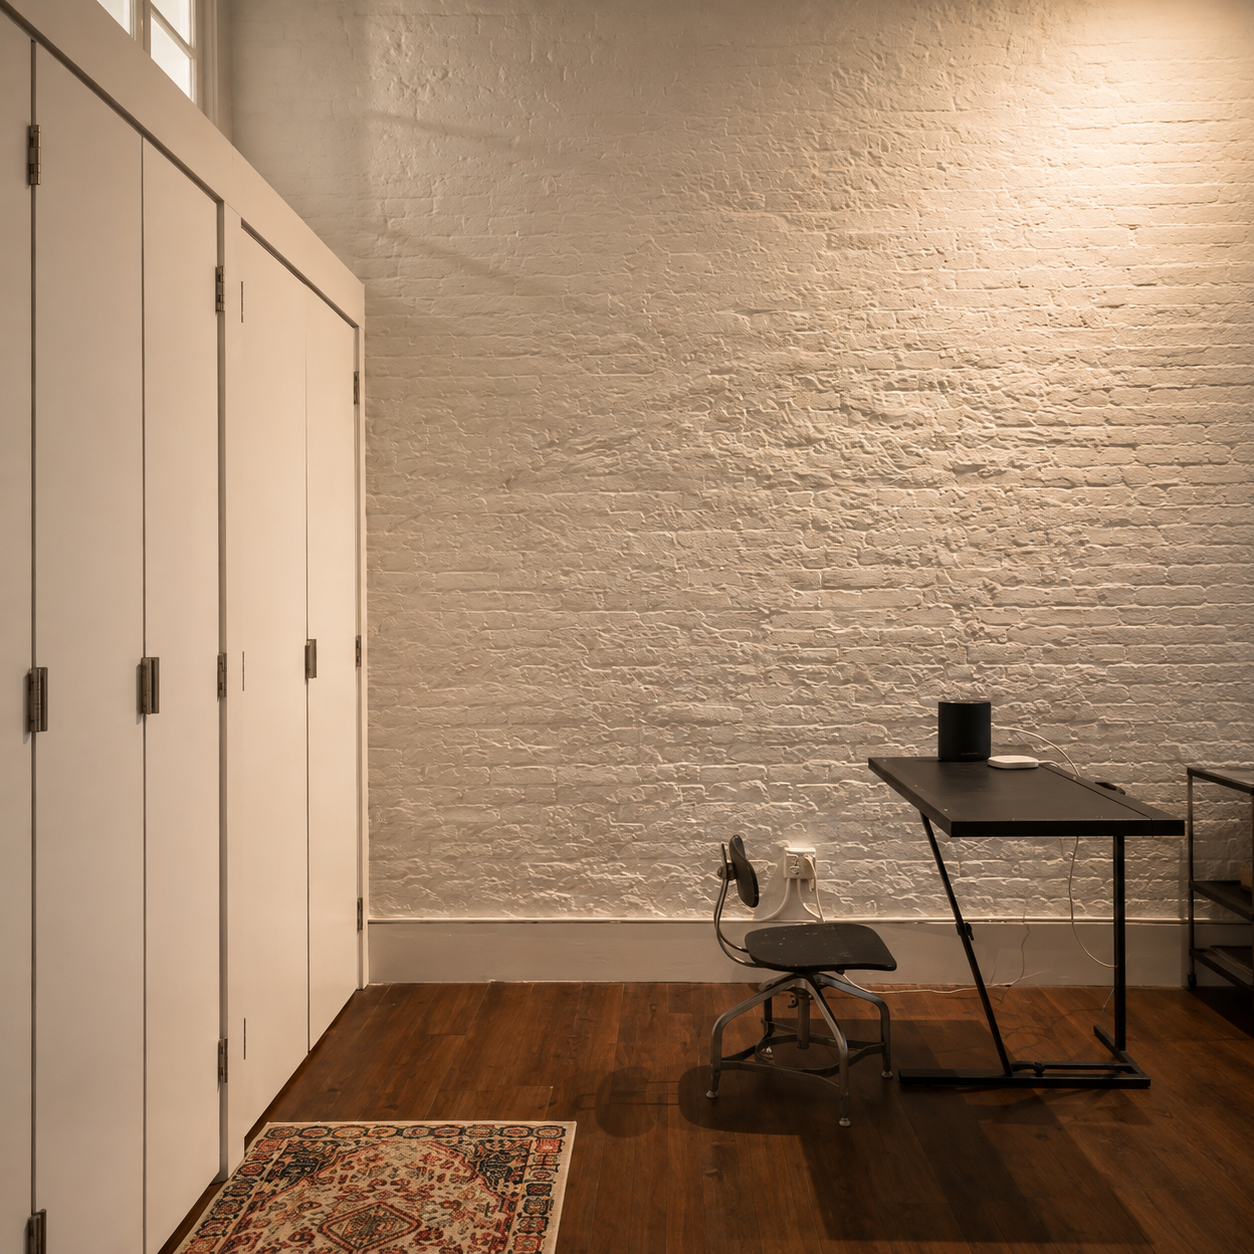
For all its scale and industrial character, the loft never feels precious. Each room carries it self in a different way, but with the same brick and high ceilings settling into its own rhythm. The kitchen is intimate, the bedroom quiet, the long passages opening back into volume and light.
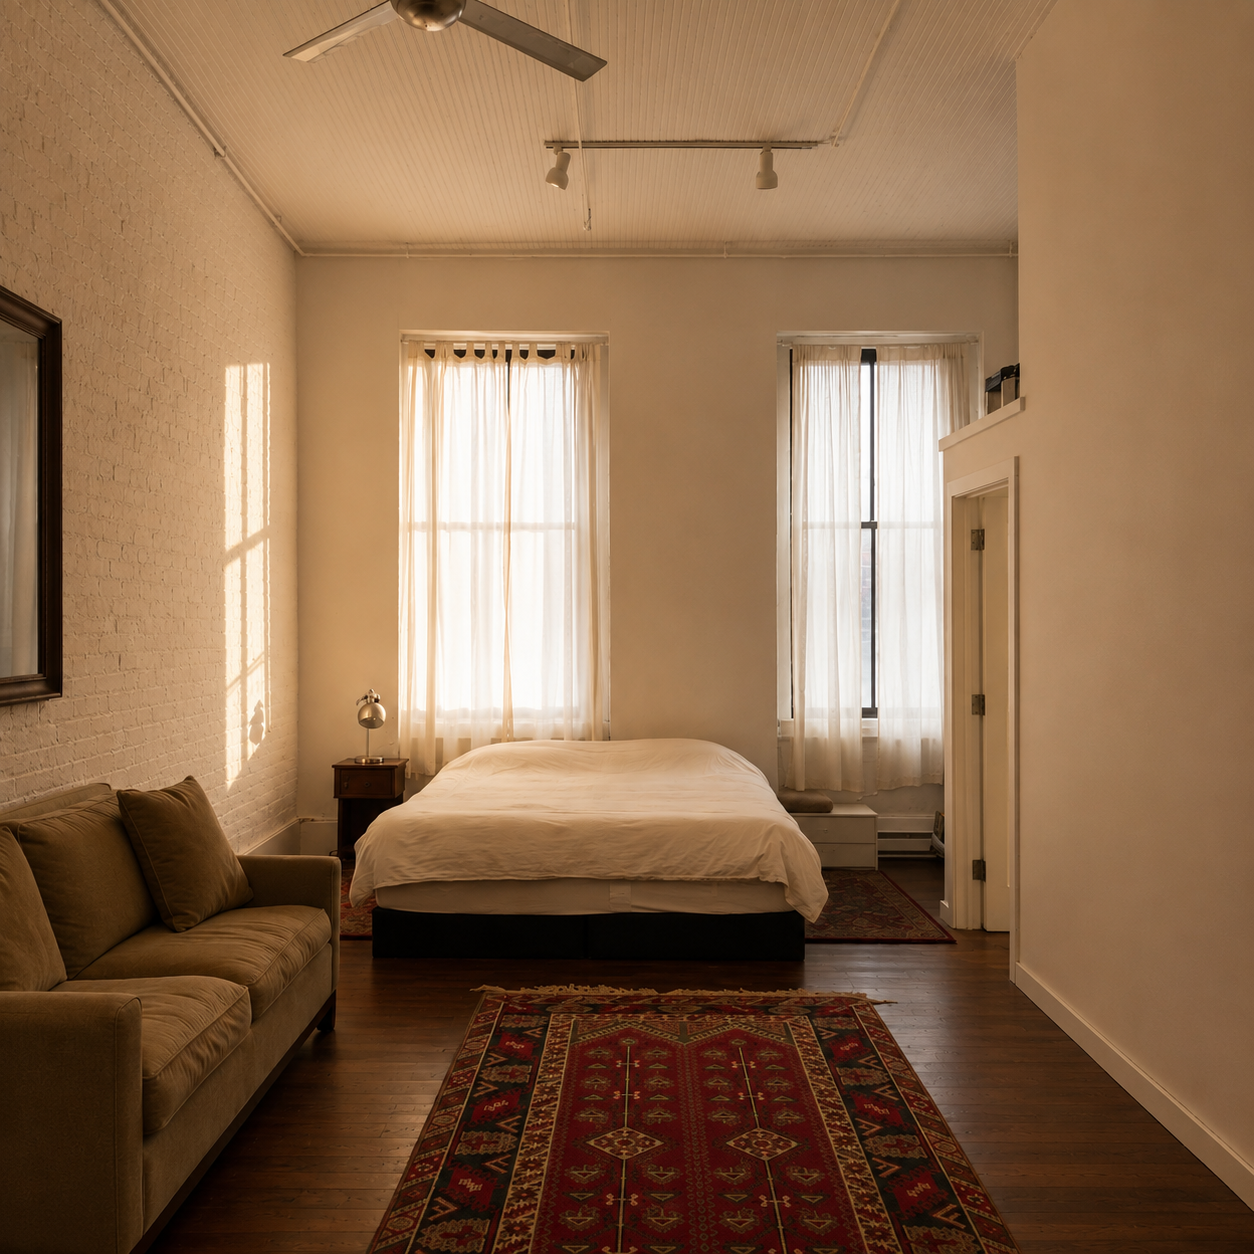
Original character is the asset.
The loft retains the raw architectural language of old Soho, an industrial shell whose scale, texture, and imperfections remain very much intact.
Arched factory windows — Nearly floor-to-ceiling openings frame SoHo beyond while washing the loft in natural light throughout the day.
Pressed-tin ceilings — Ornate, timeworn panels stretch overhead, bringing unexpected detail and history to the loft’s expansive volume.
Exposed piping — Conduits, pipes, and mechanical lines remain visible rather than concealed, preserving the building’s utilitarian honesty.
Raw brick walls — Gritty and imperfect, the original masonry gives the rooms a texture and depth that could never be convincingly recreated.
Factory-scale ceiling height and volume — Soaring ceilings and unusually generous proportions give the space its defining sense of openness, air, and unmistakable industrial scale.
$3,250,000
2,300 ft² | 1 beds & 2 office areas | 1 bath
$2,941/mo Maintenance Fees
Co-op in Soho
Listing courtesy of Andrew Nierenberg | Modlin Group
The Story
The Industrial Archetype.
There is a quiet, heavy permanence with this a five-story relic standing resolutely in the heart of Soho’s historic cast-iron district. Erected in 1867, this structure was born at the absolute zenith of Manhattan’s textile and manufacturing boom, engineered not for domestic leisure, but for the grueling, repetitive hum of 19th-century industry. Its architectural language is purely Greco-Roman industrial, a starkly beautiful facade defined by an arched cornice with intricate dentil molding and grand twin columns flanking the entrance.
Behind that rigid cast-iron exterior lay vast, 2,300-square-foot floor plates designed to withstand the weight of heavy machinery. The building's true luxury, however, was entirely accidental: massive, south-facing floor-to-ceiling windows and soaring ceilings stretching up to 13 feet high. These features were not built for aesthetic grandeur, but to flood the factory floors with enough raw daylight to keep workers efficient before the widespread adoption of electricity.
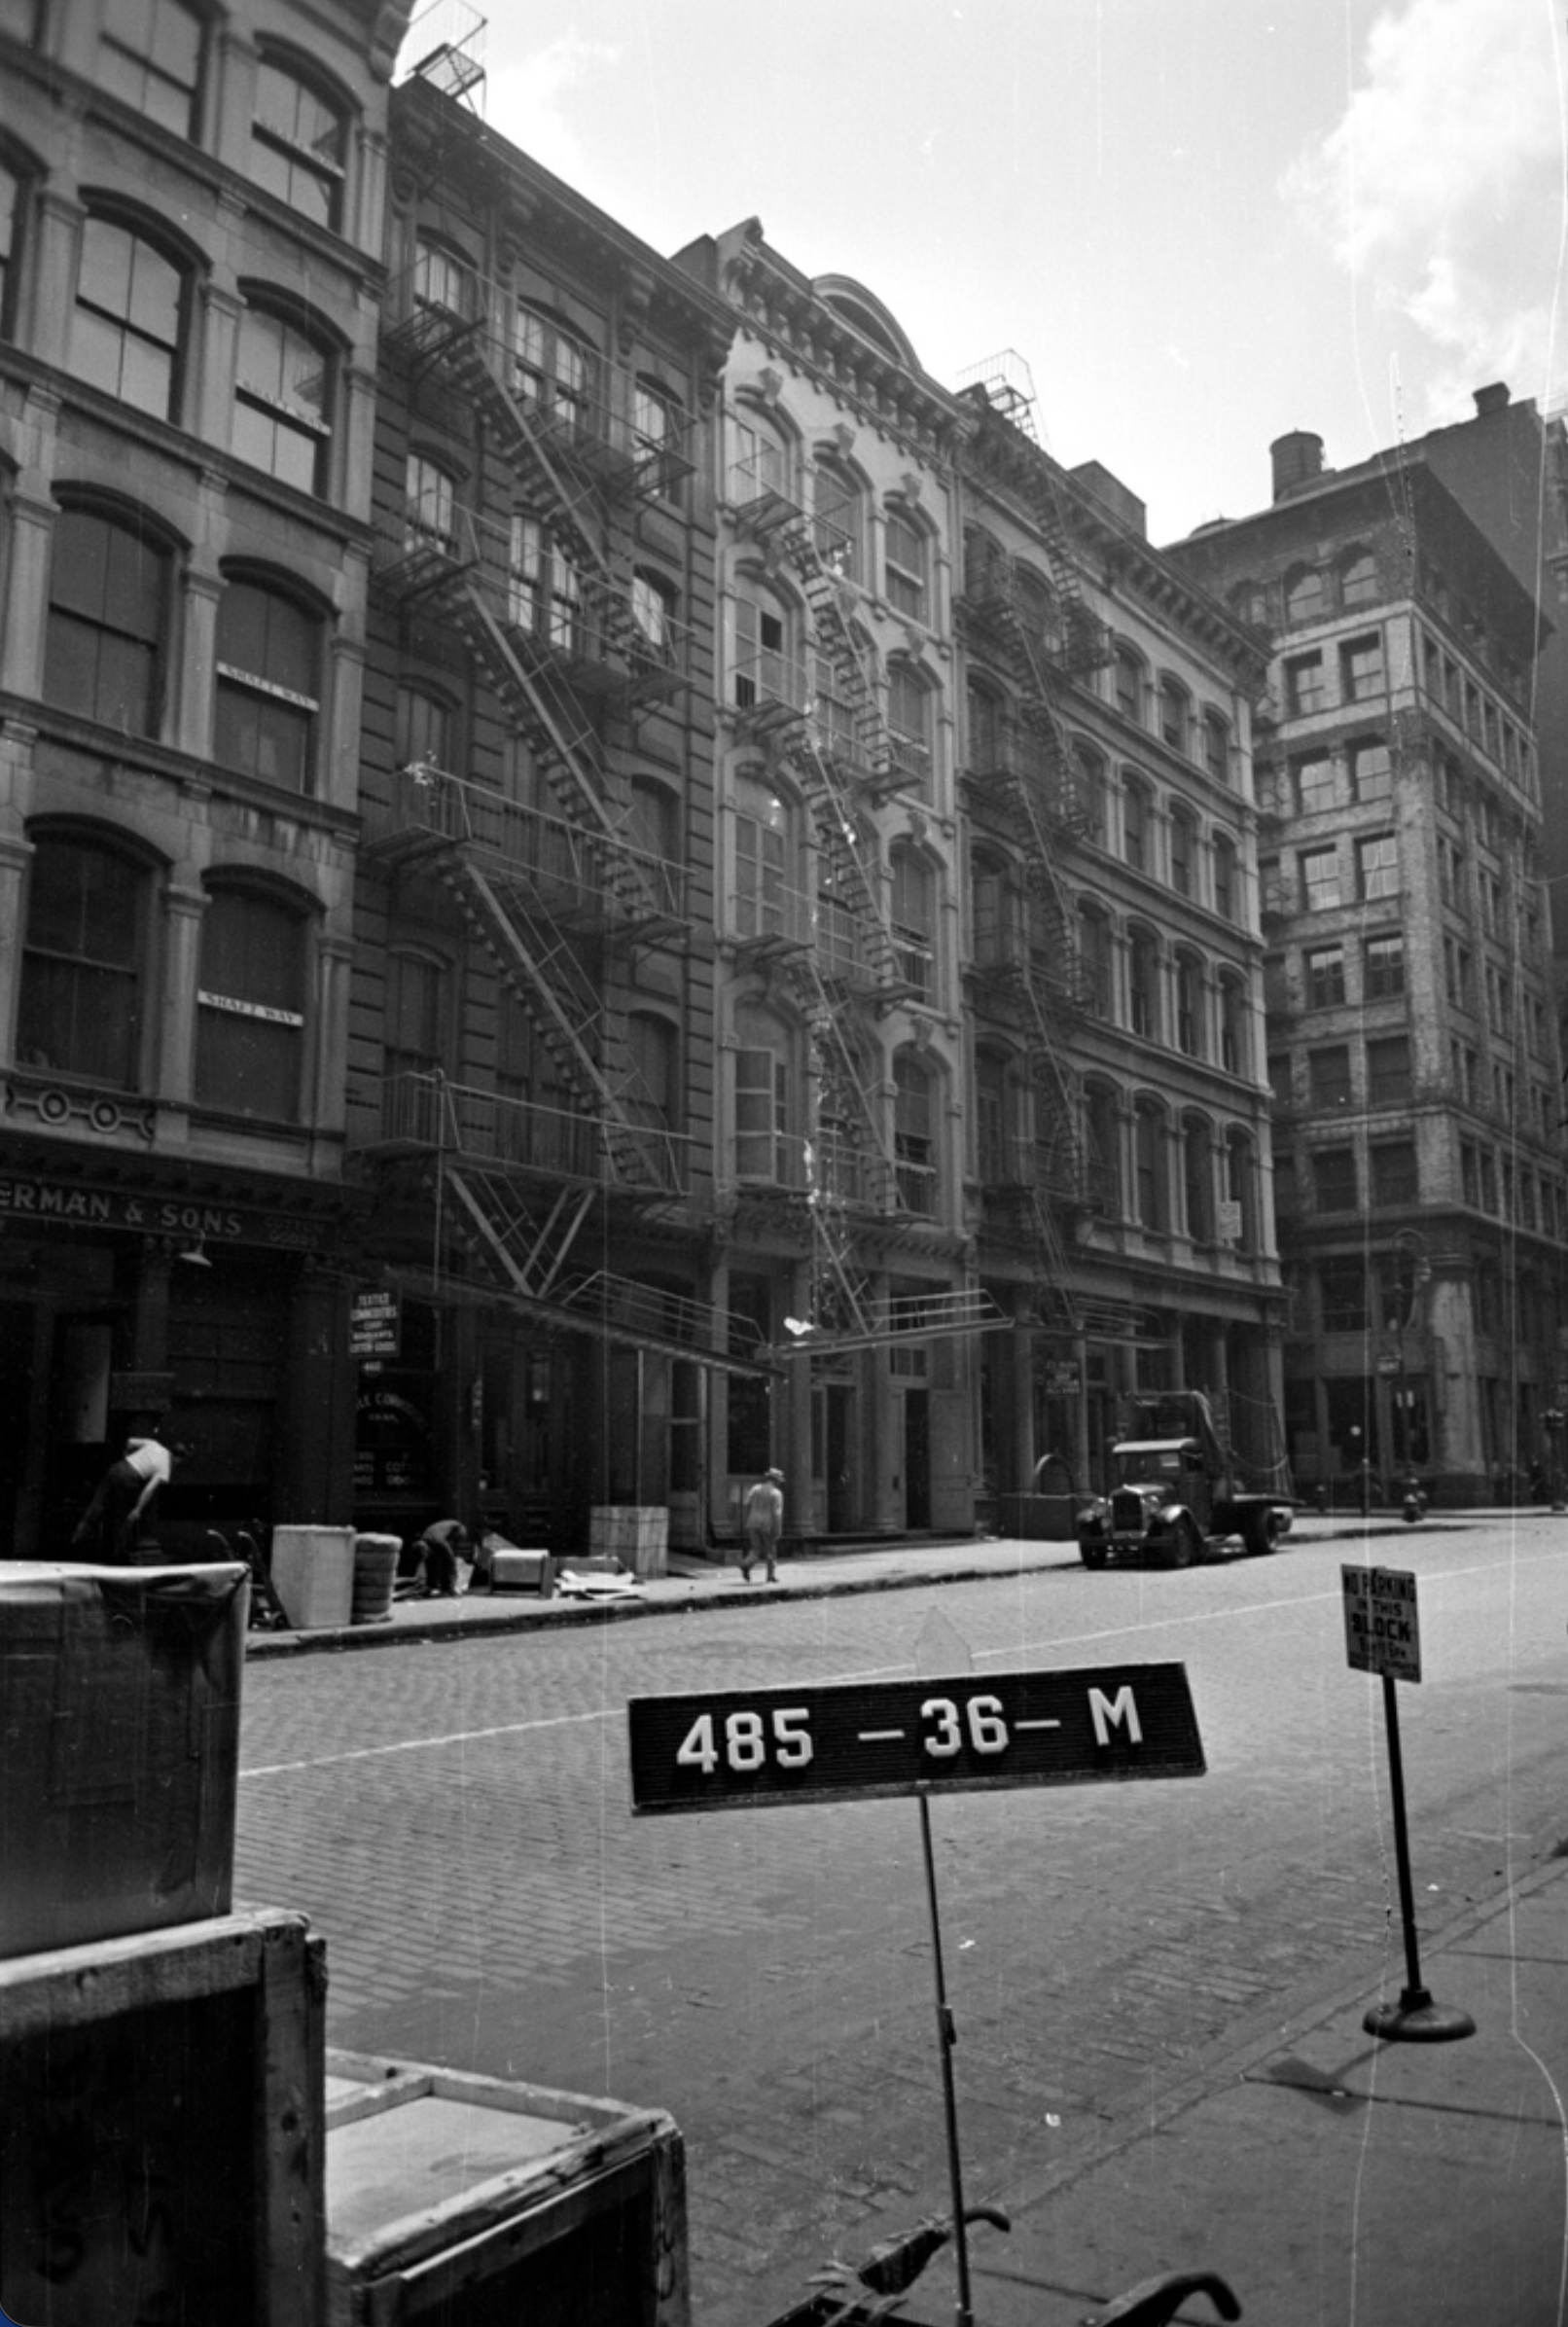
The Canvas of Loft Living.
By the mid-20th century, the factories had fallen silent, leaving this building, and much of Soho, abandoned and structurally neglected. It was during the late 1960s and 1970s that a vanguard of pioneering artists looked at these hollowed-out industrial caverns and saw a radical new way to live. Moving into the empty commercial spaces illegally, these creatives forged the very blueprint of modern "loft living," turning raw manufacturing zones into sprawling, open-concept sanctuaries where life and work blurred together without walls.
To live here during this golden era was to embrace a gritty, collaborative friction. The vast rooms became laboratories for experimental art, where the original pressed-tin ceilings echoed with the sounds of a neighborhood reinventing itself. These early residents adapted the spaces out of survival, using temporary transoms and architectural glass to corral light into makeshift bedrooms, creating a domestic subculture that would eventually capture the imagination of the global design world.
The Vanguard of the Vanguard.
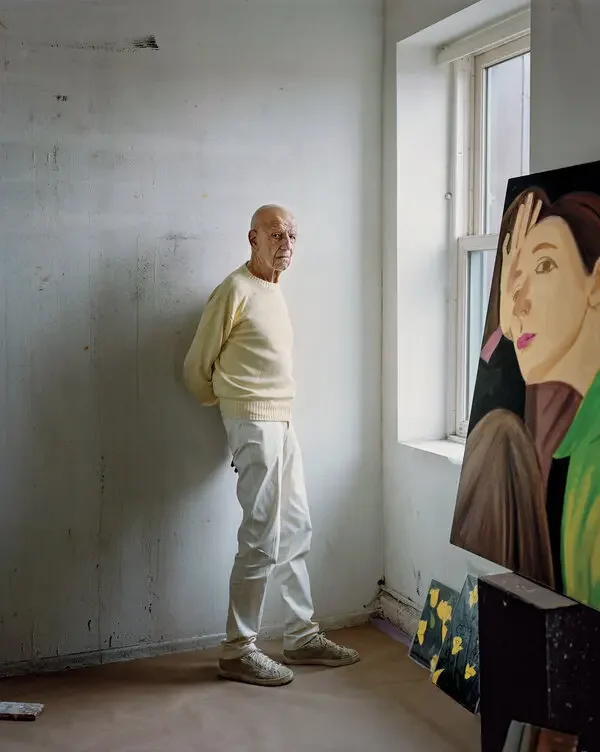
The open floor plates of this building carry the heavy imprint of American art history, most notably serving as the creative epicenter for the legendary figurative painter Alex Katz. It was within these high-volume walls that Katz refined his flat, bold, and monumentally scaled portraits, capturing the essence of the New York avant-garde during some of the most crucial, formative years of his celebrated career. The architecture itself seemed to demand big ideas, providing the physical scale necessary for the massive canvases that would later define a generation of American art.
Living alongside these mid-century creatives, the early residents operated as a tight-knit cooperative corporation, where the raw space dictated a communal, self-reliant way of life. Today, the property operates as a boutique, highly exclusive co-op that fiercely protects its heritage. By retaining its weathered brickwork, original wood beams, and soaring industrial proportions, it stands as a living diary of the people who traded conventional comfort for creative freedom.
AKN is a buyer advisory specializing in lofts, pre-war apartments, and architecturally distinctive homes throughout Manhattan and Brooklyn. The properties featured in Field Notes are independently selected for their architectural, historical, or design significance.
Unless otherwise stated, AKN does not represent the property, the listing, the seller, or the listing brokerage.
Listing courtesy of Andrew Nierenberg | Modlin Group
Photography by AKN