OFF-MARKET:
This exquisite one-bedroom, one-bathroom apartment boasts a spacious layout complete with private outdoor space in West Soho's newest luxury condominium.
Step inside and be captivated by the modern island kitchen, equipped with top-of-the-line Thermador and Bosch appliances, luxurious quartzite countertops, and sleek Scavolini oak cabinetry. Designed for entertaining, the kitchen seamlessly flows into the living room with its floor-to-ceiling double pane windows and doors, flooding the space with natural light.
Indulge in the ultimate spa experience in the bathroom, featuring rich wood and stone accents that add a touch of elegance to your daily routine. The wide plank white oak flooring throughout adds warmth and sophistication to this stunning home. Custom window treatments, central air-conditioning, and an in-unit washer/dryer provide modern conveniences for a comfortable lifestyle.
The pièce de résistance is the expansive private balcony, perfect for hosting gatherings or simply unwinding after a long day. With ample space for seating areas, this outdoor oasis is your personal retreat in the heart of the city.
This building is a masterpiece developed by Toll Brothers City Living and designed by renowned S9 Architecture, with exquisite interior architecture by INC. This exceptional condominium makes a bold statement with its striking design and unparalleled amenities, offering an elevated lifestyle for its residents. Amenities include a 24-hour doorman, swimming pool and spa with sauna, steam & treatment rooms, state-of-the-art fitness center, a screening room, sky lounge with terrace, landscaped courtyard, business center, playroom, and bicycle storage. Transportation from this central neighborhood is effortless thanks to the proximity to the 1 train at Houston St and the CE at Spring St.
Listing Courtesy of Douglas Elliman
OFF-MARKET:
This exquisite one-bedroom, one-bathroom apartment boasts a spacious layout complete with private outdoor space in West Soho's newest luxury condominium.
Step inside and be captivated by the modern island kitchen, equipped with top-of-the-line Thermador and Bosch appliances, luxurious quartzite countertops, and sleek Scavolini oak cabinetry. Designed for entertaining, the kitchen seamlessly flows into the living room with its floor-to-ceiling double pane windows and doors, flooding the space with natural light.
Indulge in the ultimate spa experience in the bathroom, featuring rich wood and stone accents that add a touch of elegance to your daily routine. The wide plank white oak flooring throughout adds warmth and sophistication to this stunning home. Custom window treatments, central air-conditioning, and an in-unit washer/dryer provide modern conveniences for a comfortable lifestyle.
The pièce de résistance is the expansive private balcony, perfect for hosting gatherings or simply unwinding after a long day. With ample space for seating areas, this outdoor oasis is your personal retreat in the heart of the city.
This building is a masterpiece developed by Toll Brothers City Living and designed by renowned S9 Architecture, with exquisite interior architecture by INC. This exceptional condominium makes a bold statement with its striking design and unparalleled amenities, offering an elevated lifestyle for its residents. Amenities include a 24-hour doorman, swimming pool and spa with sauna, steam & treatment rooms, state-of-the-art fitness center, a screening room, sky lounge with terrace, landscaped courtyard, business center, playroom, and bicycle storage. Transportation from this central neighborhood is effortless thanks to the proximity to the 1 train at Houston St and the CE at Spring St.
Listing Courtesy of Douglas Elliman


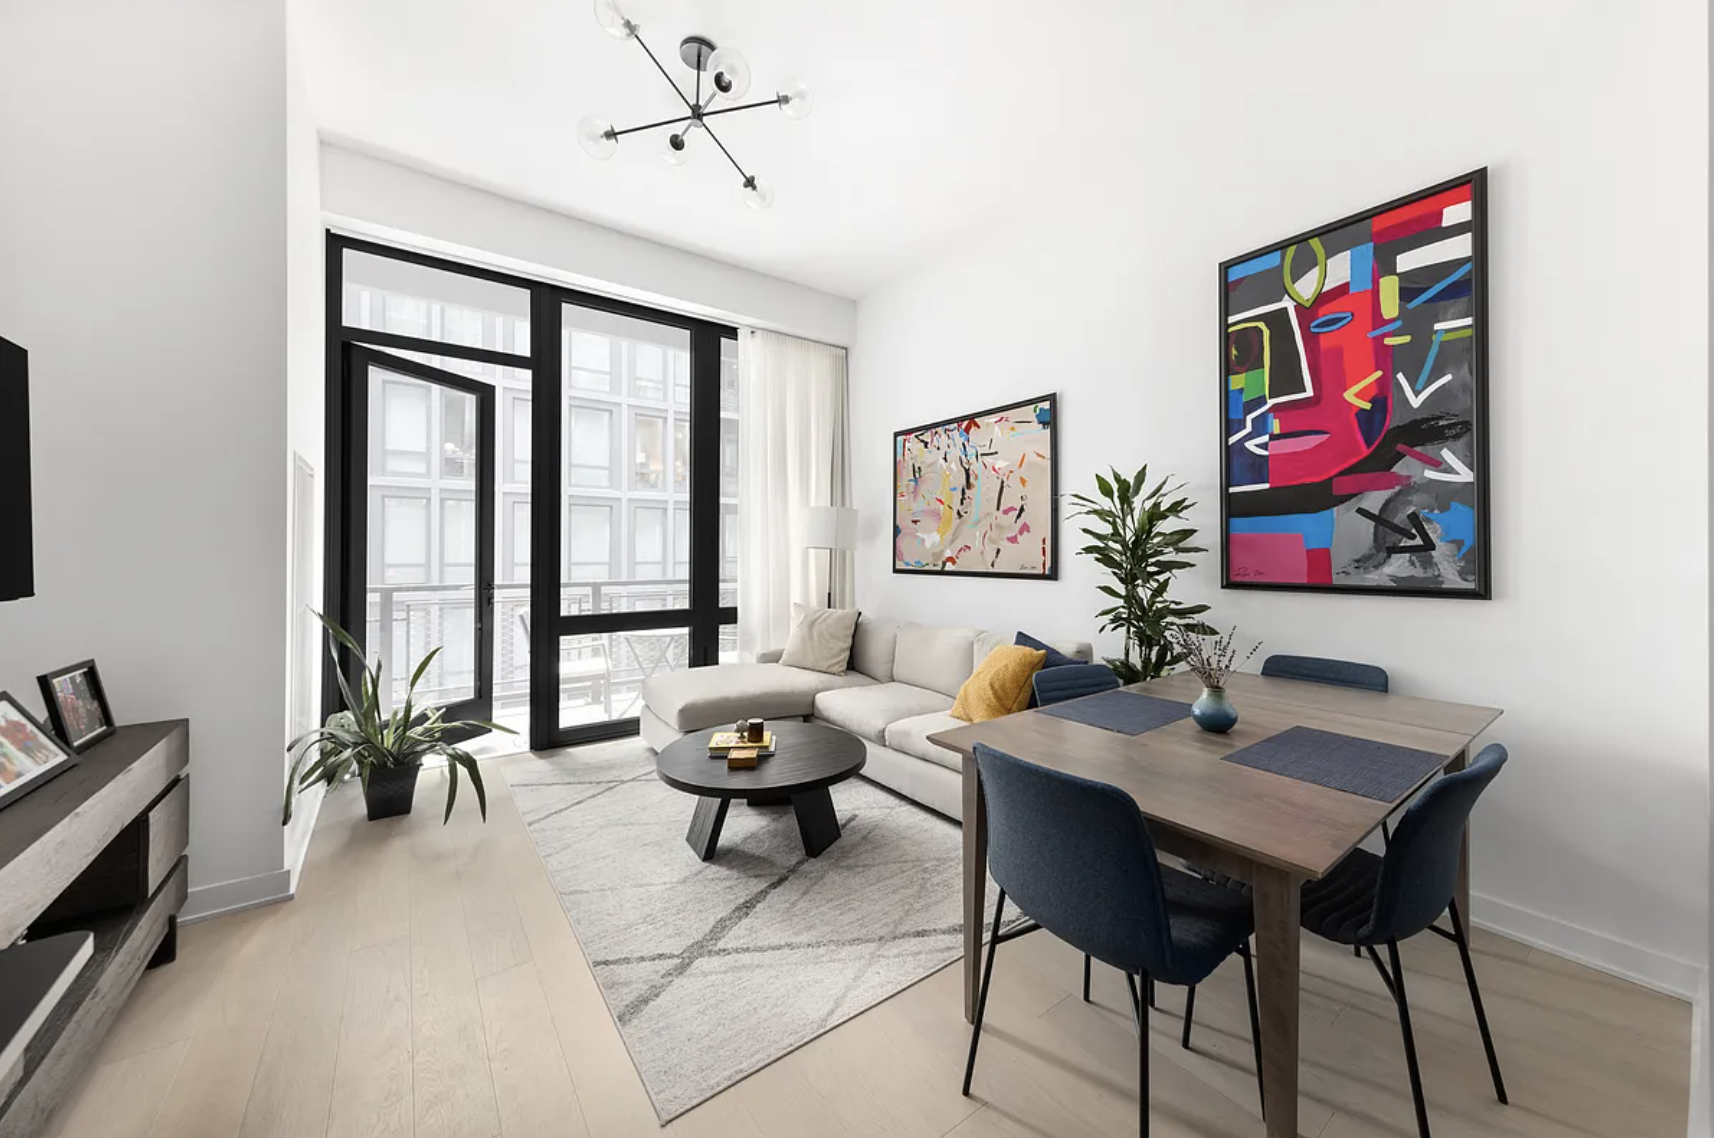 Image 1 of 8
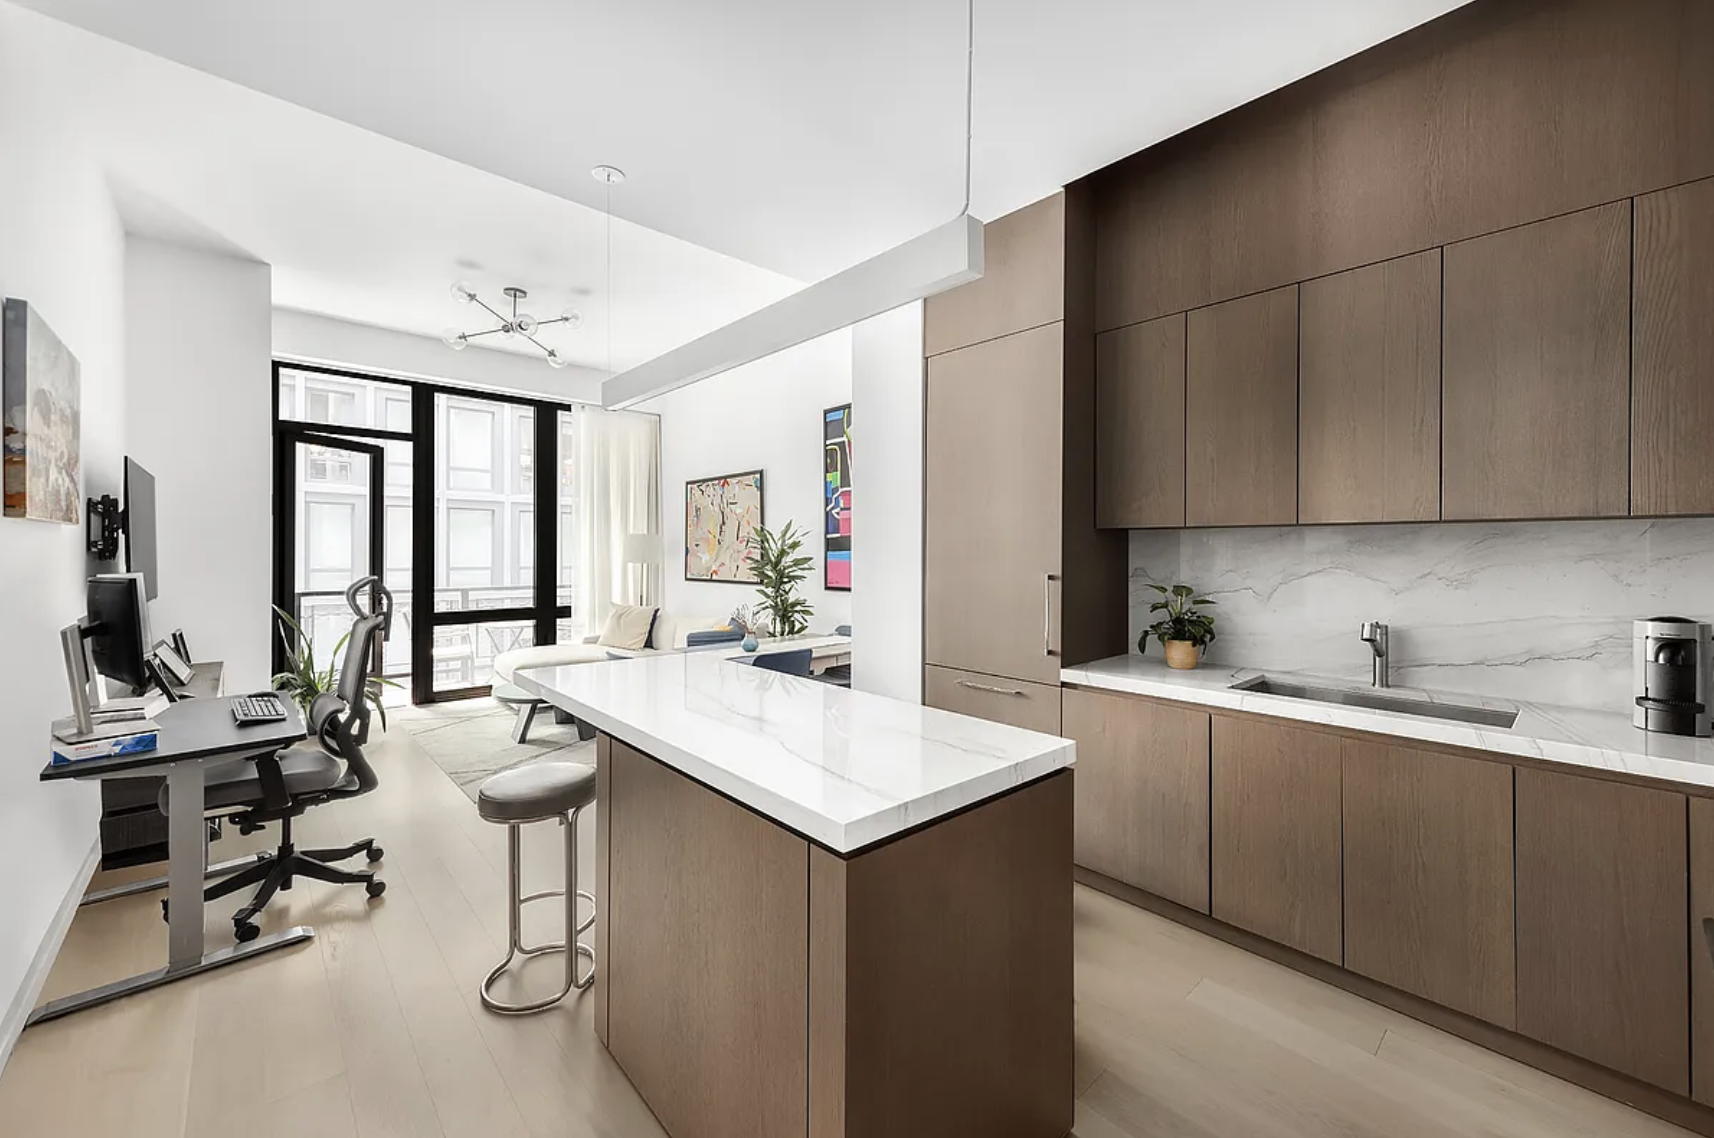 Image 2 of 8
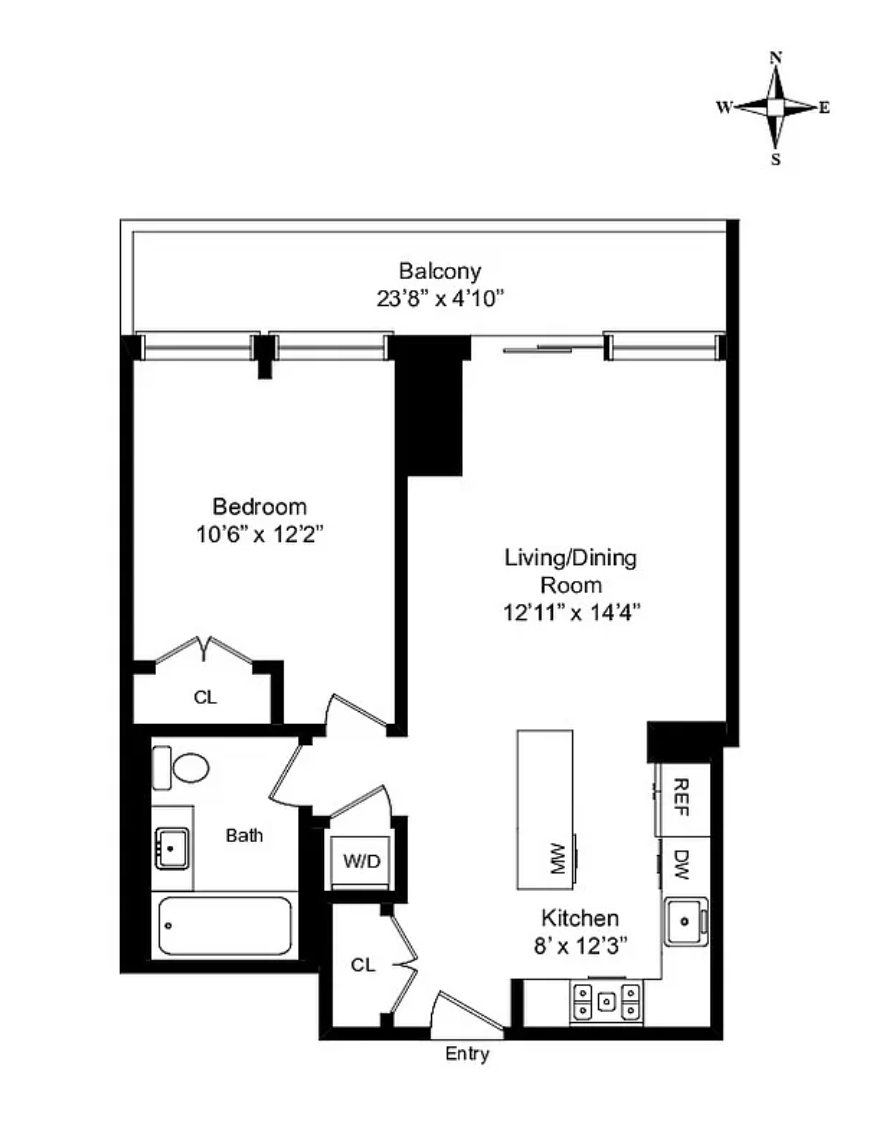 Image 3 of 8
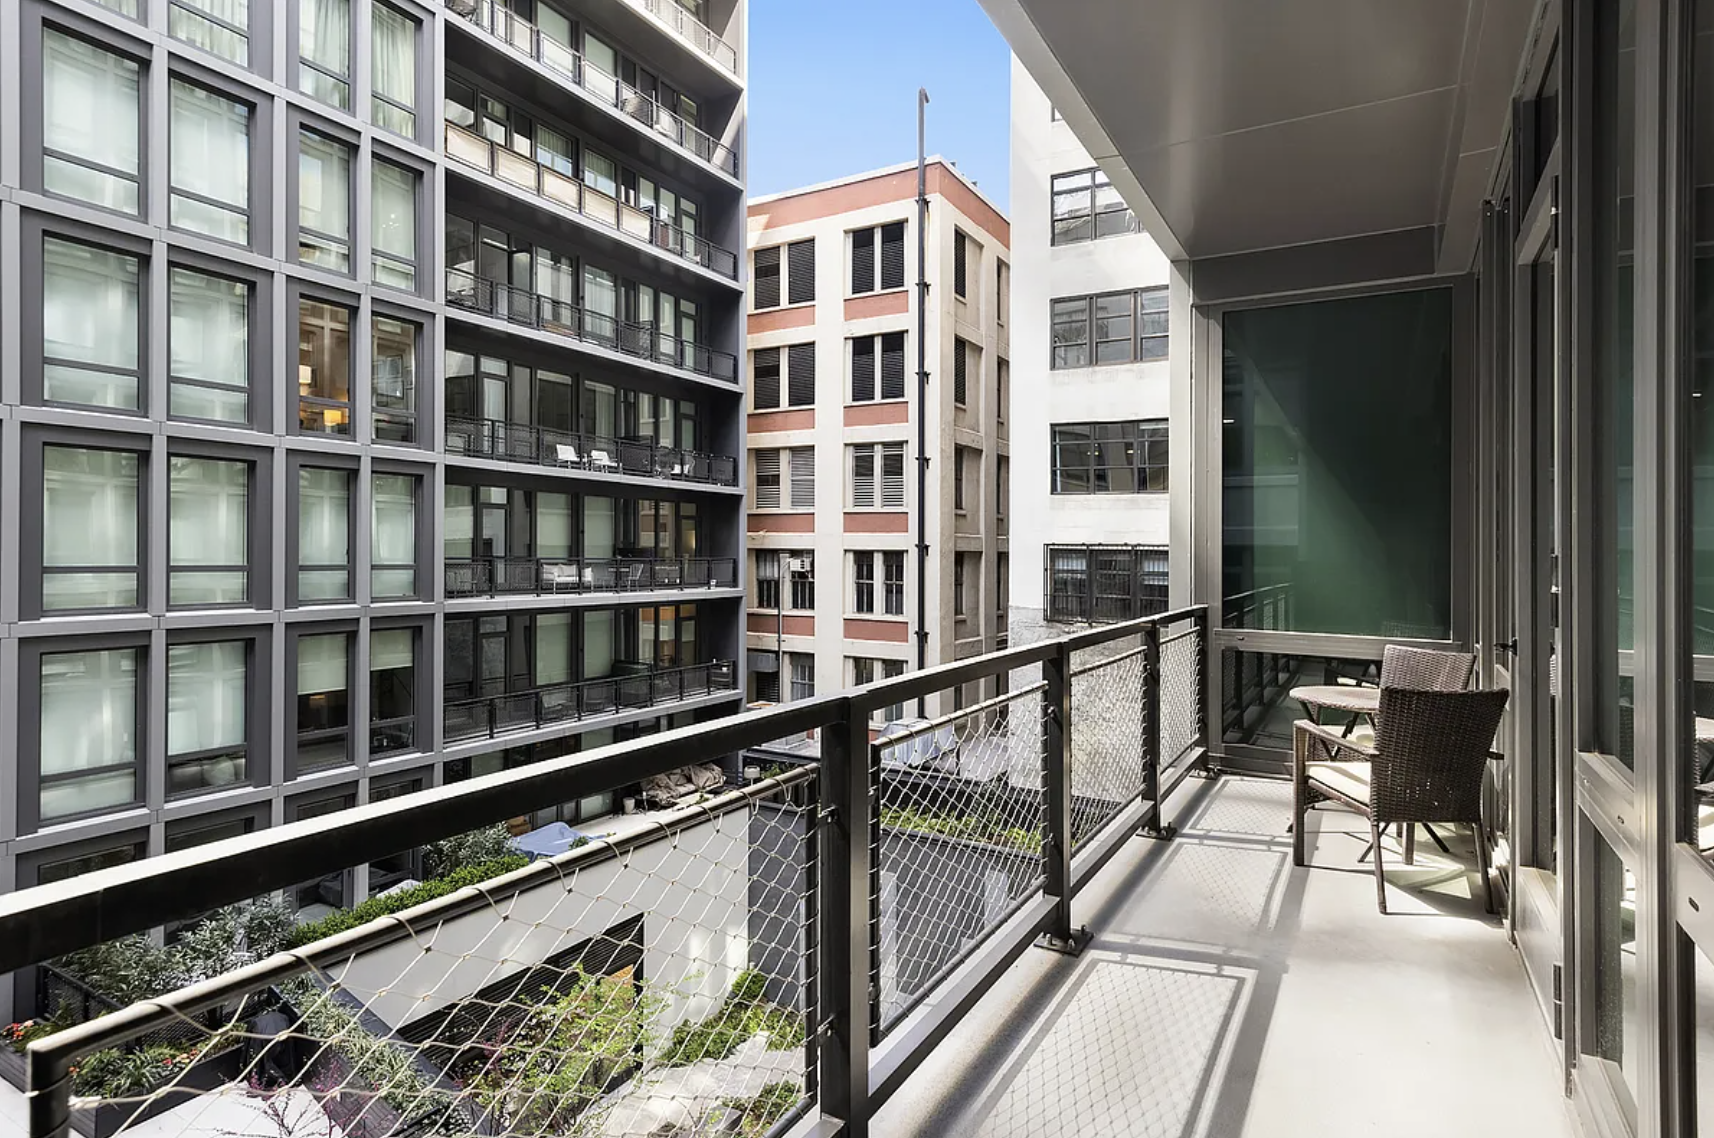 Image 4 of 8
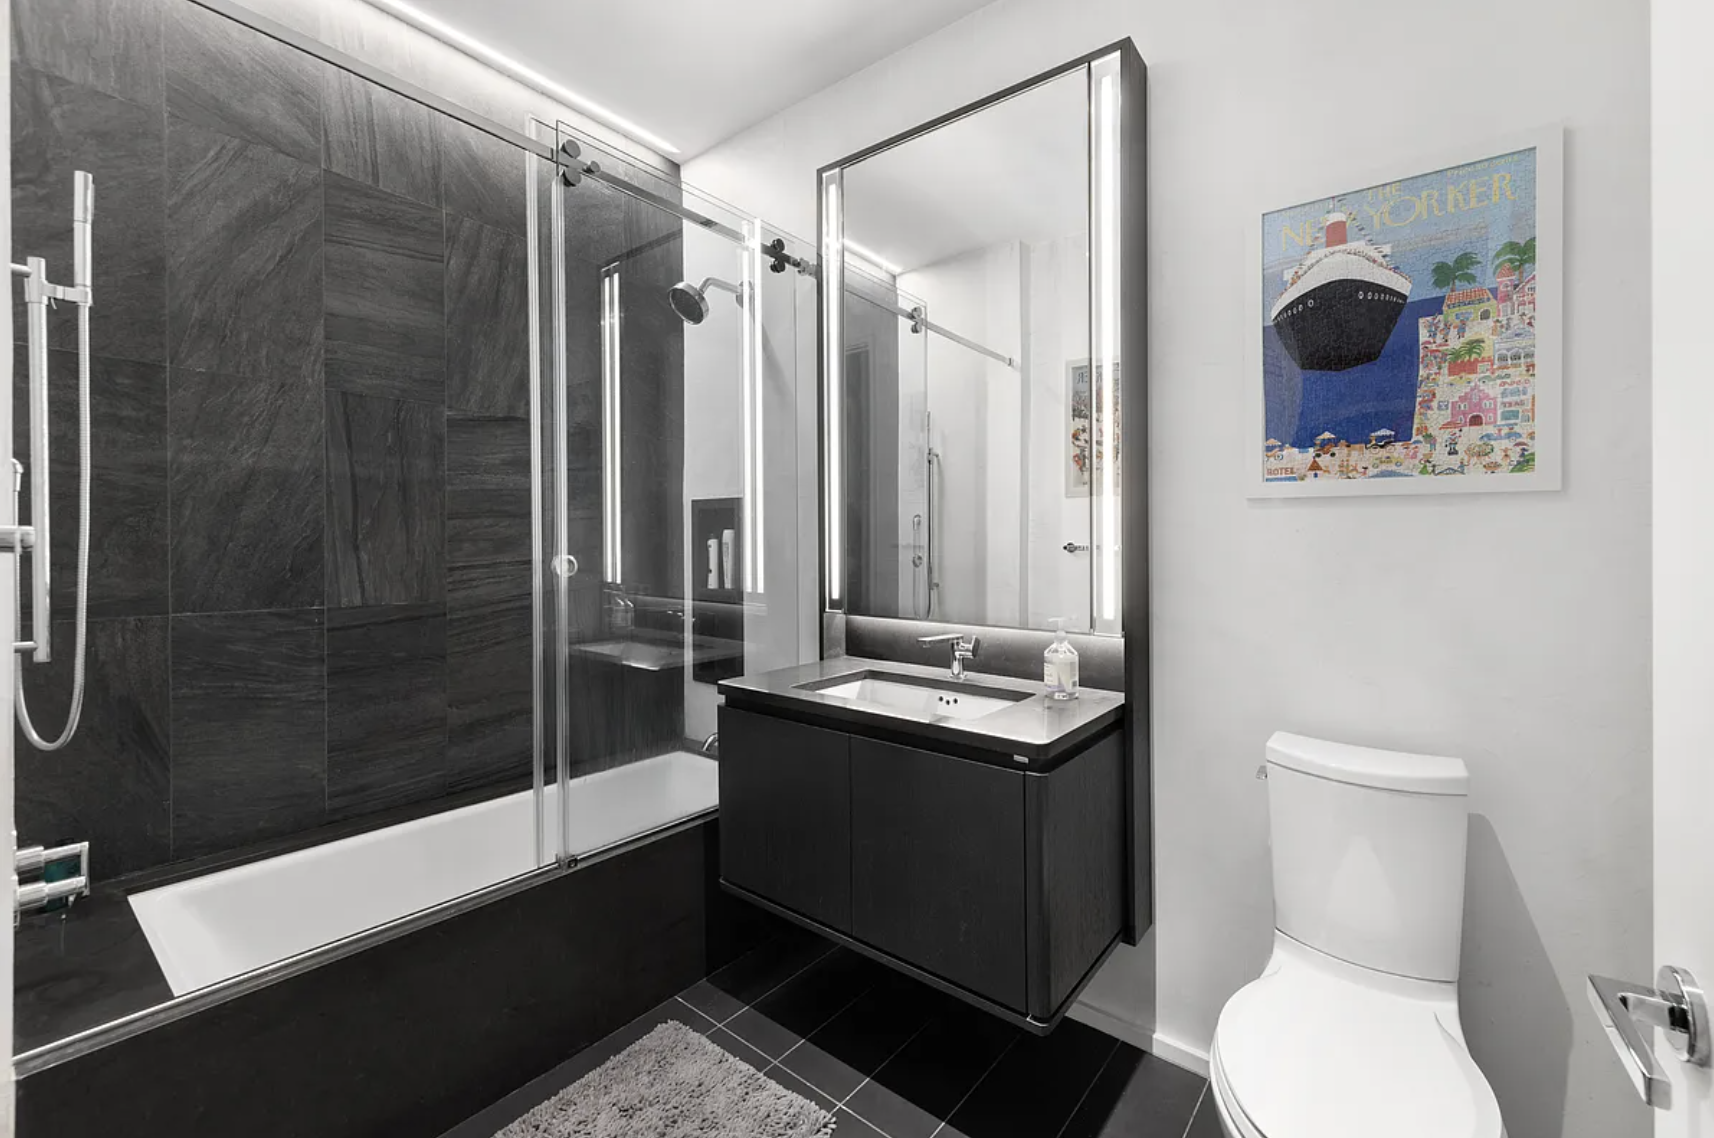 Image 5 of 8
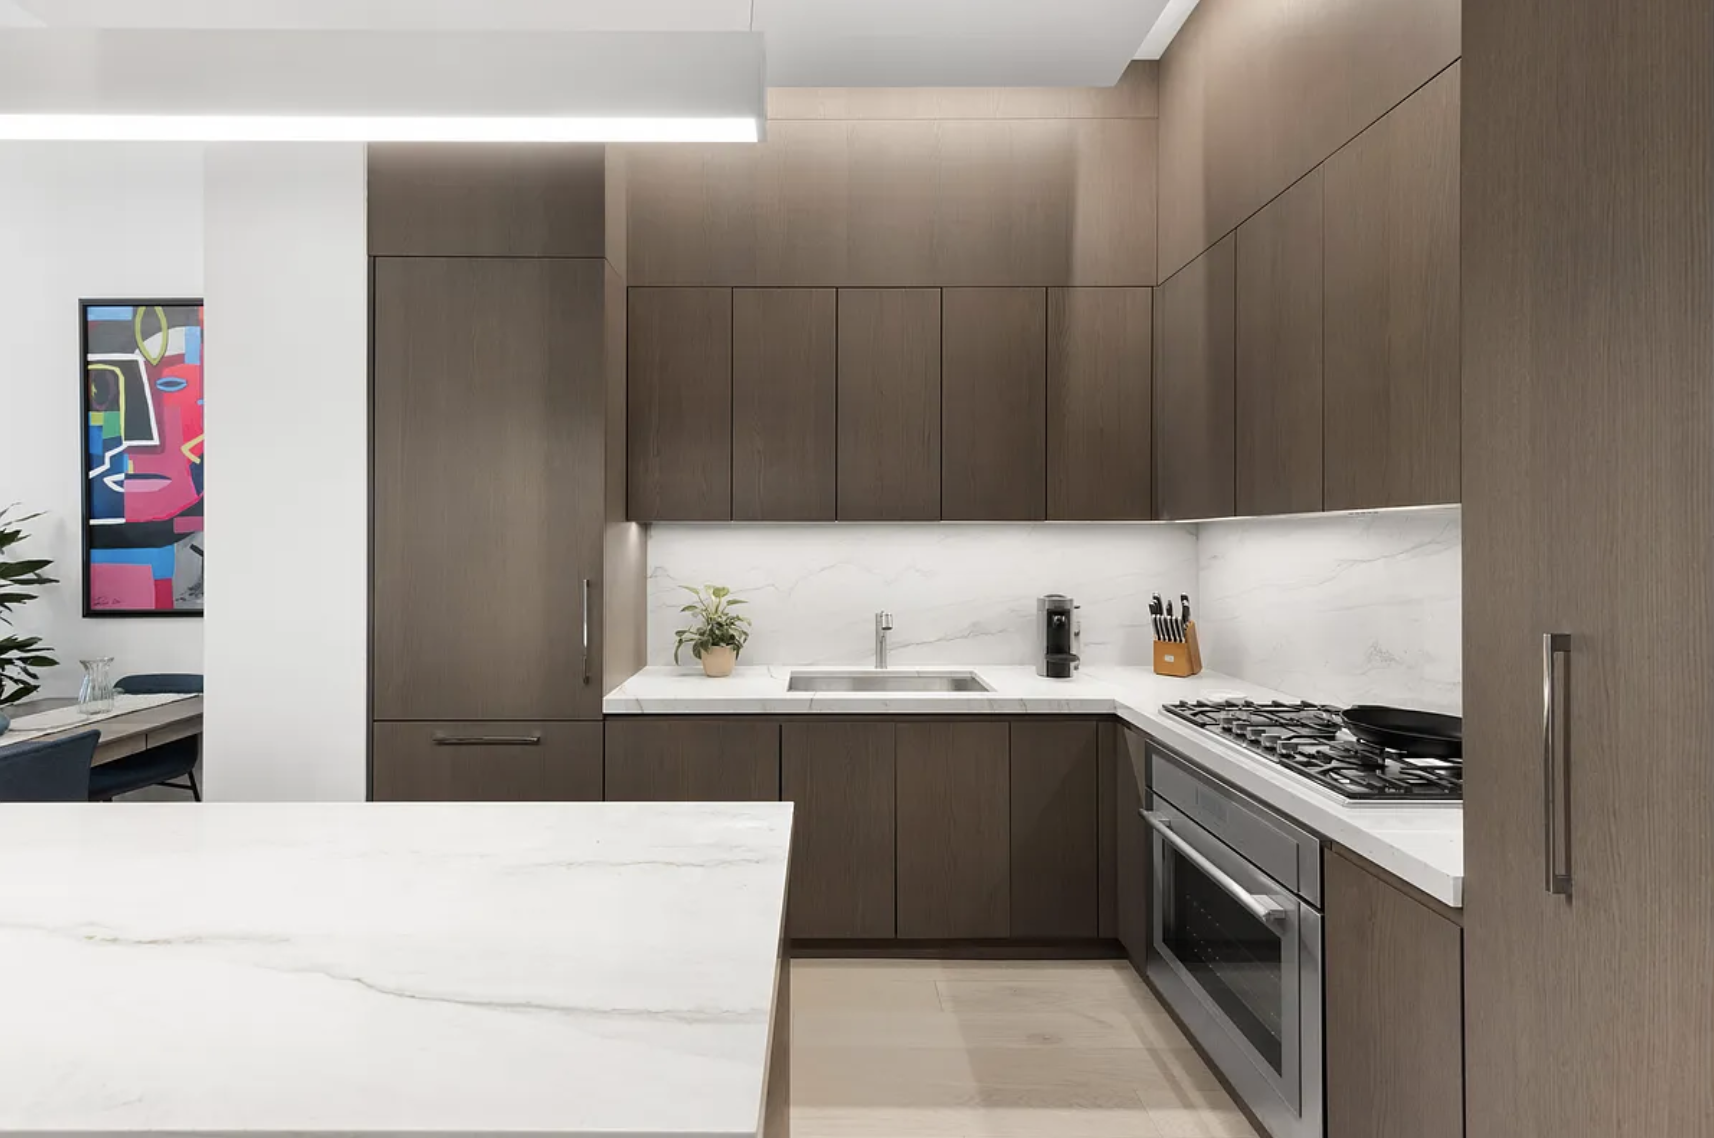 Image 6 of 8
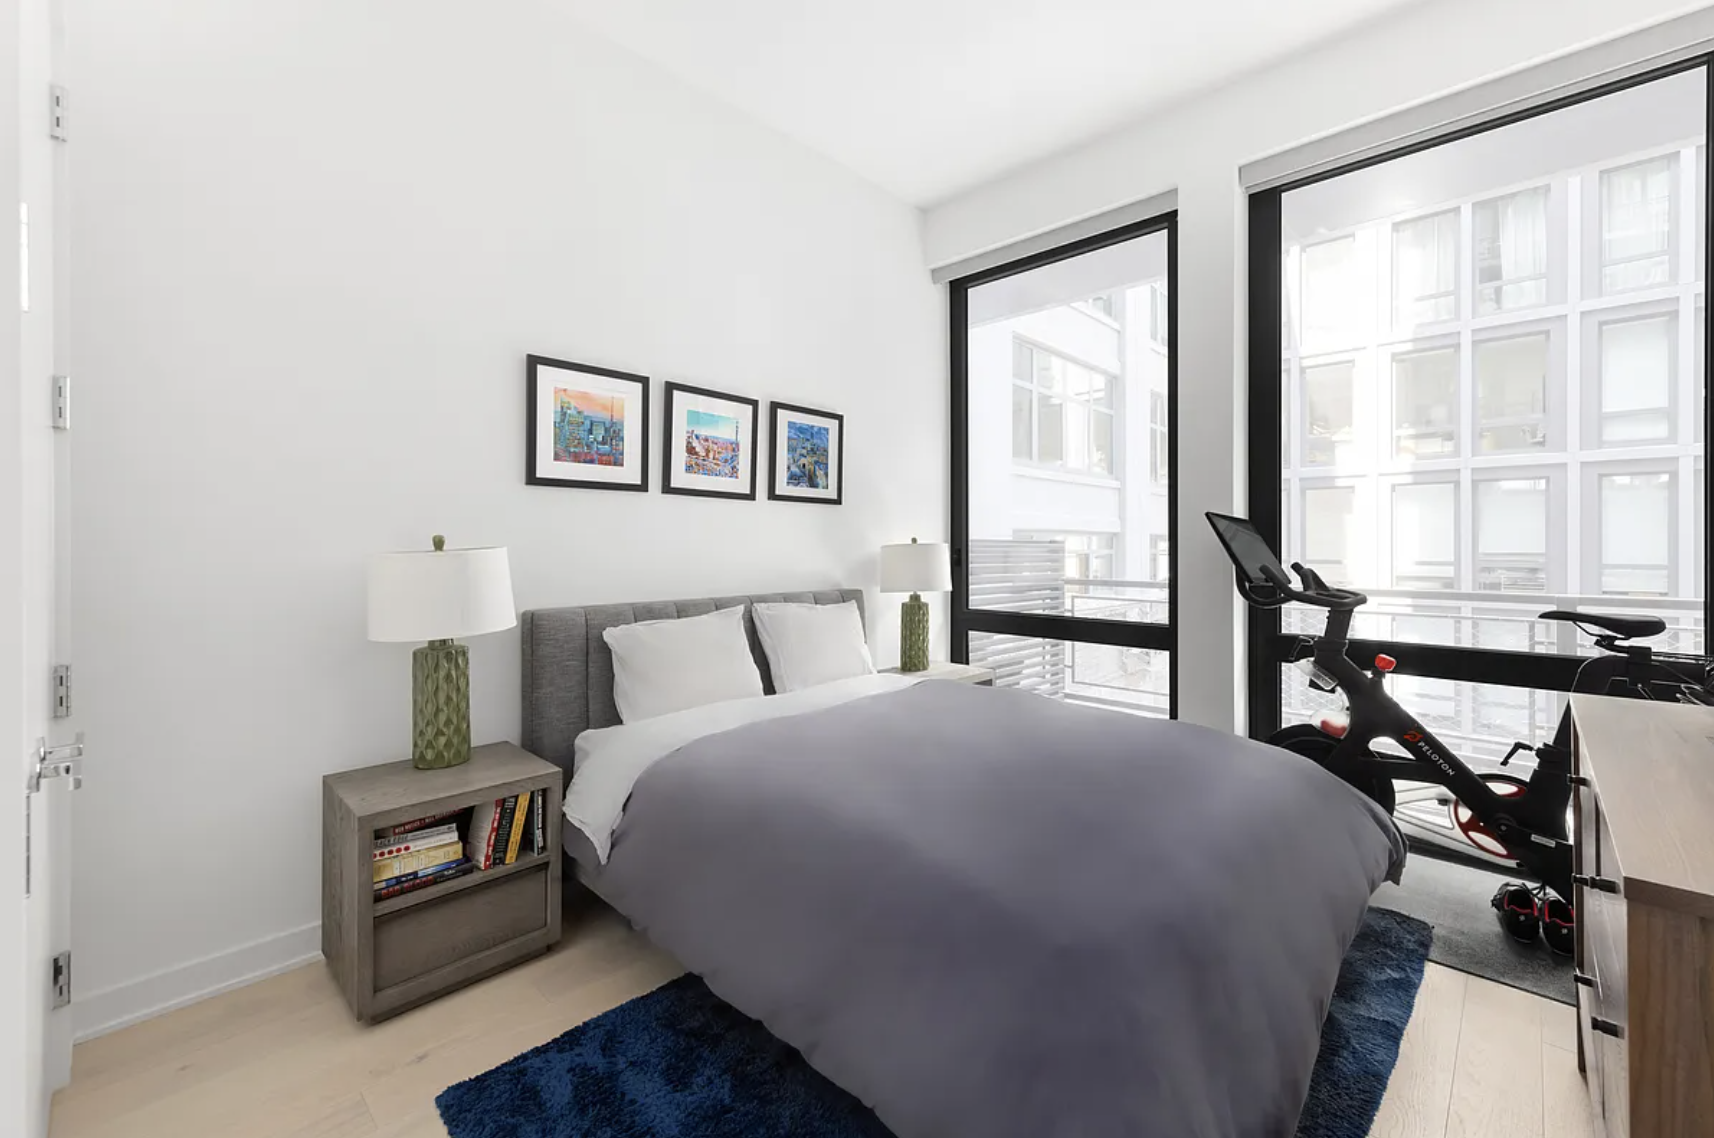 Image 7 of 8
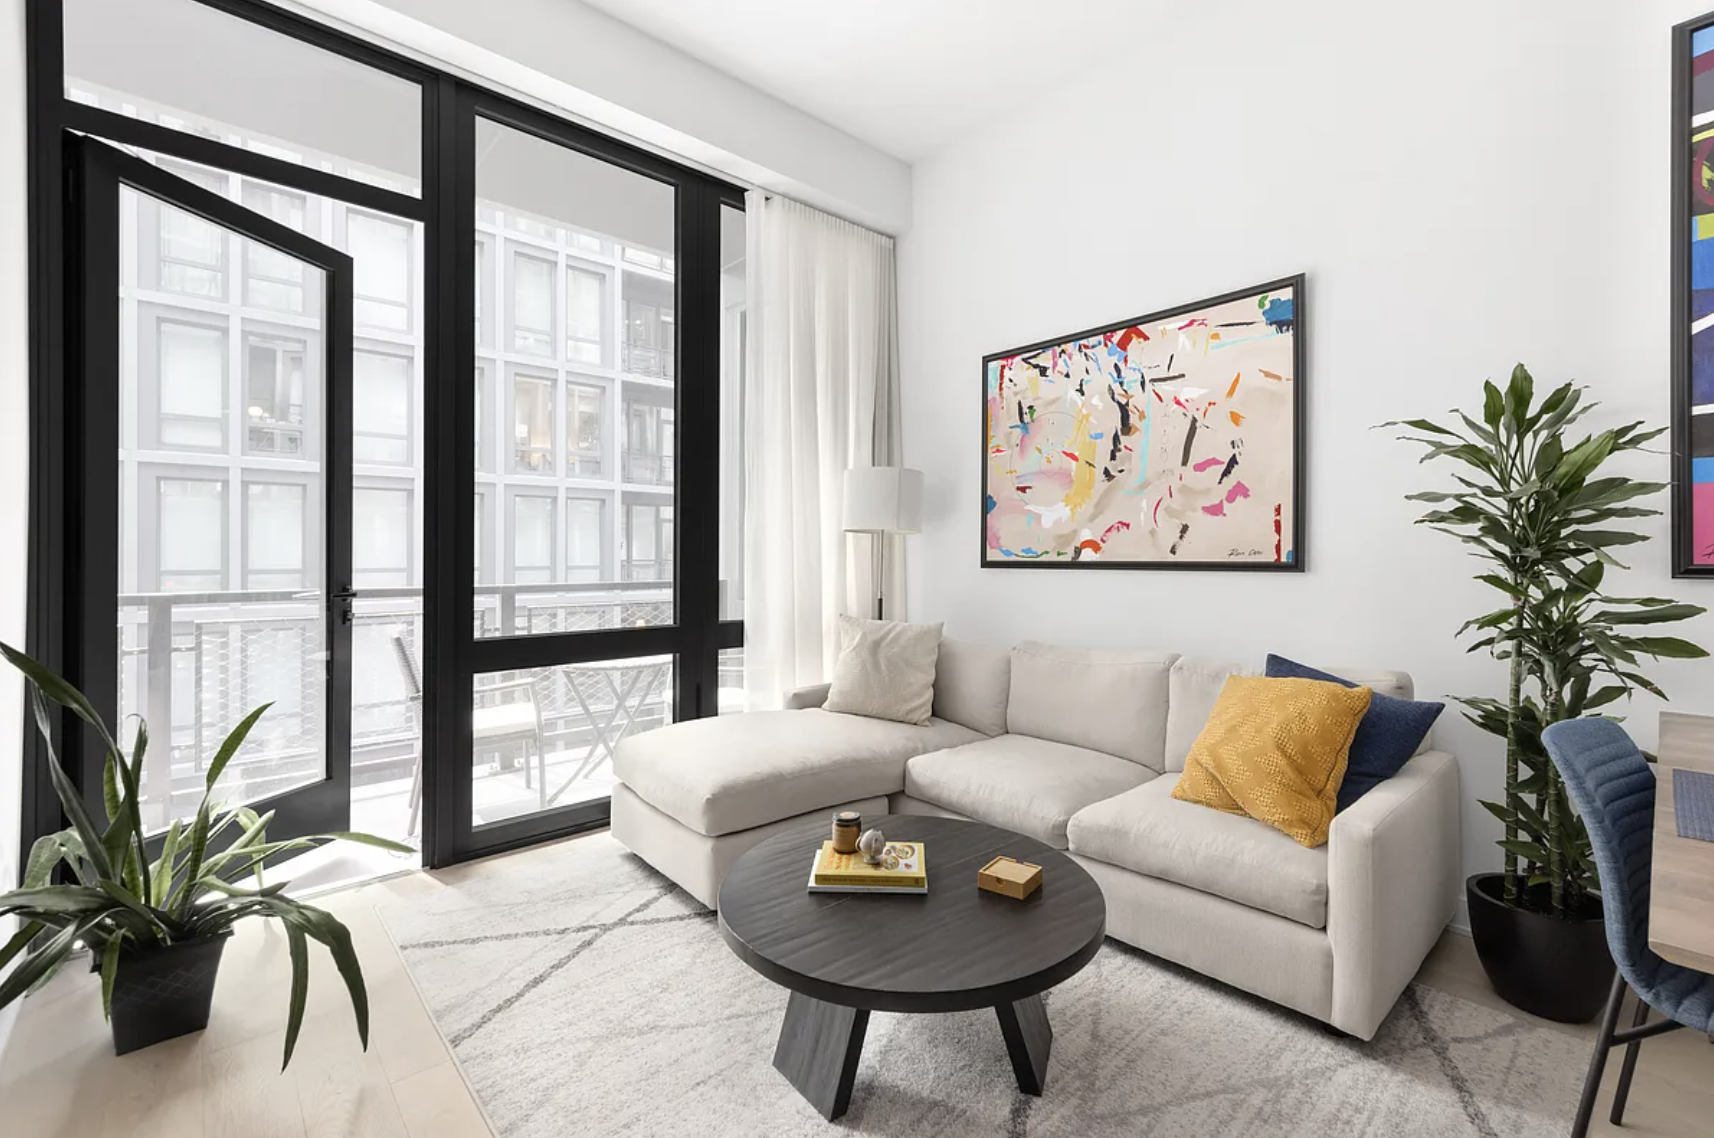 Image 8 of 8