Available September 15th Pending Board Approval
3rd Floor is a full-floor, two-bedroom residence set within a historic 25-foot-wide townhouse on one of Chelsea’s most beautiful tree-lined blocks. Quiet and filled with natural light, the home blends pre-war character with thoughtful modern updates.
The spacious living and dining room is anchored by a wood-burning fireplace and exposed brick, creating a warm and inviting central living space. The kitchen features natural wood cabinetry, updated slab countertops and sink, and a high-end appliance package including a Sub-Zero refrigerator, Bertazzoni gas range and microwave, and Bosch dishwasher.
The primary bedroom includes a second wood-burning fireplace and a walk-in closet with custom shelving, while the second bedroom offers flexibility for guests, a home office, or nursery.
Recently updated and designed in collaboration with Gabby Grisoro of Grisoro Studio, the home has undergone a series of tasteful improvements including new flooring, redesigned closets and shelving, updated kitchen cabinet fronts, and refreshed bathroom flooring and shower tile.
Additional details include divided-light windows, recessed lighting on dimmers, through-wall air conditioning, and generous storage throughout. An easy two-flight walk-up, the building also offers basement laundry.
Pets case by case.
Listing Courtesy of Compass
Available September 15th Pending Board Approval
3rd Floor is a full-floor, two-bedroom residence set within a historic 25-foot-wide townhouse on one of Chelsea’s most beautiful tree-lined blocks. Quiet and filled with natural light, the home blends pre-war character with thoughtful modern updates.
The spacious living and dining room is anchored by a wood-burning fireplace and exposed brick, creating a warm and inviting central living space. The kitchen features natural wood cabinetry, updated slab countertops and sink, and a high-end appliance package including a Sub-Zero refrigerator, Bertazzoni gas range and microwave, and Bosch dishwasher.
The primary bedroom includes a second wood-burning fireplace and a walk-in closet with custom shelving, while the second bedroom offers flexibility for guests, a home office, or nursery.
Recently updated and designed in collaboration with Gabby Grisoro of Grisoro Studio, the home has undergone a series of tasteful improvements including new flooring, redesigned closets and shelving, updated kitchen cabinet fronts, and refreshed bathroom flooring and shower tile.
Additional details include divided-light windows, recessed lighting on dimmers, through-wall air conditioning, and generous storage throughout. An easy two-flight walk-up, the building also offers basement laundry.
Pets case by case.
Listing Courtesy of Compass


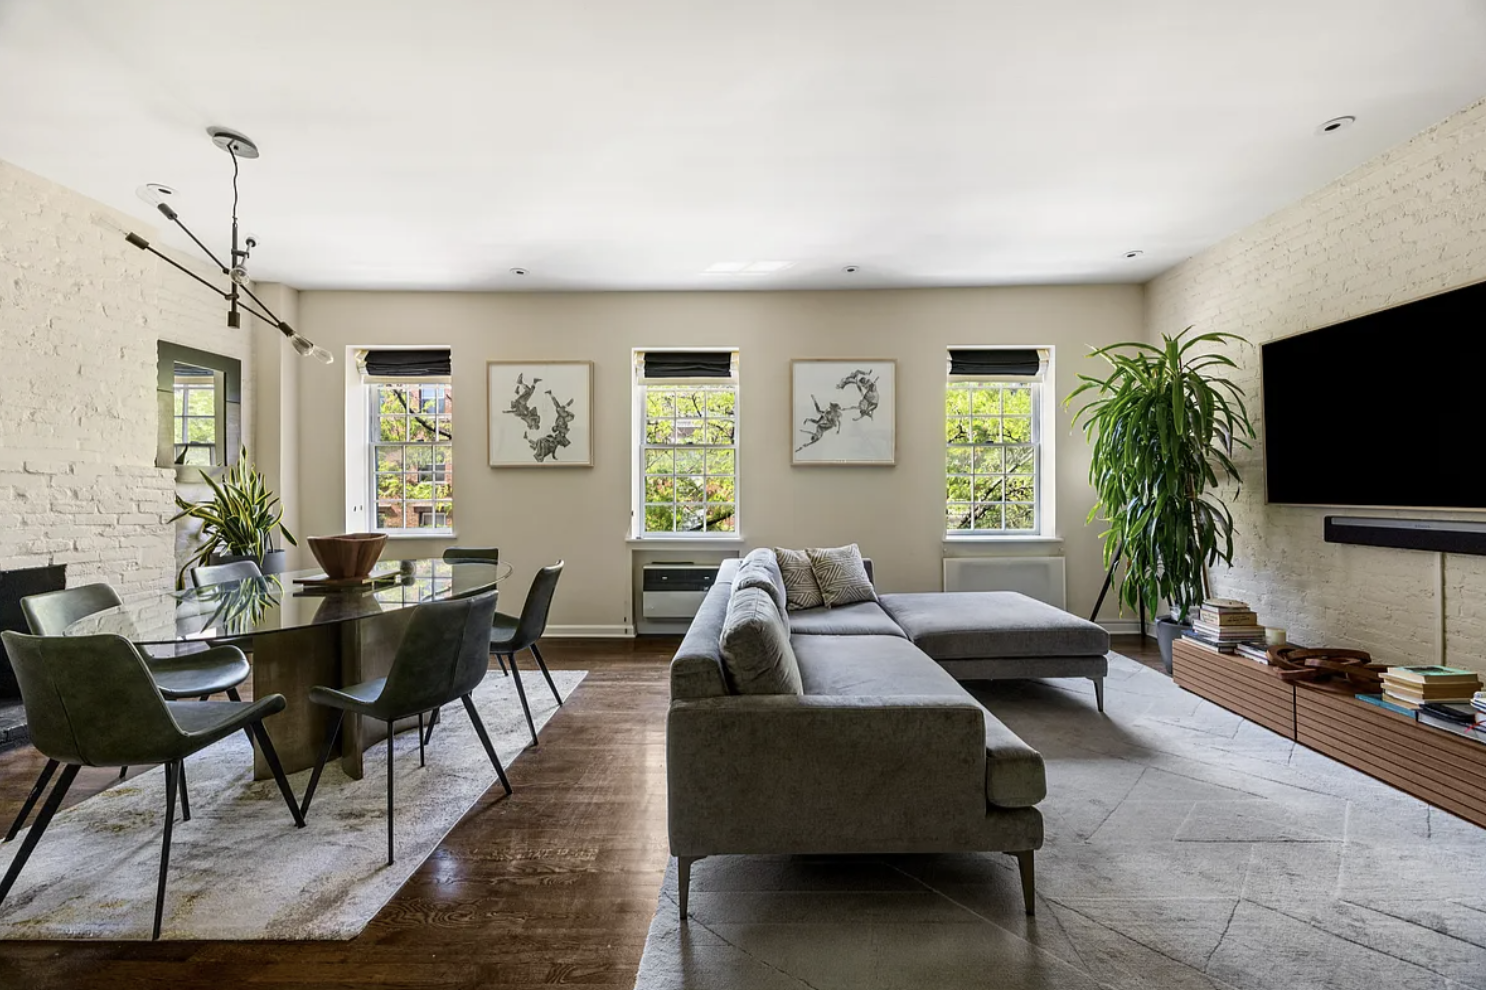 Image 1 of 15
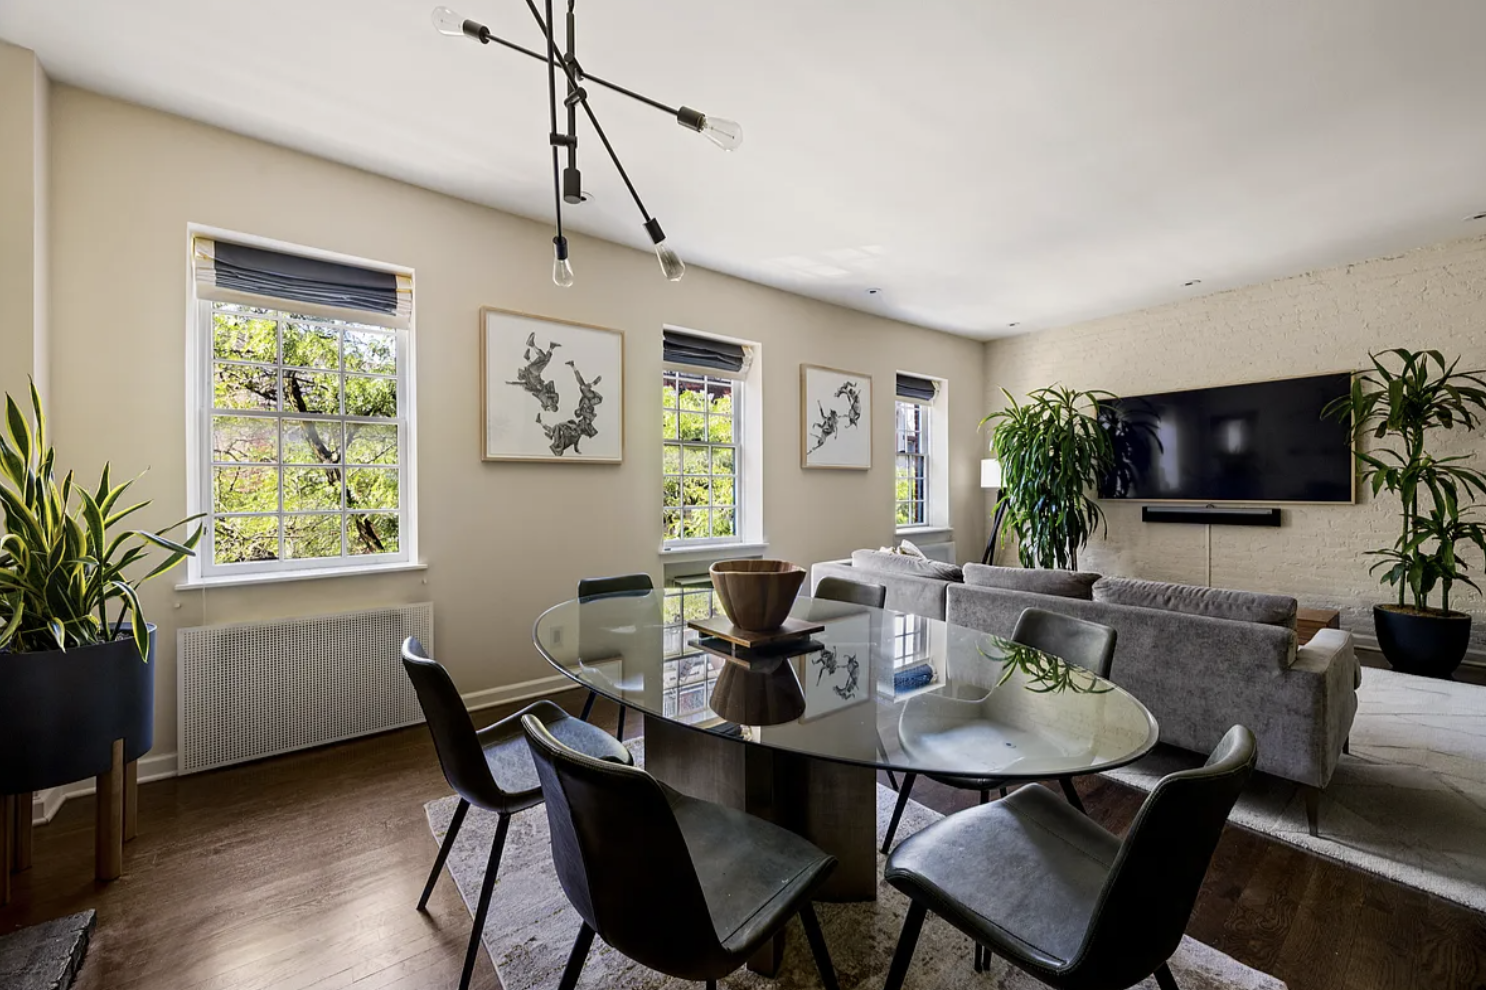 Image 2 of 15
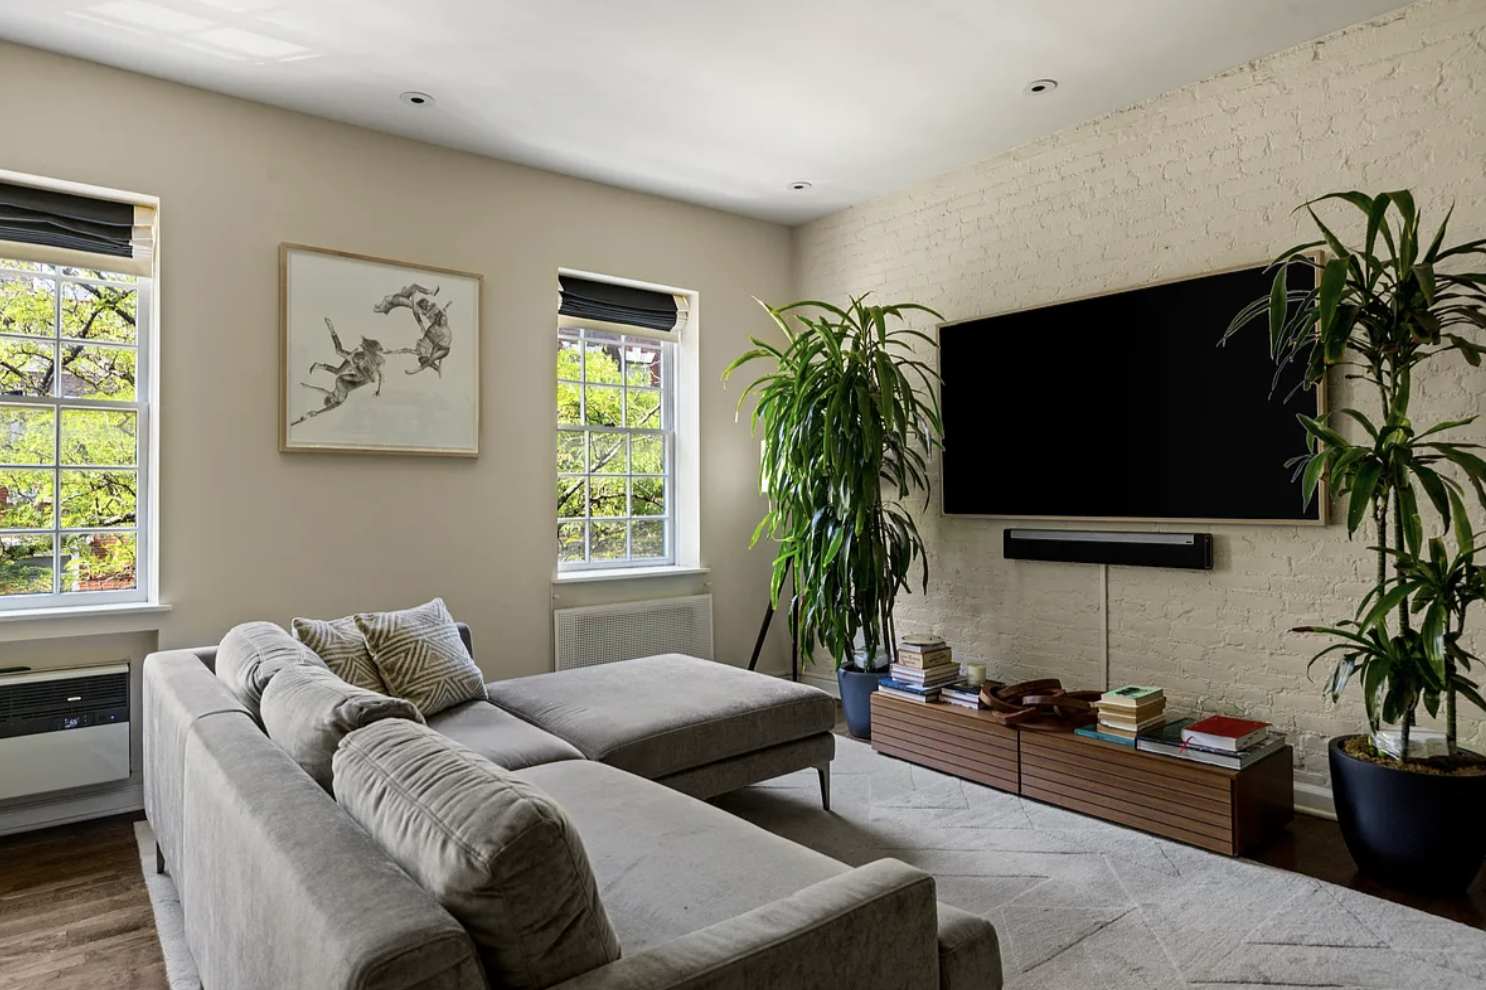 Image 3 of 15
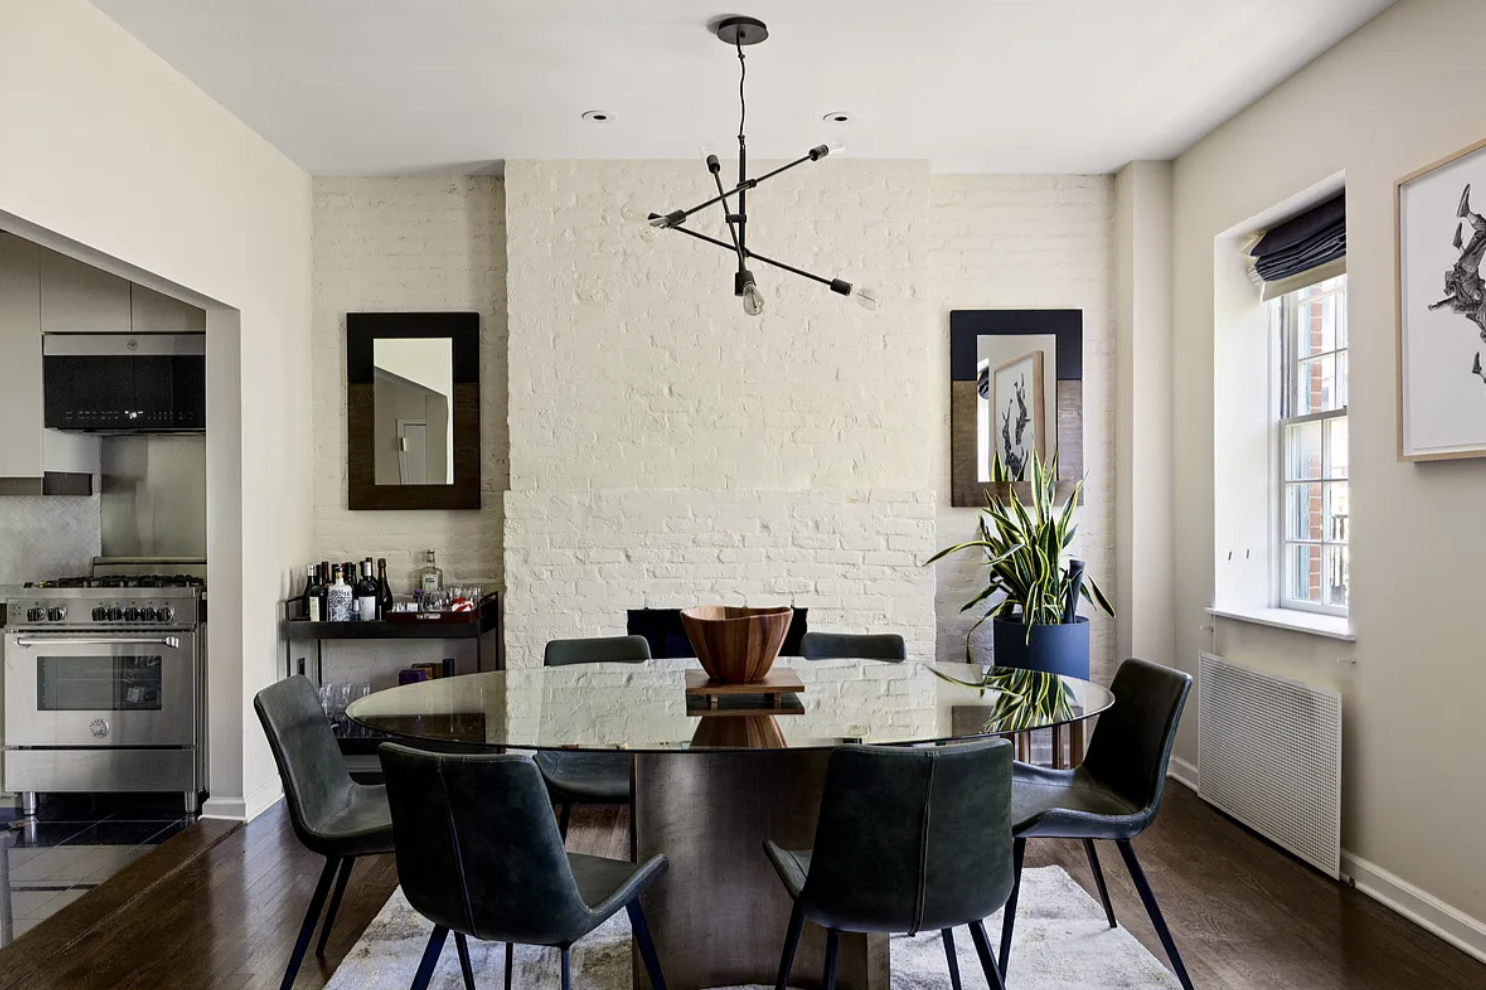 Image 4 of 15
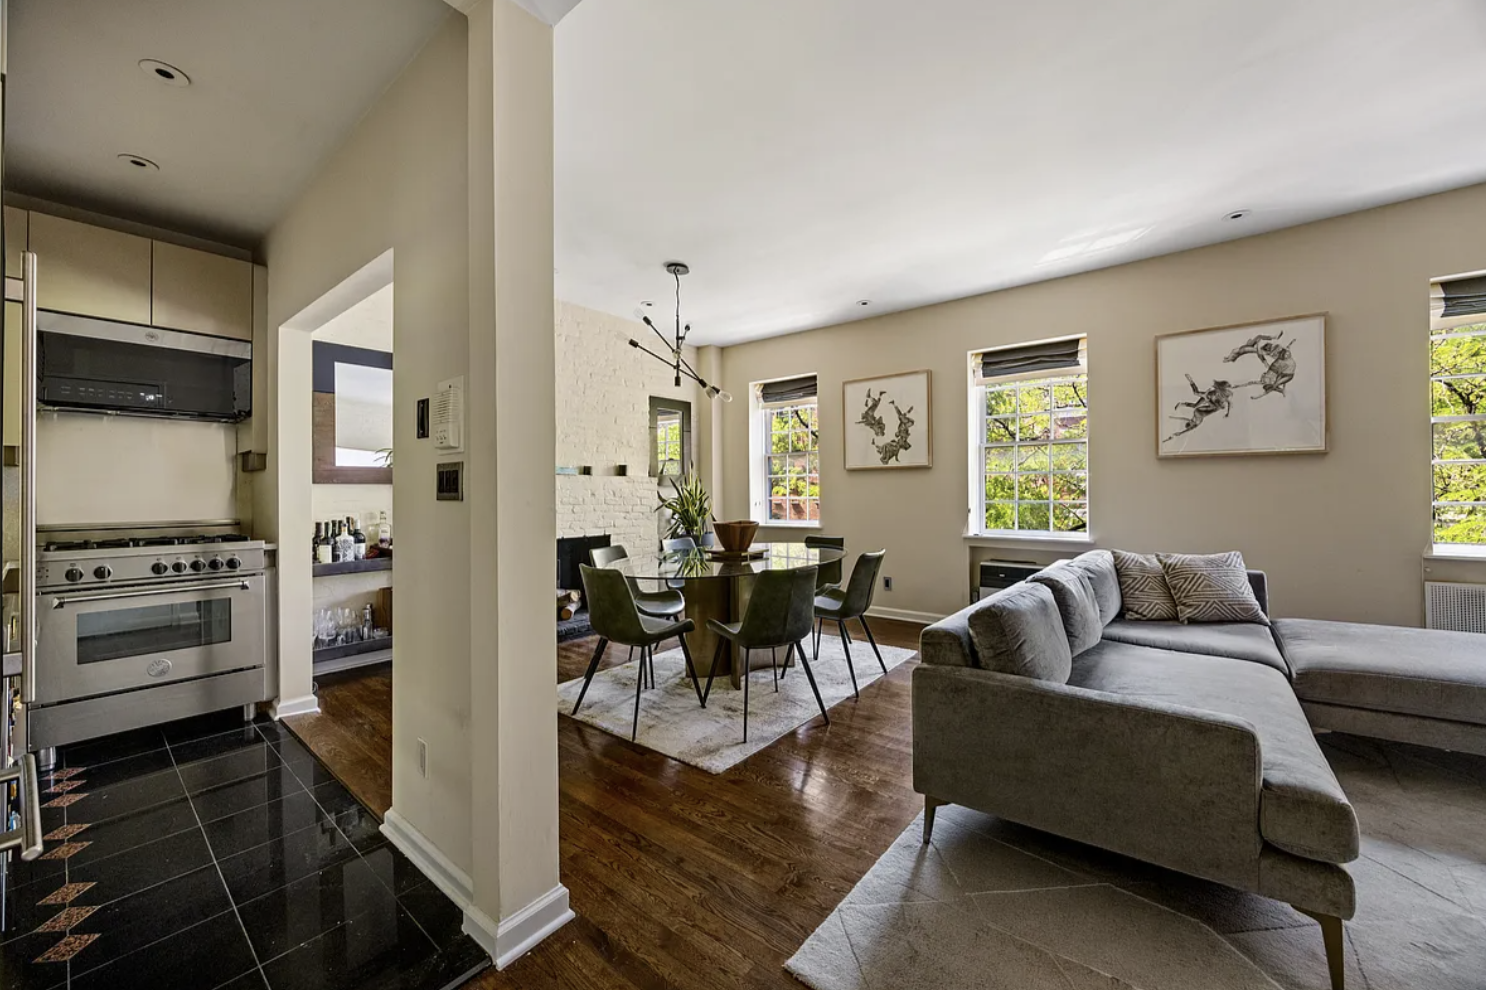 Image 5 of 15
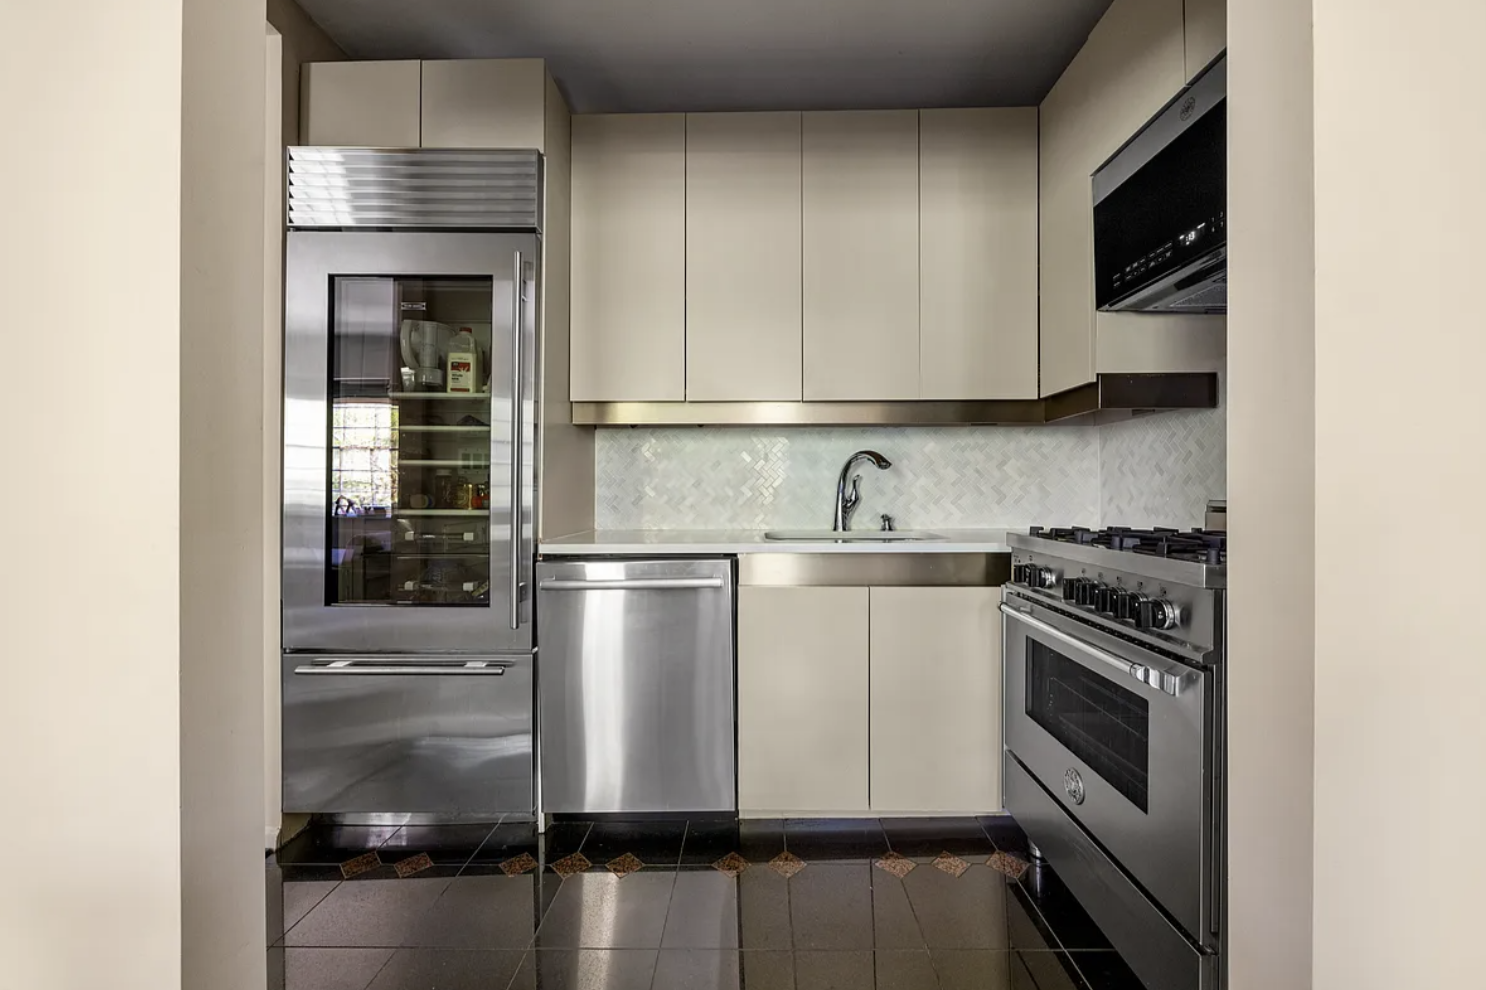 Image 6 of 15
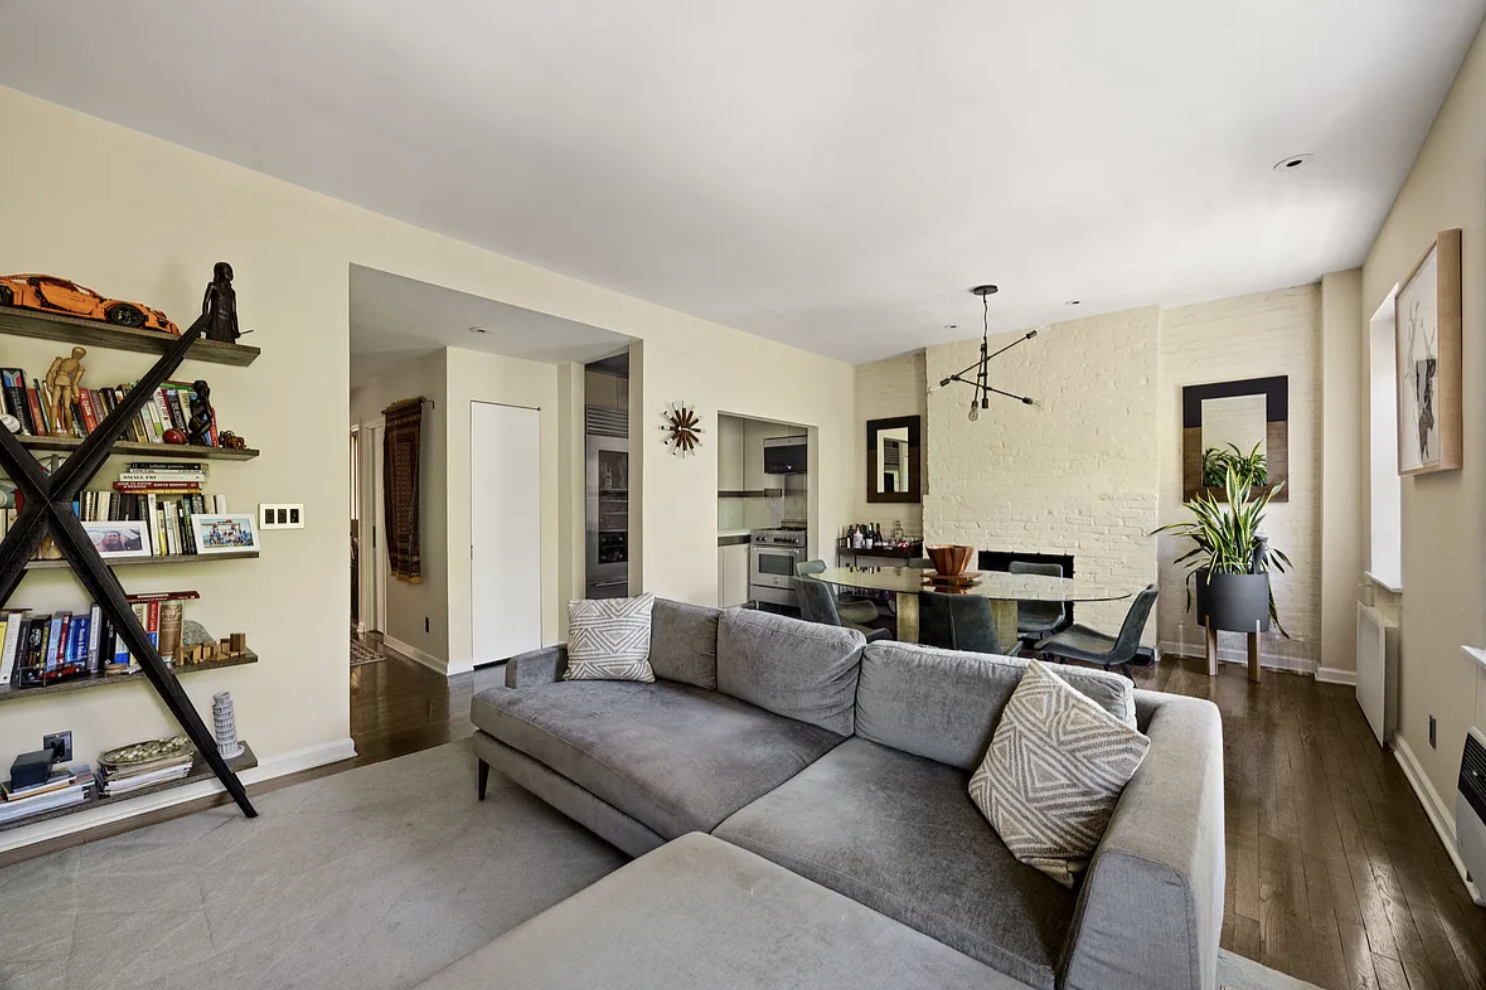 Image 7 of 15
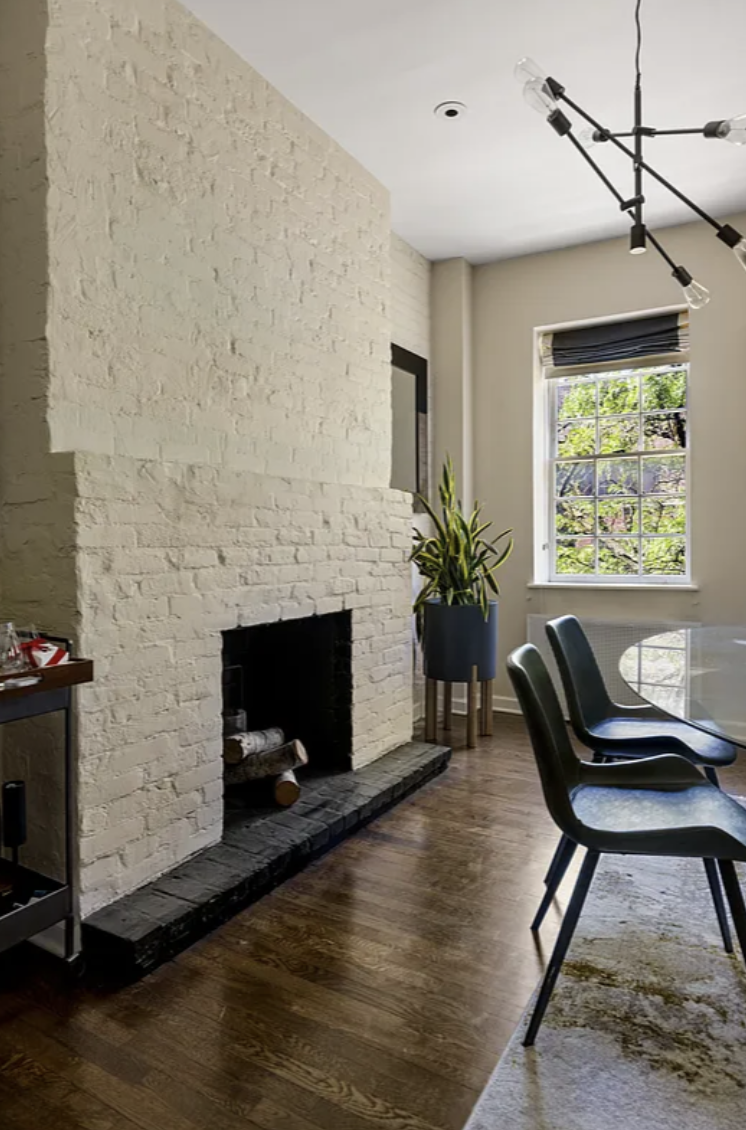 Image 8 of 15
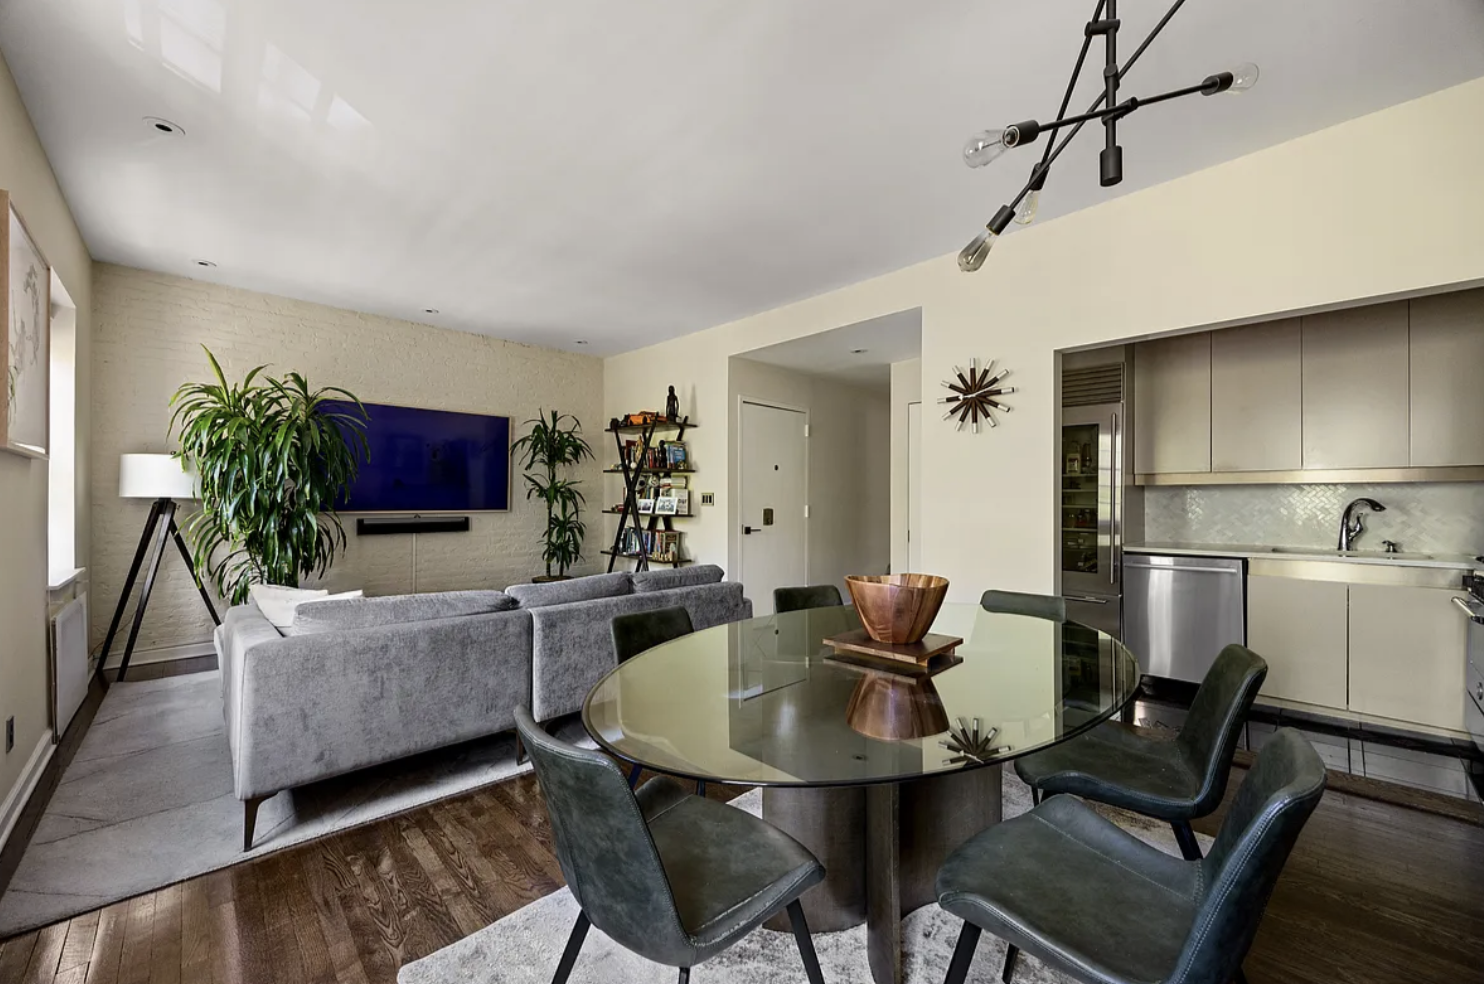 Image 9 of 15
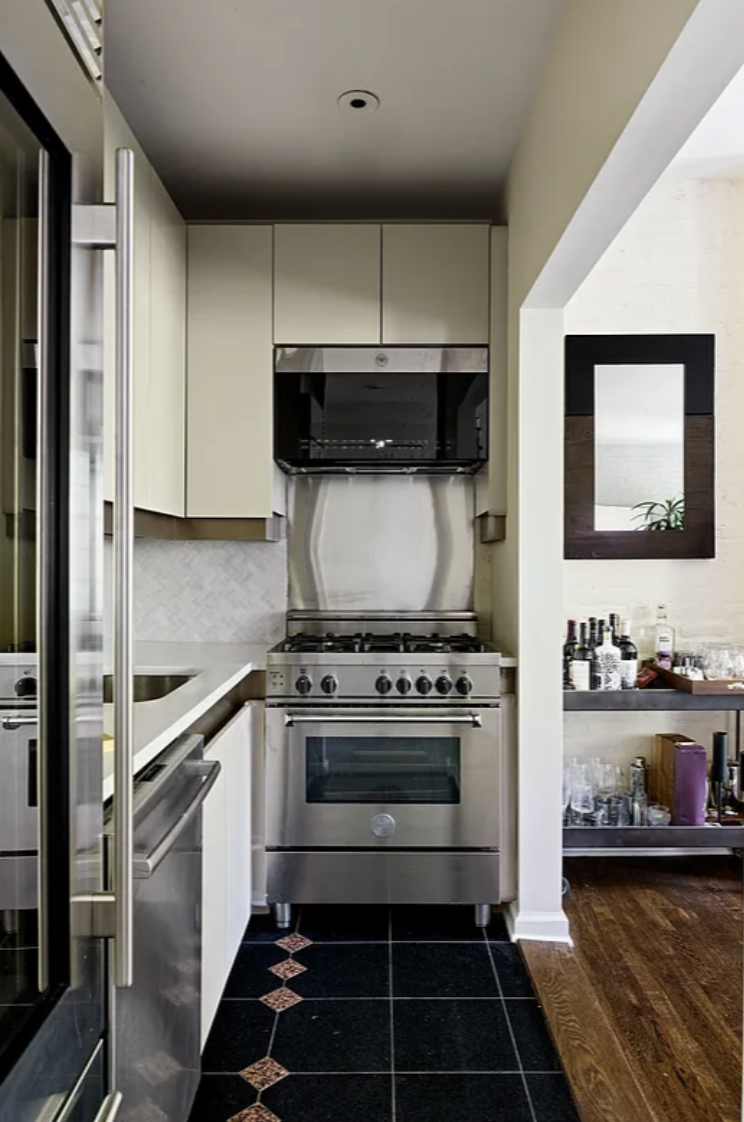 Image 10 of 15
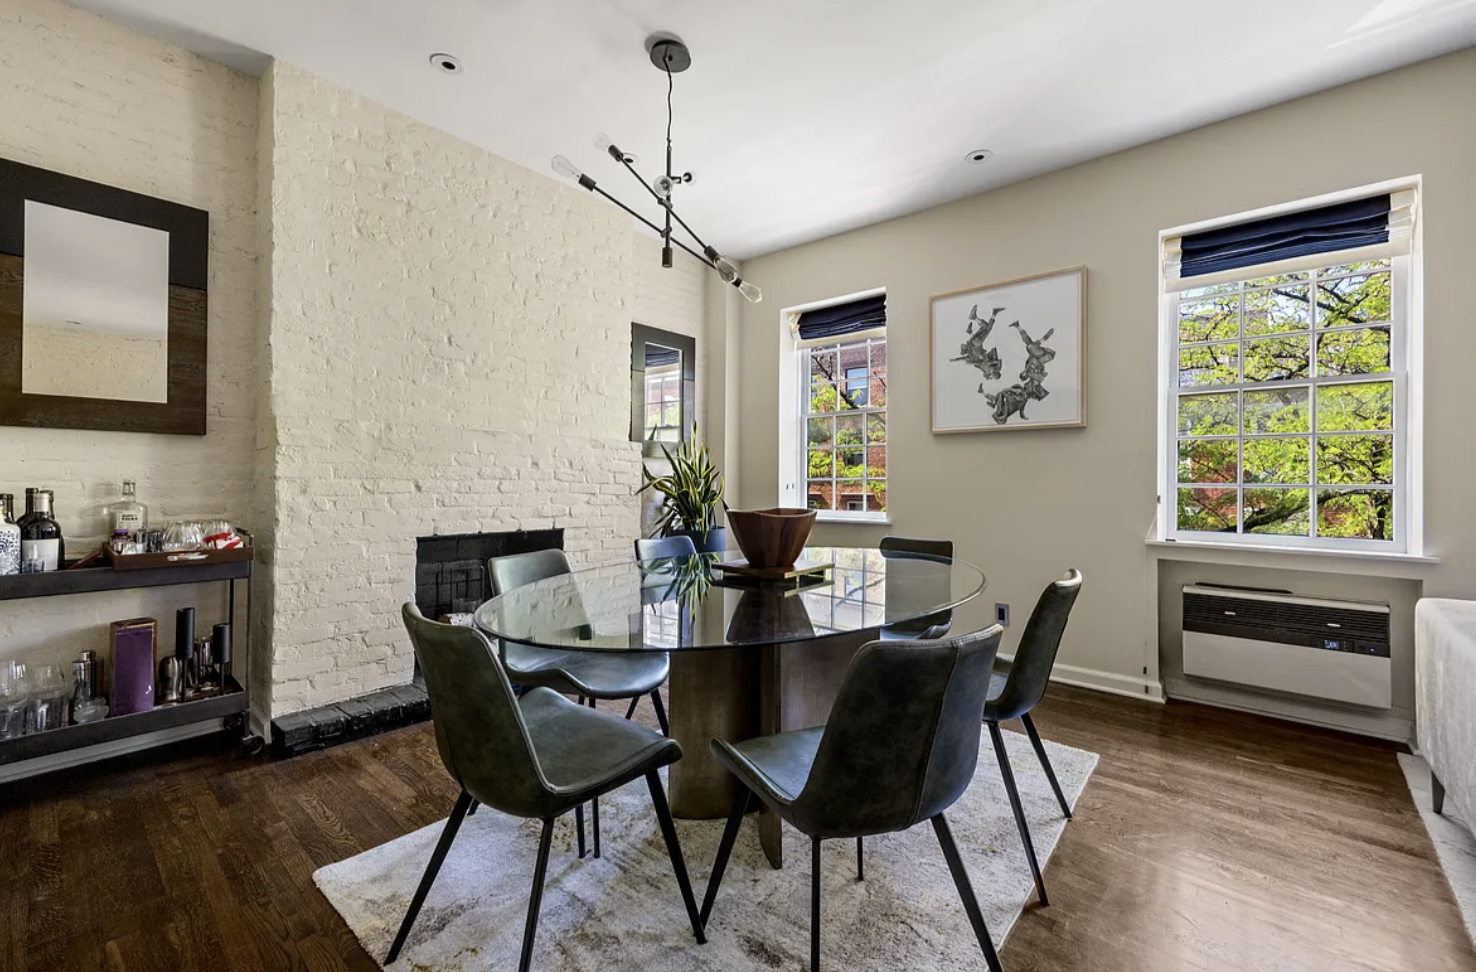 Image 11 of 15
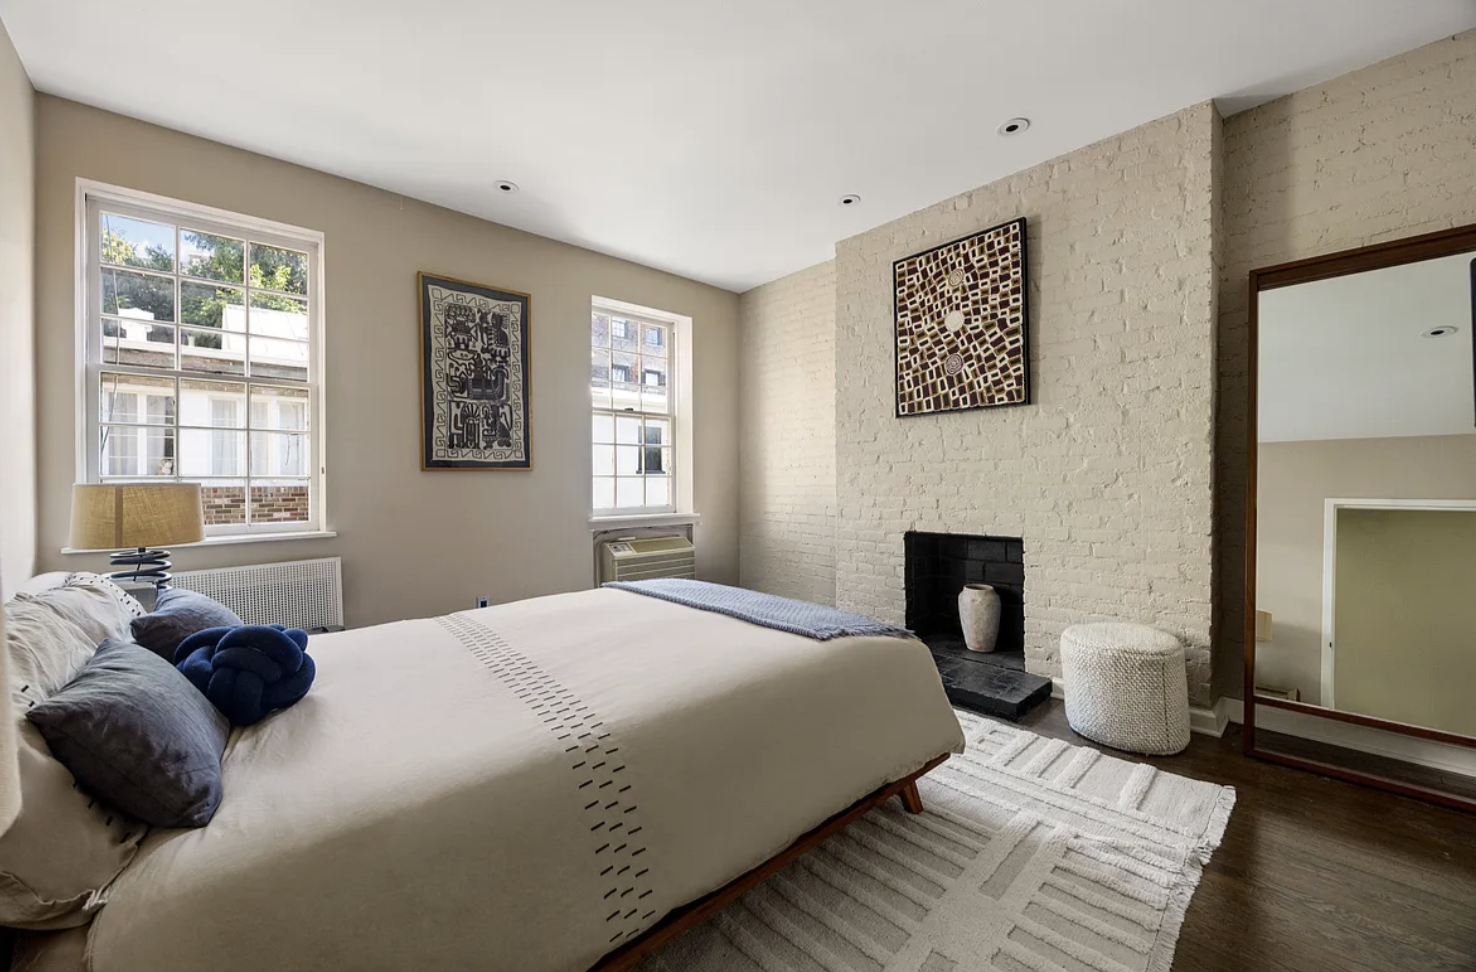 Image 12 of 15
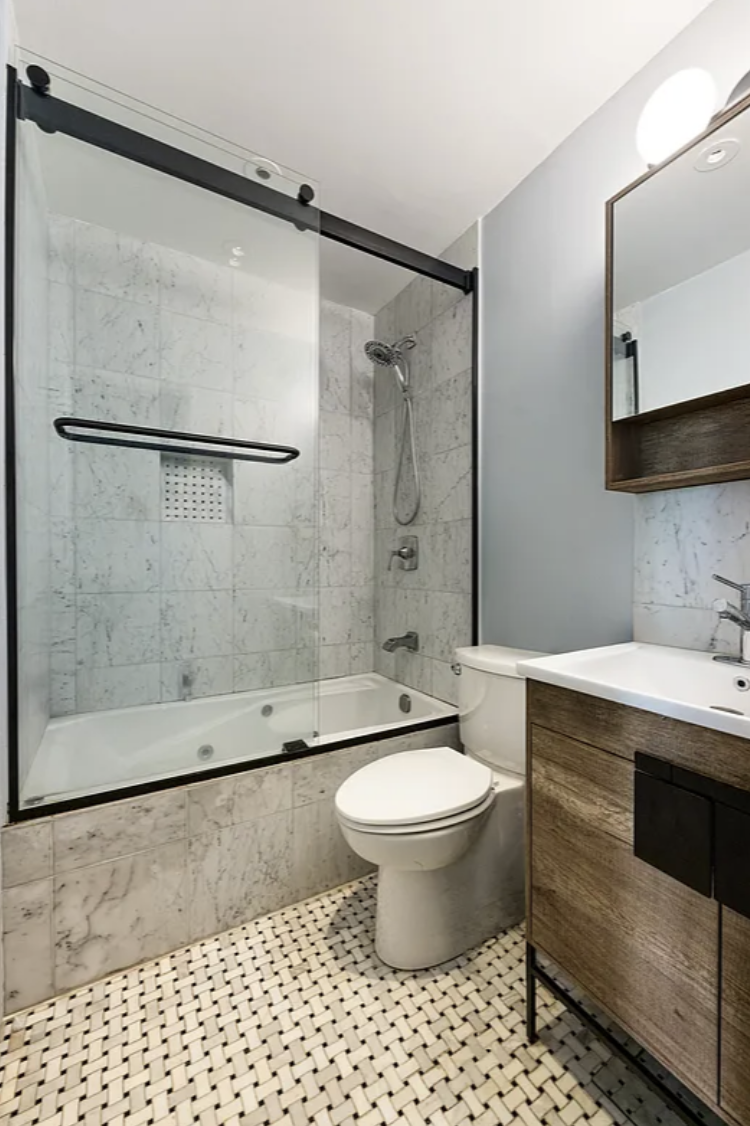 Image 13 of 15
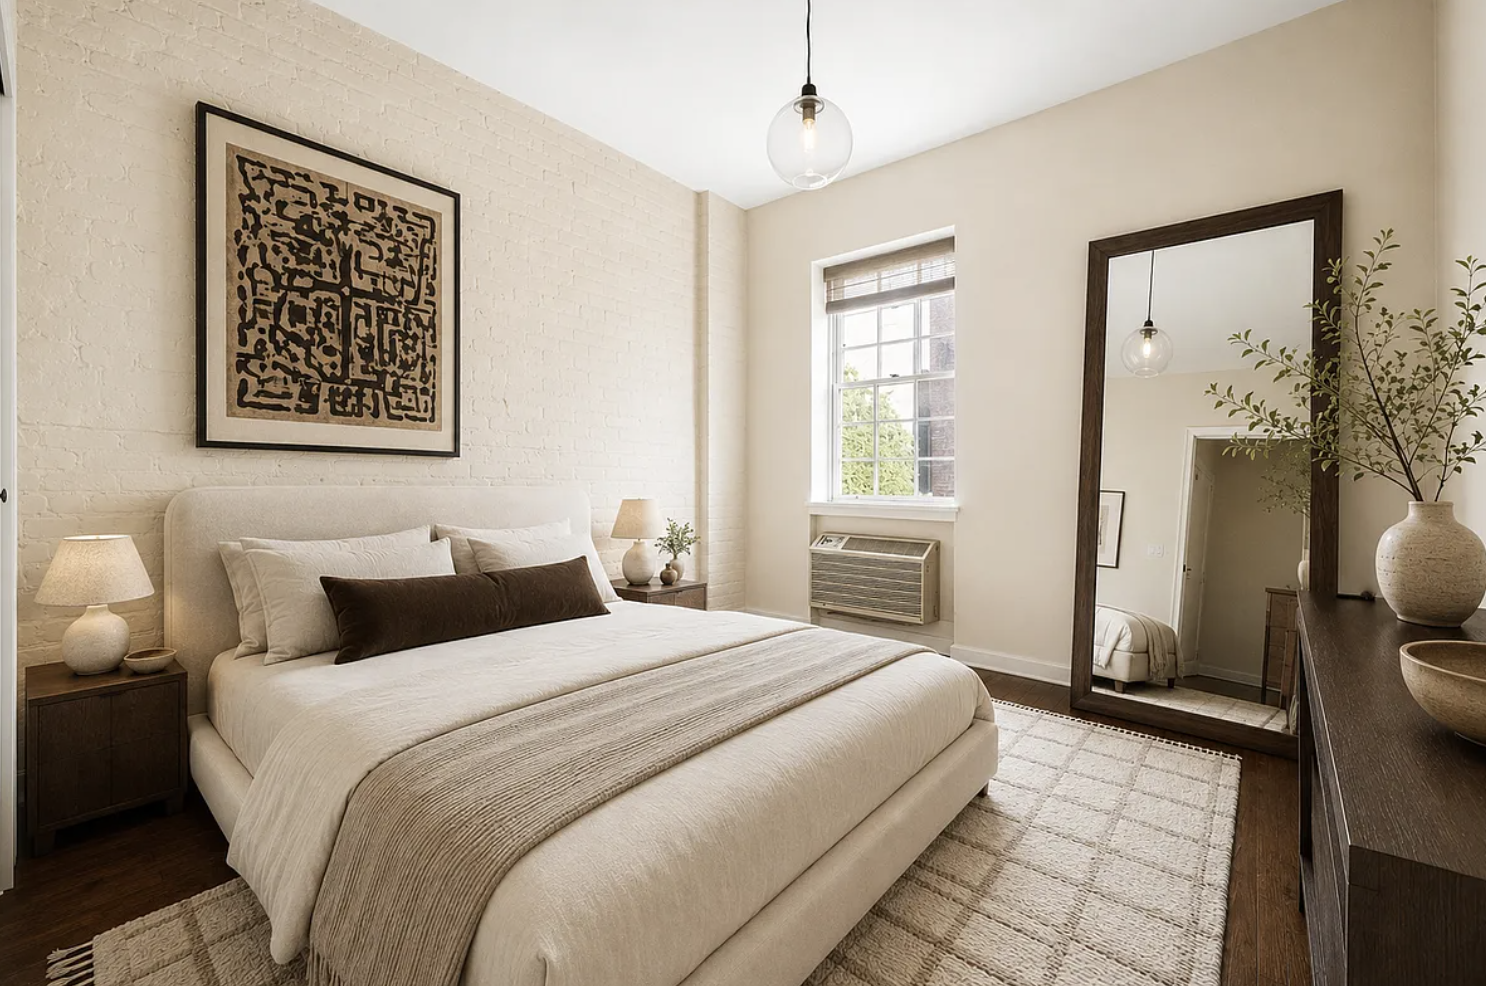 Image 14 of 15
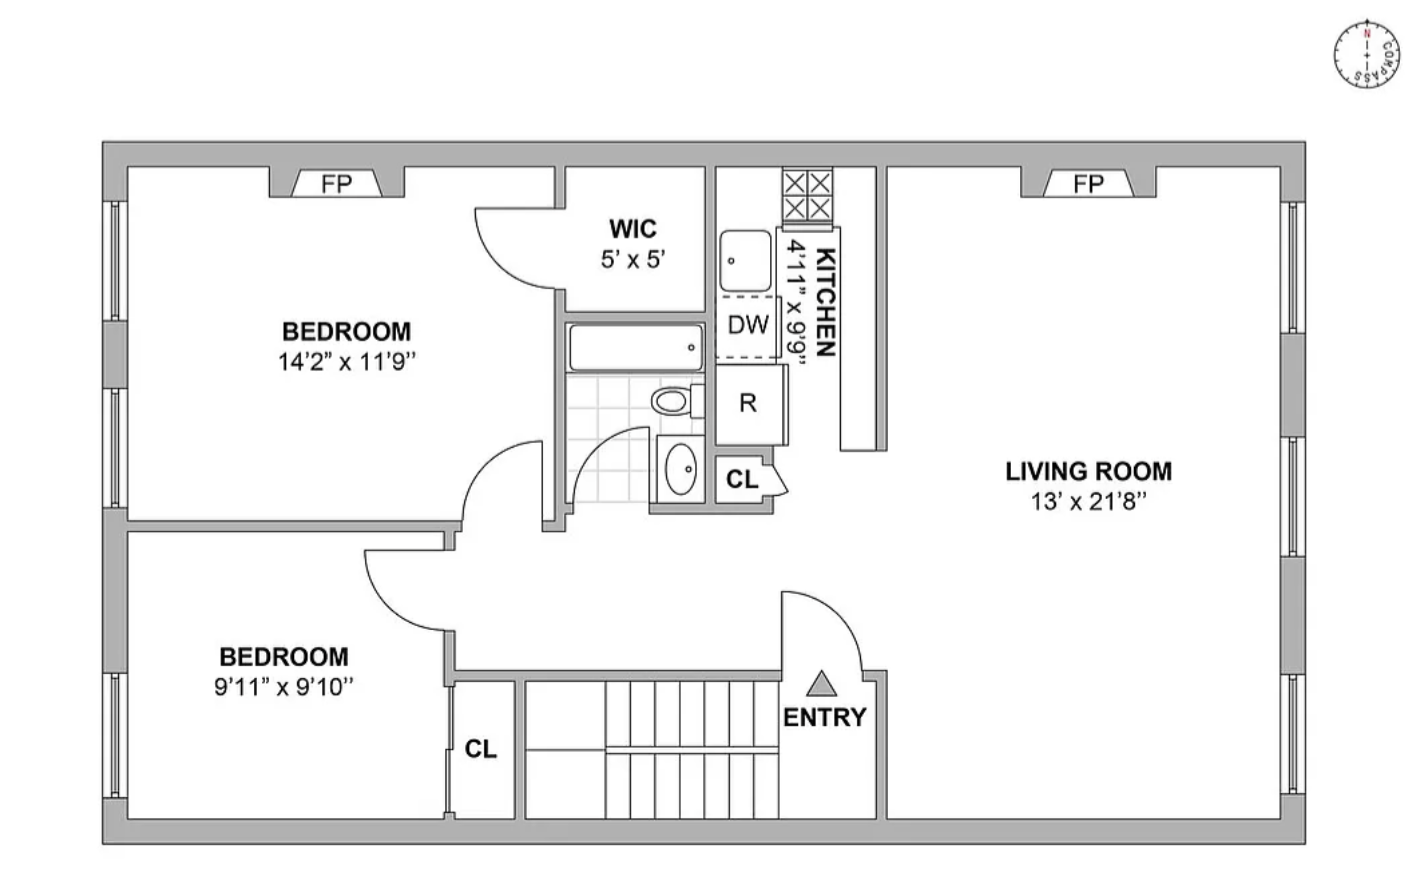 Image 15 of 15