
Field Notes·Field Notes·Oct 21
A Townhouse Behind Closed Doors for Sixty Years
Behind a long limestone façade on East 81st Street is a townhouse that remained beyond public view for nearly sixty years. Inside, French windows, carved moldings, marble fireplaces, the original elevator and a six-story staircase were left remarkably intact. The surprise is not simply that so much survived, but that the rooms around it grew more vivid, green, rose, gold and patterned, without overwhelming the architecture beneath them.
Green, Rose and Gilded
In the main parlor, the saturated green walls may be the first thing that catches your eye. But it is the French windows and the carved moldings running across the ceiling that give the room its presence.
The room is layered rather than matched. Painted walls, carved wood, marble and patterned fabric sit beside one another as if they had arrived slowly, over decades—which, in many cases, they had.
A single sweep of rose-colored drapery frames the windows, while patterned upholstery and gilt furniture bring the room down to a more intimate scale. There is a great deal to look at, but none of it competes with the architecture.
Six Floors in One Unbroken Line
The central staircase turns upward through a procession of arches. White balusters and a dark handrail trace the curve, while stained glass pulls color into the otherwise restrained hall.
Beside it, the original elevator still connects all six floors. Together, stair and elevator preserve the way the house was meant to move: vertically, ceremonially and without interruption.
Dinner in the Gold Room
The dining room is almost entirely amber and gold, from the walls to the light reflected in its marble fireplace. A long table and crystal chandelier hold the center, while painted overdoors make even the passages into the room feel considered.
A Working Room with a Painted Ceiling
The kitchen is built for work, but it is hardly plain. White tile and broad metal hoods line the cooking wall, while a patterned ceiling and crystal chandelier bring the formality of the house into its most practical room.
Above East 81st Street
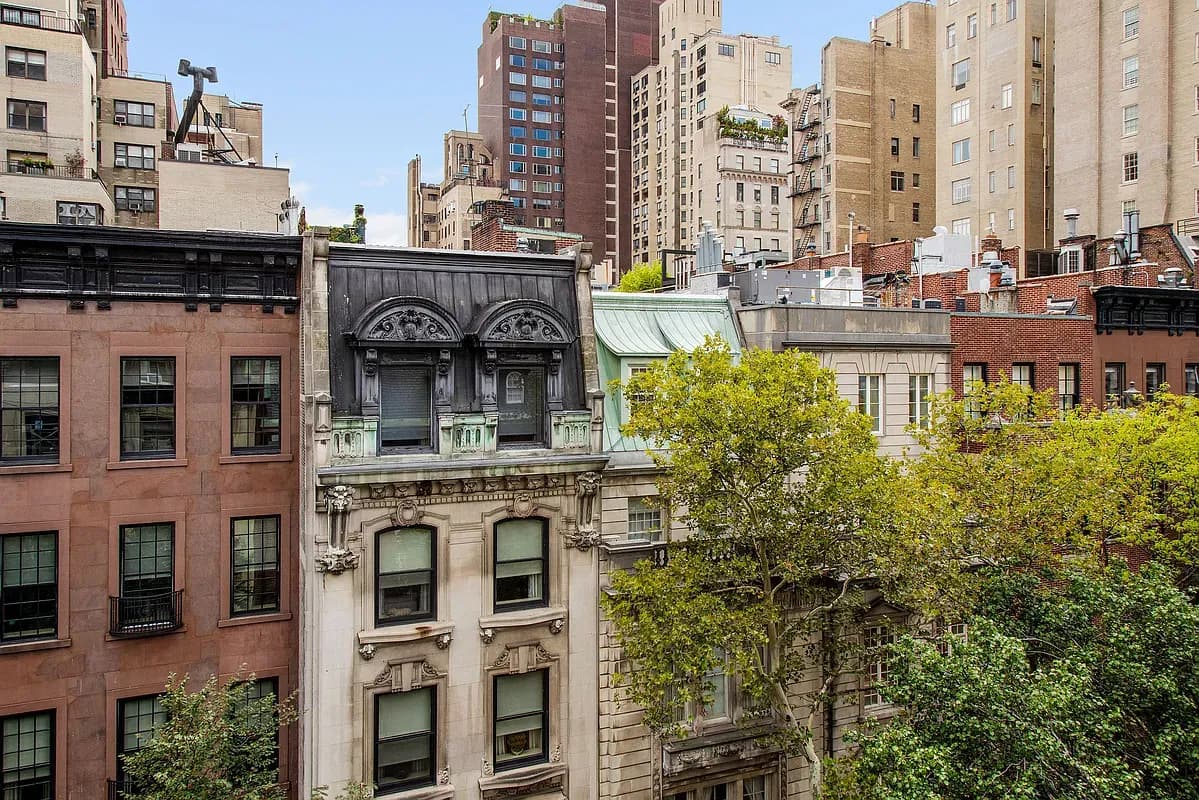
At the top of the house, a terrace opens above the roofs of the Upper East Side. From the street, the long limestone façade remains composed and private, with its French mansard roof offering the only suggestion of the six floors behind it.
Room by room, the townhouse holds onto the hierarchy of its original plan. Parlors are still parlors; the dining room remains formal; the staircase and elevator continue to bind the six floors together. What changes is the atmosphere—green walls, rose drapery, gold finishes and patterned ceilings give each room its own identity.
This is not a house preserved by stripping life away from it. Its history survives because the architecture was allowed to remain while the rooms around it continued to evolve.
Original Details and Character
- French windows — The tall south-facing windows draw daylight across the principal rooms and preserve their original vertical scale.
- Carved marble fireplaces — The formal rooms retain their original marble mantels, each distinguished by its own stone, color and carving.
- Ceiling moldings and paneled walls — Deep plaster moldings, paneled walls and decorative overdoors give the main rooms their architectural order.
- Curved central staircase — The staircase rises through six floors beneath a sequence of arches, with white balusters, a dark handrail and stained-glass windows.
- Original elevator — The original elevator remains beside the stair, preserving the house’s vertical circulation from the lowest floor to the highest.
- Limestone façade and mansard roof — A twenty-foot-wide limestone front and steep French mansard roof give the townhouse its formal East 81st Street profile.
The Origins
Built for Gilded Age New York
The townhouse was commissioned at the end of the nineteenth century, as wealthy New Yorkers moved north along Fifth Avenue and replaced rows of brownstone with lighter, more elaborate houses. Welch, Smith & Provot designed a six-story residence behind a disciplined limestone façade, with twelve-foot parlor ceilings, a central stair and a series of marble fireplaces.
Its plan reflected the order of Gilded Age domestic life. Formal rooms occupied the grandest floors, private rooms sat above them, and service spaces were folded beneath the mansard roof. Much of that original hierarchy can still be read in the house today.
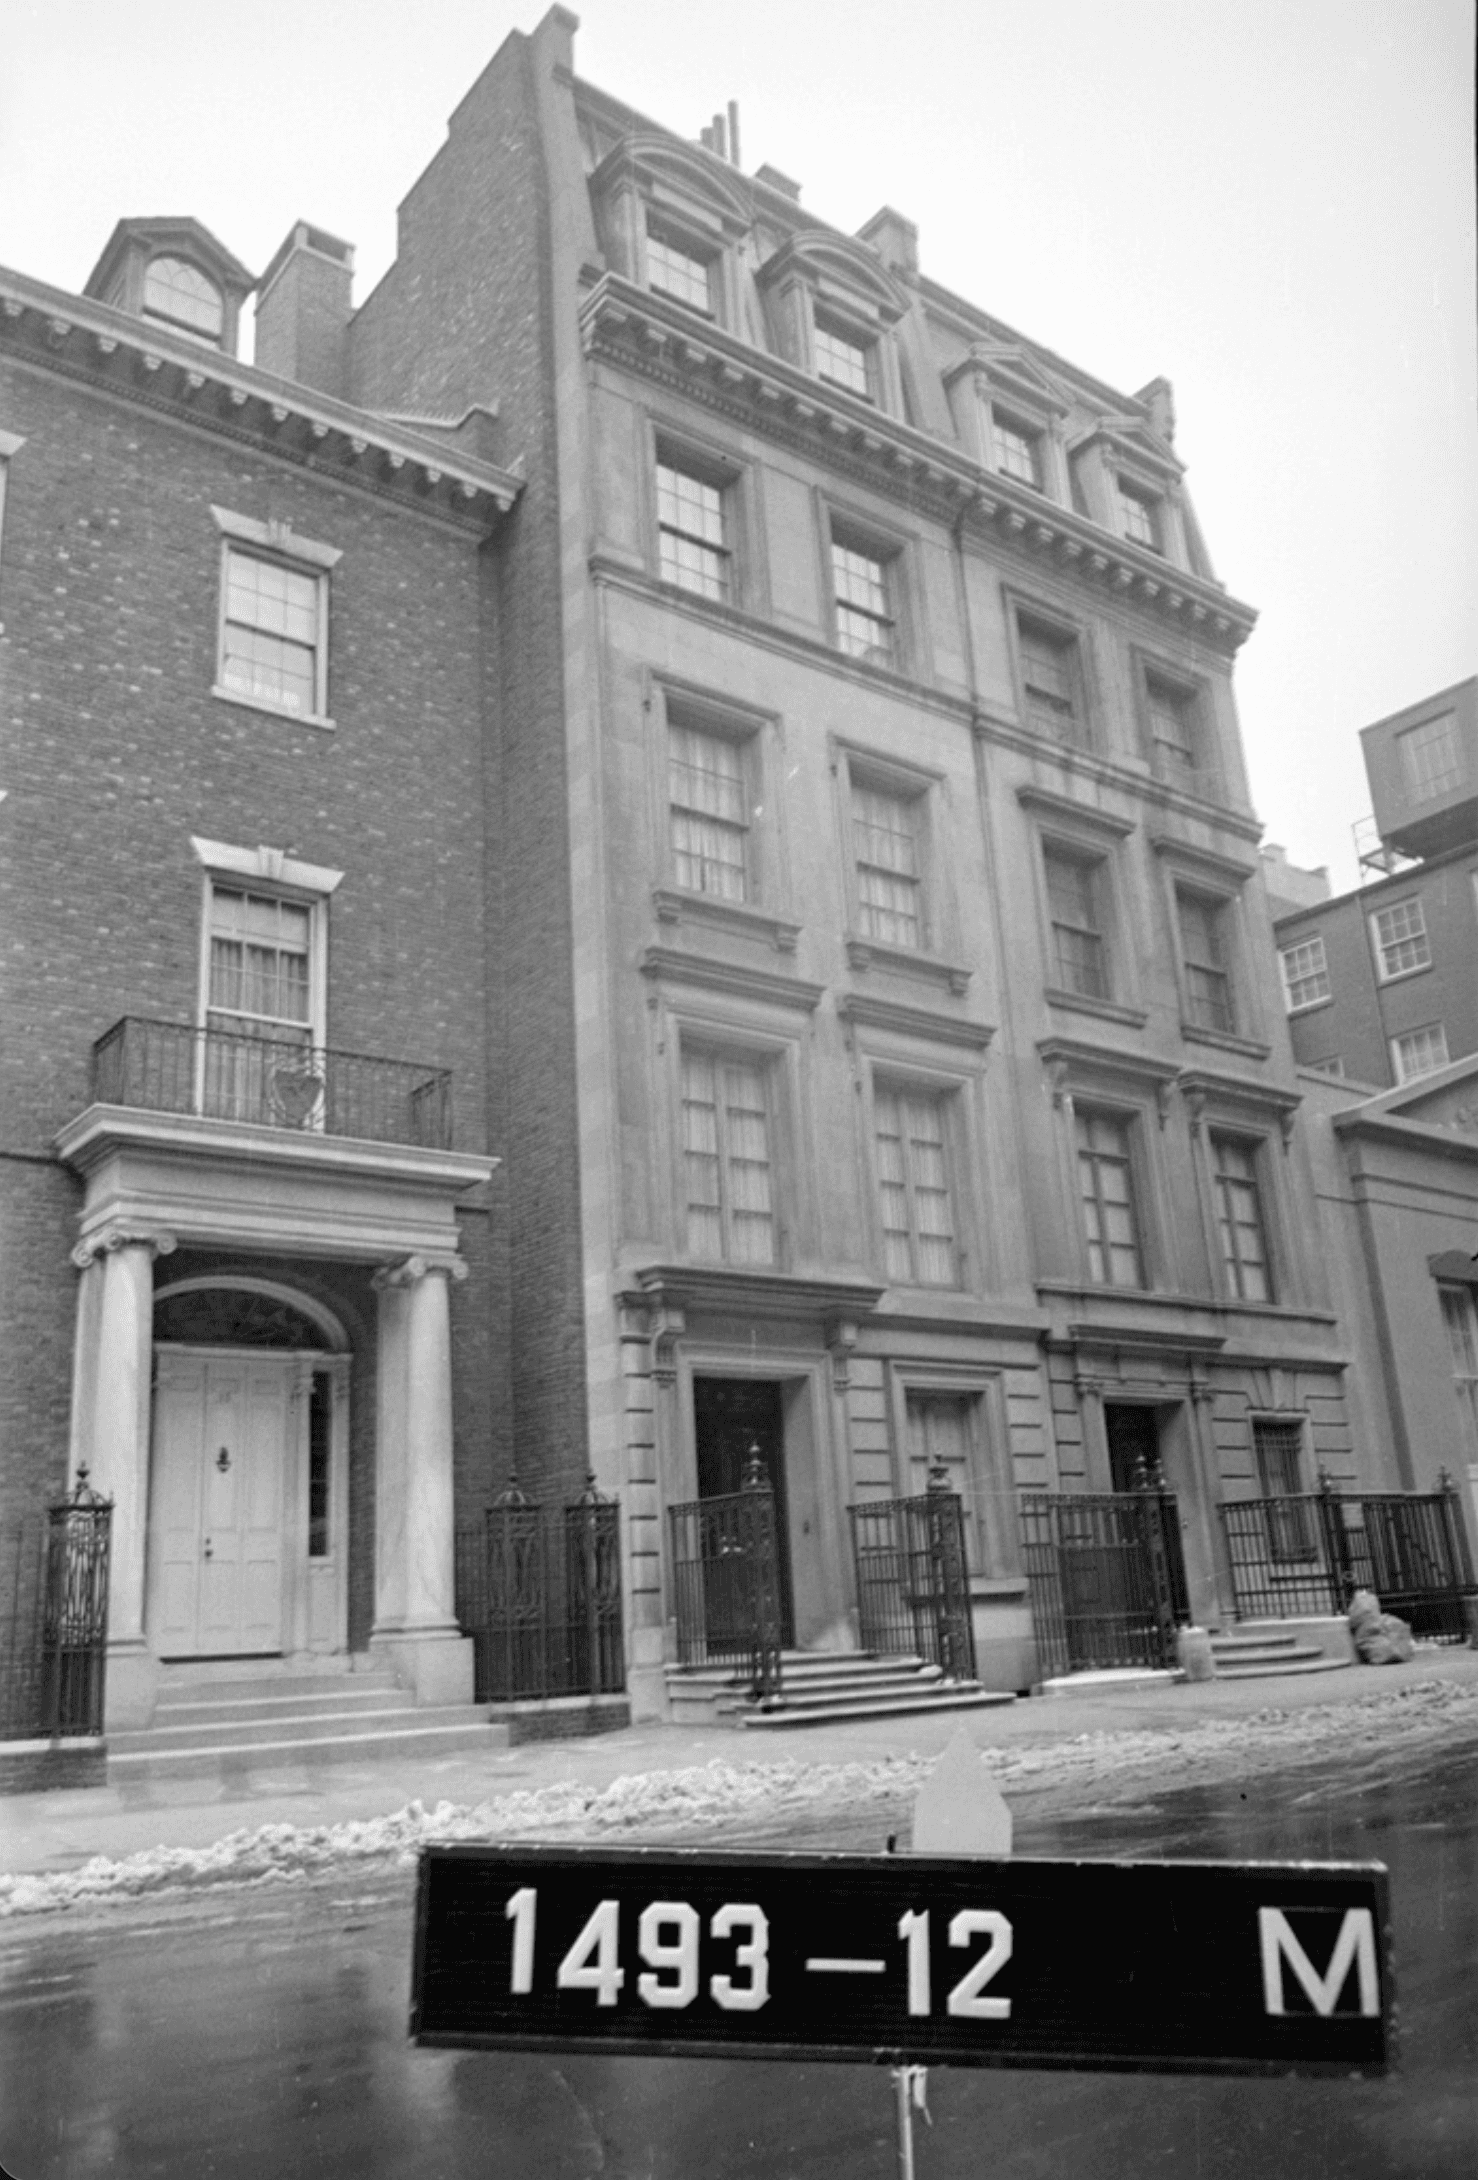
Sixty Years Behind Closed Doors
For nearly sixty years, the townhouse remained in private hands and largely outside public view. While comparable houses were divided, stripped or rebuilt, its French windows, fireplaces, moldings, staircase and elevator were kept in place.
The interiors did not stand still. Rooms were repainted, refurnished and made increasingly personal, but the architecture beneath them was never erased. Its return to the market reveals something now uncommon in Manhattan: a nineteenth-century house that survived not as a museum, but as a home.
AKN is a buyer advisory specializing in lofts, pre-war apartments, and architecturally distinctive homes throughout Manhattan and Brooklyn. The properties featured in Field Notes are independently selected for their architectural, historical, or design significance. Unless otherwise stated, AKN does not represent the property, the listing, the seller, or the listing brokerage.
Listing Courtesy of: Frayda Resnick | Serhant
Photography By: AKN