
Field Notes·Field Notes·Oct 21
The Artists’ Studio on MacDougal Alley
Behind a weathered brick façade on MacDougal Alley is a former carriage house whose timber frame and northern studio light have outlived several versions of Greenwich Village. Converted for artists in 1909, it later became Alfonso Ossorio’s dense, maximalist studio and an intermittent Manhattan refuge for Jackson Pollock and Lee Krasner. The rooms still make that history visible.
A Studio Built Around the Light
The main studio rises two stories around timber posts worn dark with age. A long worktable, open shelves and walls of art keep the room tied to its original purpose: a place made for looking, making and leaving work in progress.
A mezzanine cuts through the height without closing it off. Exposed beams frame the upper level, while French doors pull daylight across the floor and deepen the view through the studio.
The 1909 skylight turns the ceiling into the room’s most important surface. Its broad panes diffuse the light before it reaches the studio, softening the white brick and illuminating the paintings around the worktable.
Rooms Suspended Inside the Frame
The upper level is a series of rooms held within the original frame. Railings, narrow stairs and crossbeams preserve the studio’s vertical openness, while art continues upward across ledges and passages.
A short run of stairs leads to the garden level, where the ceiling lowers and the fireplace anchors the room. Timber and the broad chimney breast carry the studio’s structure below at a smaller scale.
The Skylight Over the Alley
At street level, the carriage house gives little away about the studio within. From the roof, its defining structure comes into view. A plane of glass rises among Greenwich Village rooftops to draw northern light into the rooms below.
This space was created as a studio, and it remains one today. Timber posts determine the plan, the mezzanine preserves the height, and light from the skylight moves through rooms that have carried several generations of artists.
Art fills shelves, ledges and railings, while the marks of use remain visible. Its character comes from that accumulation and from the people who worked here.
Original Details and Character
- 1909 studio skylight — The broad, north-facing studio glass introduced during the artists’ conversion continues to wash the main room with diffused daylight.
- Timber frame and whitewashed brick — Heavy posts, crossbeams and painted masonry preserve the carriage house’s structural weight beneath the later studio rooms.
- Open mezzanine — The inserted gallery level crosses the studio without suppressing its original double-height volume or the view toward the skylight.
- French doors and alley balcony — Tall glazed doors draw light through the timber frame and open the studio toward the intimate scale of MacDougal Alley.
- Brick hearth and working fireplace — The broad painted chimney breast and simple brick hearth anchor one of the smaller rooms beneath the exposed ceiling frame.
The Origins
From Carriage House to Artists’ Studio
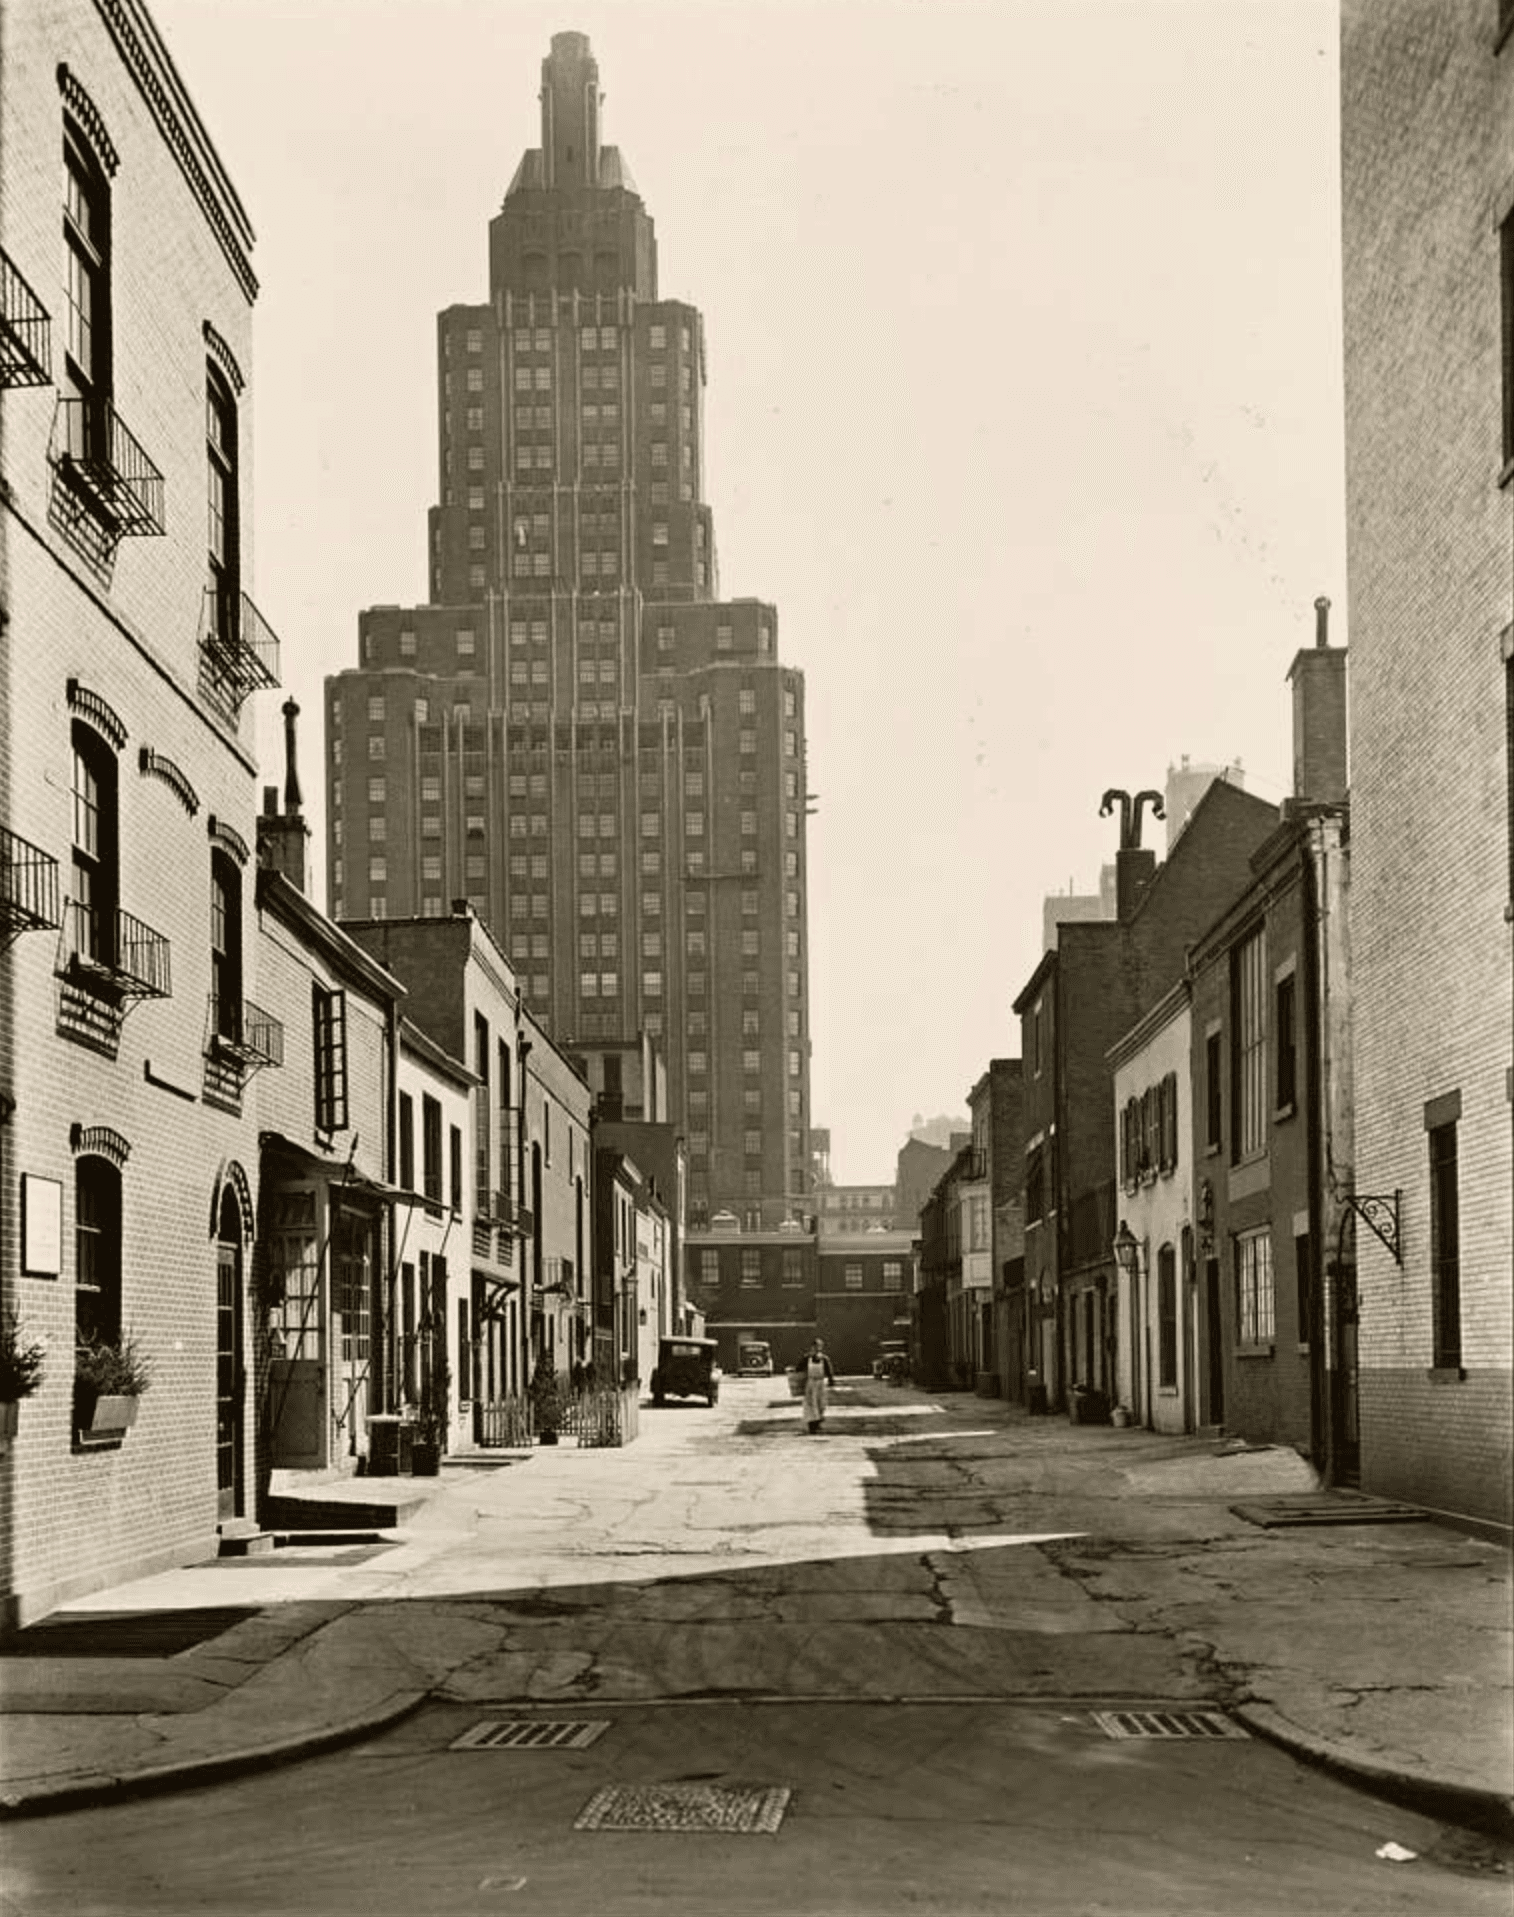
In the 1830s, the blocks around Washington Square were rapidly becoming one of New York’s most fashionable residential enclaves. Federal and Greek Revival townhouses rose along Washington Square North and West 8th Street, built for families who wanted to live beyond the congestion of Lower Manhattan. Their horses, carriages and stable workers were kept nearby but away from the houses themselves, along with the noise and odors that accompanied them.
MacDougal Alley was formally created in 1833 as a private carriage passage serving homes on both sides of the block. The buildings lining it began as stables and carriage houses, and Number 9, on the north side of the alley, specifically served a residence facing West 8th Street. It was a plain working building whose low scale, rugged brick walls and broad ground-floor entrance were designed for use rather than display. Many of the grand houses along Washington Square North remain, while much of the corresponding West 8th Street frontage was later demolished, altered or converted to retail.
By the end of the nineteenth century, horses were giving way to automobiles and Greenwich Village was becoming a refuge for artists. In 1909, owner Mary A. Chisolm hired F. M. Andrews & Co. to transform the stable into live-work studios. Frank Mills Andrews was better known for large commercial buildings and grand hotels, but here his firm applied that structural ambition to a small nineteenth-century carriage house. The roofline was raised to create the tall, loft-like volume. Small stable windows gave way to the enormous north-facing skylight and soaring multi-pane studio windows, bringing steady, indirect light into the upper floor. French doors and a delicate wrought-iron balcony softened the façade, while the building’s original brick walls, low scale and carriage-width opening remained.
The conversion placed the house inside the Village’s emerging art colony. Sculptor Albin Polasek worked here from 1914 to 1916, and a succession of artists followed. The most consequential chapter arrived after the war, when Alfonso Ossorio made the building his Manhattan studio from 1949 to 1952. During his absences, Jackson Pollock and Lee Krasner borrowed the keys and used the house as a city base and winter refuge.
After Ossorio left for East Hampton, the building returned to quieter use as a coveted artist rental. Its next long chapter began in the late 1980s, when Broadway set and lighting designer Fred Kolo became its steward. He shaped the present three-level arrangement and remained for nearly four decades, preserving the skylit studio as the center of the house while the neighborhood around it continued to change.
Alfonso Ossorio’s House of Images
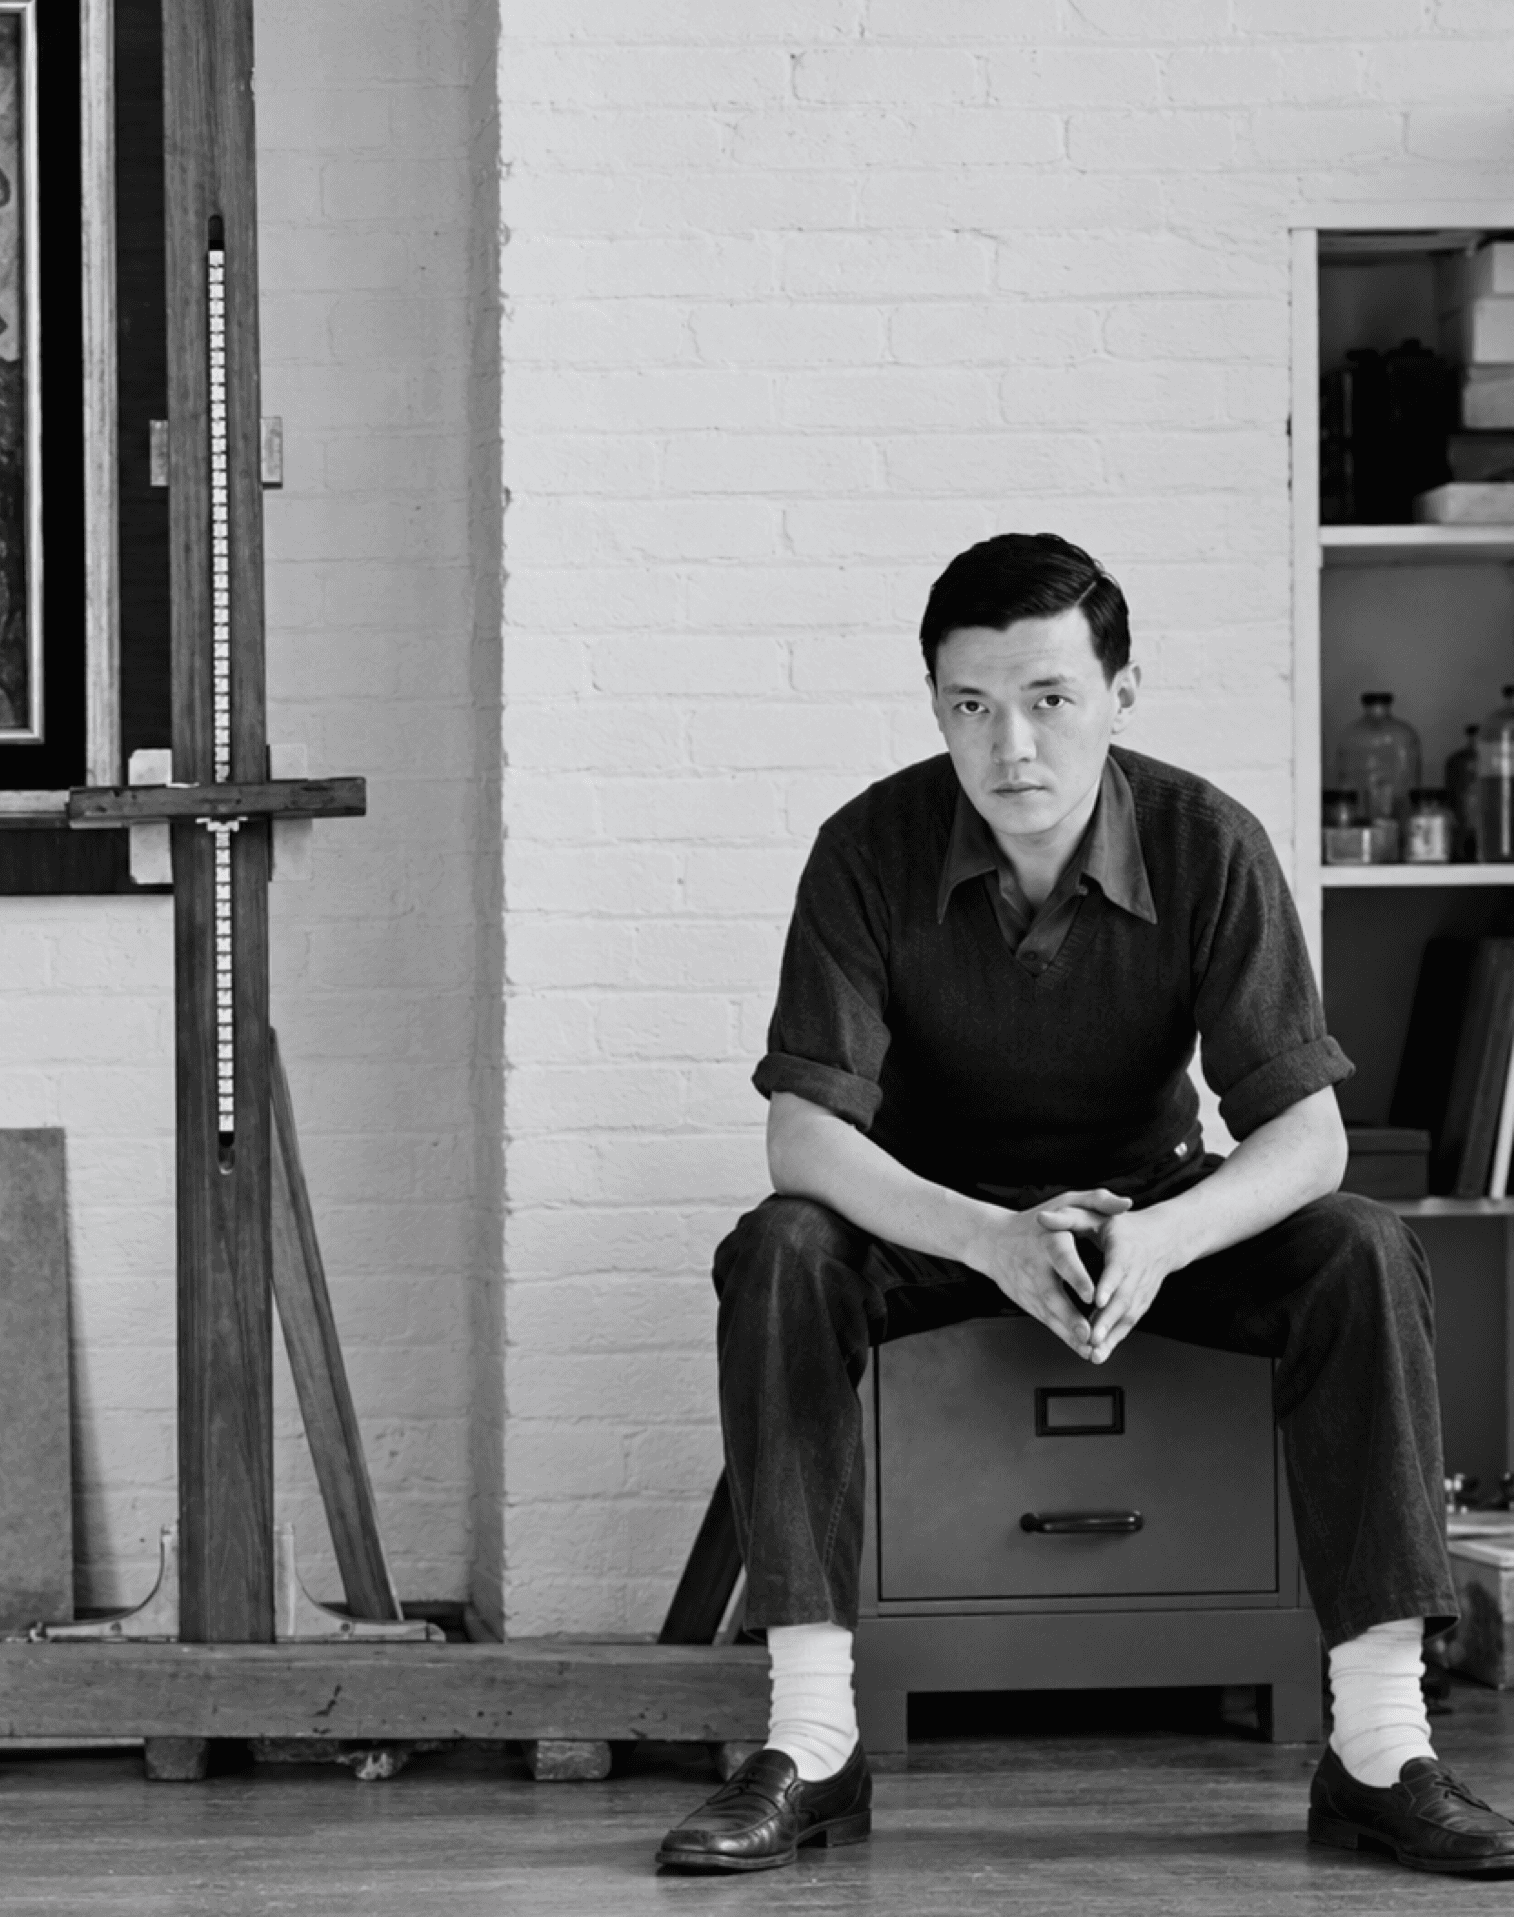
Ossorio arrived with the resources of a collector and the instincts of an artist. He did not treat the carriage house as a clean modernist box. The whitewashed brick, dark timber and overhead light became the background for a dense interior of paintings, works on paper, religious imagery and European avant-garde art. The effect was maximalist, devotional and slightly surreal - a studio arranged as an extension of his own mind.
The skylit upper room became a place for experiments in fluid media. Here he developed the 1950 Victoria drawings, using wax resist to create surfaces that feel stained, layered and almost bodily. He also worked through ideas for The Angry Christ, the monumental mural he later completed in the Philippines for a church designed by Antonín Raymond.
The house allowed art to accumulate rather than stand at a polite distance. Images occupied tables, shelves and walls; sacred references sat beside abstraction; collecting and making became indistinguishable. That atmosphere mattered to the artists who passed through it, particularly Pollock, who encountered in Ossorio’s rooms a darker and more figurative language than the bright all-over canvases for which he had become known.
The Painting That Arrived Damaged
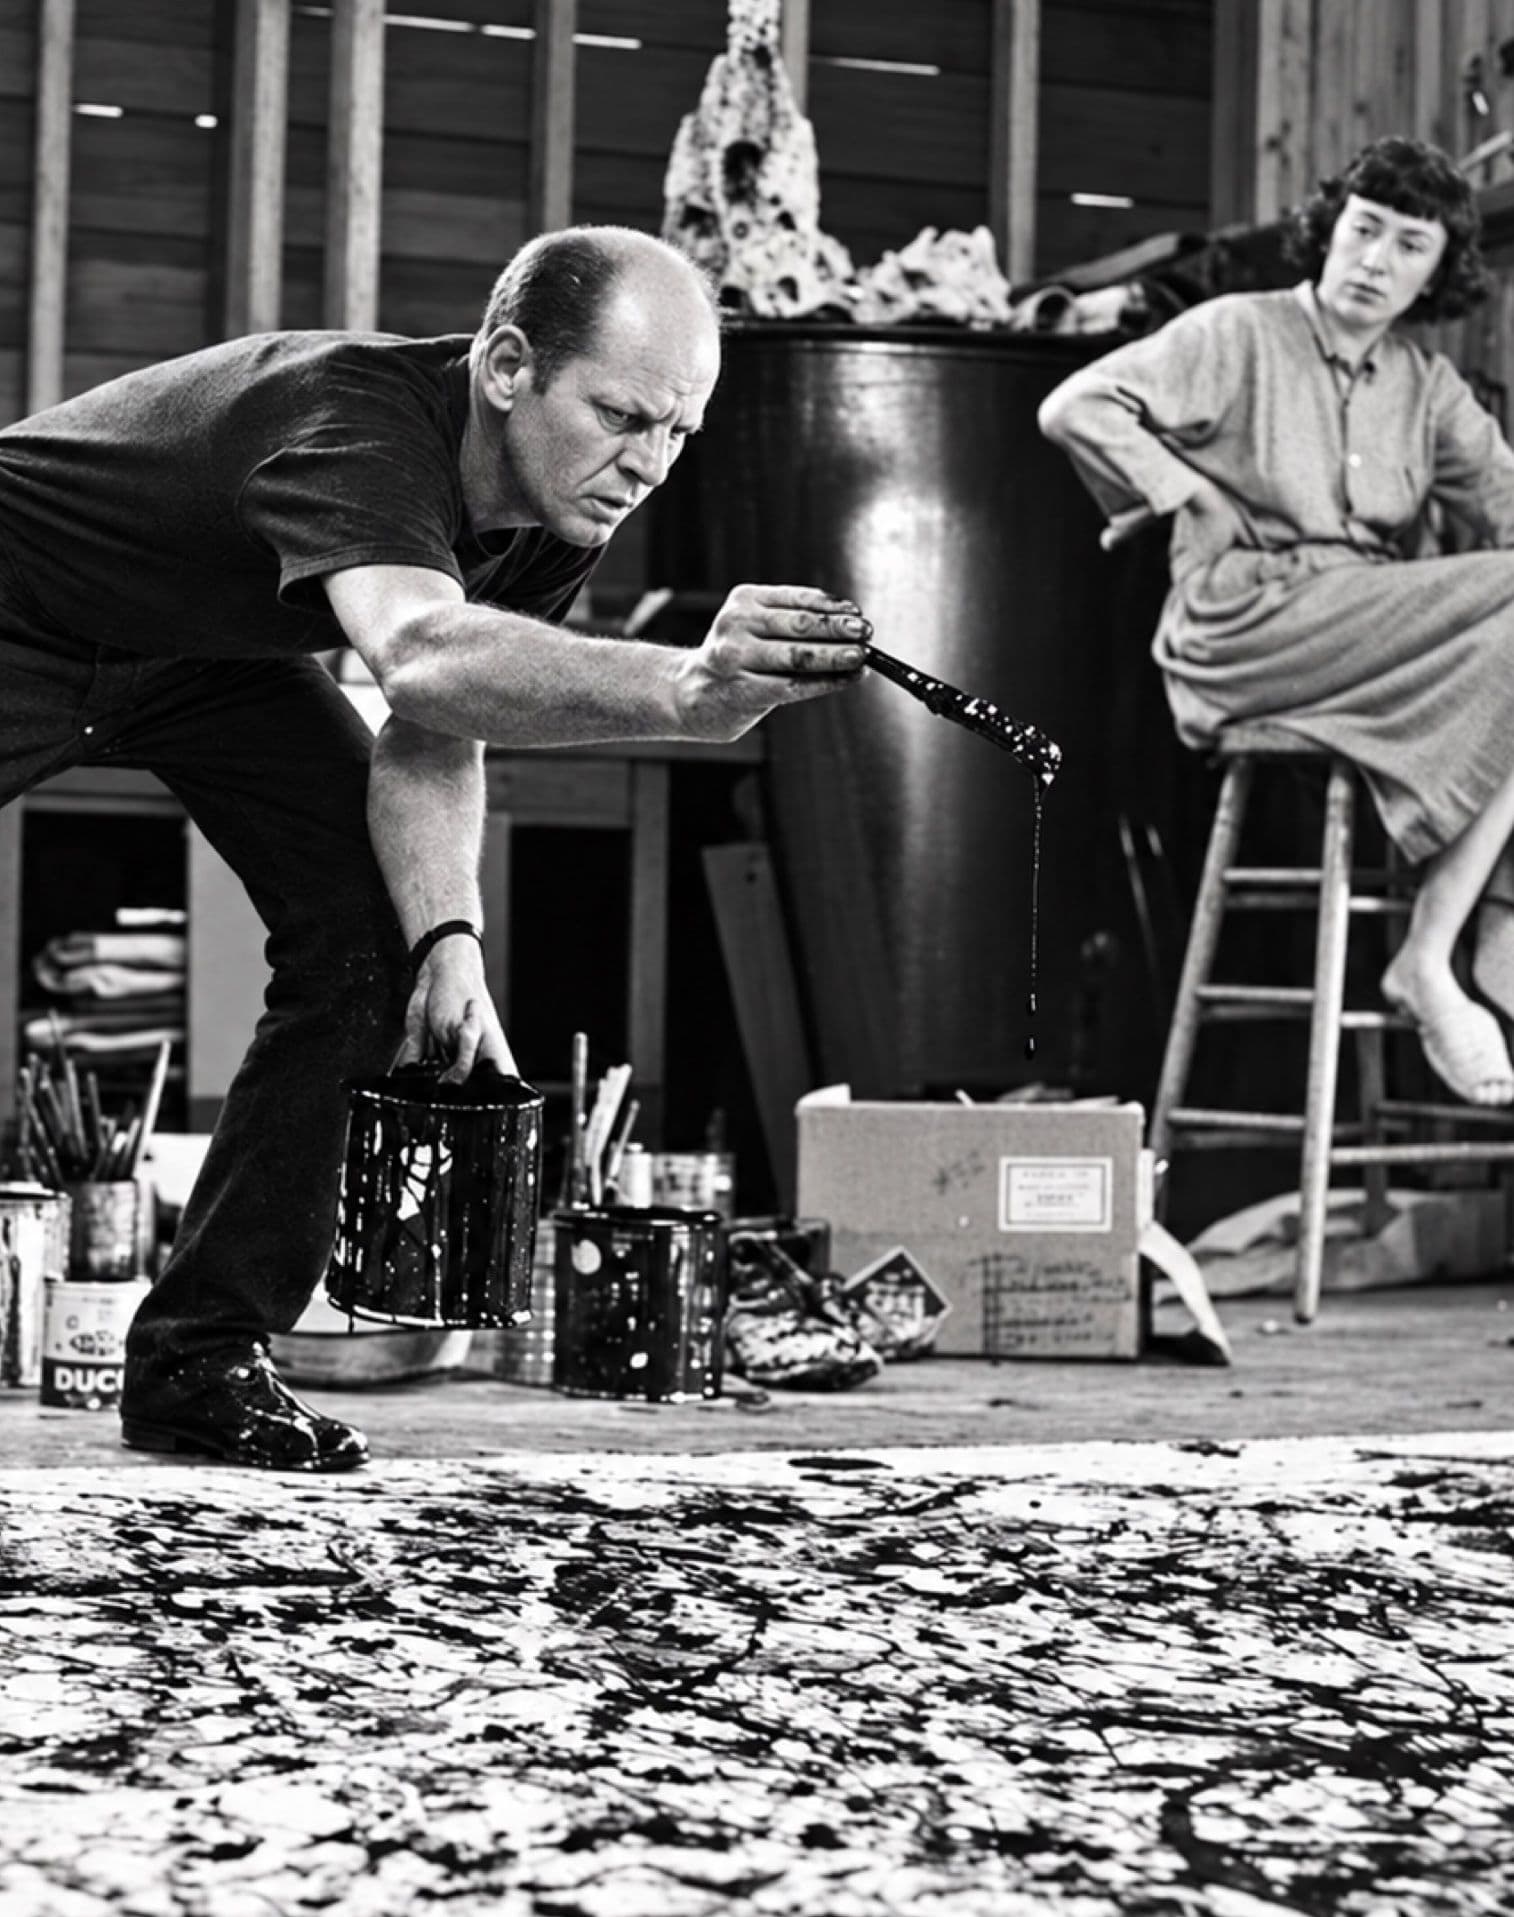
Pollock entered the story through a disaster. In 1949, Ossorio bought Number 5, 1948 from the Betty Parsons Gallery for $1,500. When the painting reached MacDougal Alley, portions of its dense painted surface had been damaged in transit. Pollock and Krasner came to inspect it. Pollock looked at the loss, promised that no one would ever know, and took the canvas back to East Hampton to repair it. The episode helped turn a transaction between collector and artist into a lasting friendship.
Ossorio travelled constantly, sometimes for months at a time, and left Pollock and Krasner the keys. They never made No. 9 their permanent home; the Springs farmhouse remained their base. MacDougal Alley gave them something different: a Manhattan refuge for exhibitions and business, and a warm place to work when the Long Island barn became difficult in winter.
The scale of the studio changed what Pollock could make. Without the floor space for his largest poured canvases, he turned to Japanese paper, ink and gouache. Ink passed through stacked sheets, producing related images that shifted from one page to the next. The compressed setting, filtered skylight and Ossorio’s dark, figurative work also coincided with Pollock’s movement toward the black paintings of 1951, where fragments of the body returned inside lines of enamel. In this borrowed studio, restriction became a new method.
AKN is a buyer advisory specializing in lofts, pre-war apartments, and architecturally distinctive homes throughout Manhattan and Brooklyn. The properties featured in Field Notes are independently selected for their architectural, historical, or design significance. Unless otherwise stated, AKN does not represent the property, the listing, the seller, or the listing brokerage.
Listing Courtesy of: Jonathan Hettinger | Sotheby’s
Photography By: AKN